
225 S Orchard Drive, Park Forest, IL 60466
Local realty services provided by:Better Homes and Gardens Real Estate Connections
225 S Orchard Drive,Park Forest, IL 60466
$85,000
- 4 Beds
- 3 Baths
- 1,872 sq. ft.
- Single family
- Active
Listed by: debbye tyler
Office: united real estate - chicago
MLS#:12777474
Source:MLSNI
Price summary
- Price:$85,000
- Price per sq. ft.:$45.41
About this home
Spread out living in this large ranch featuring a full bathroom in the main bedroom; large family room, well defined living and dining areas plus large kitchen. Sliding glass doors off family room lead to a large backyard. Plenty of room to park vehicles in the side drive. Location is conducive to short trips no matter what you need. Schools are nearby too! Take advantage of an opportunity offering the chance to put your personal mark and choice of decor. Home and mechanicals are being offered "as-is" while the home is fully functional it's in need of renovation and updates.
Contact an agent
Home facts
- Year built:1951
- Listing ID #:12777474
- Updated:October 07, 2026 at 11:28 AM
Rooms and interior
- Bedrooms:4
- Total bathrooms:3
- Full bathrooms:2
- Half bathrooms:1
- Rooms Total:8
- Dining Description:L-Shaped
- Living area:1,872 sq. ft.
Heating and cooling
- Heating:Steam
Structure and exterior
- Year built:1951
- Building area:1,872 sq. ft.
- Architectural Style:Ranch
- Levels:1 Story
Utilities
- Water:Lake Michigan
- Sewer:Public Sewer
Finances and disclosures
- Price:$85,000
- Price per sq. ft.:$45.41
- Tax amount:$9,288 (2024)
 Copyright 2026 Midwest Real Estate Data LLC. All rights reserved. The data relating to real estate for sale on this web site comes in part from the Broker Reciprocity Program of the Midwest Real Estate Data LLC. Listing information is deemed reliable but not guaranteed.
New listings near 225 S Orchard Drive
- New
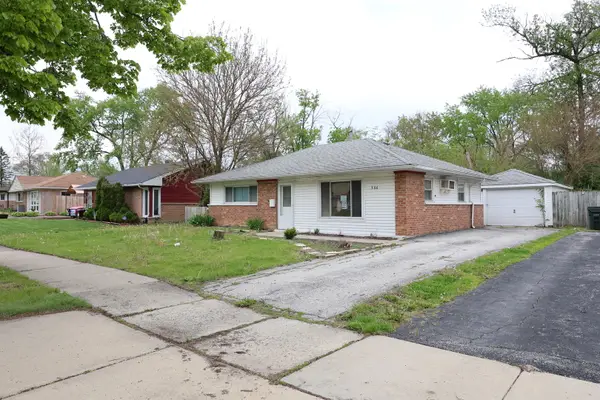 $100,000Active2 beds 1 baths949 sq. ft.
366 Blackhawk Drive, Park Forest, IL 60466
MLS# 12776568Listed by: LPT REALTY - New
 $233,000Active3 beds 2 baths1,183 sq. ft.
304 Herndon Street, Park Forest, IL 60466
MLS# 12776065Listed by: GREEN BREEZE REALTY LLC - New
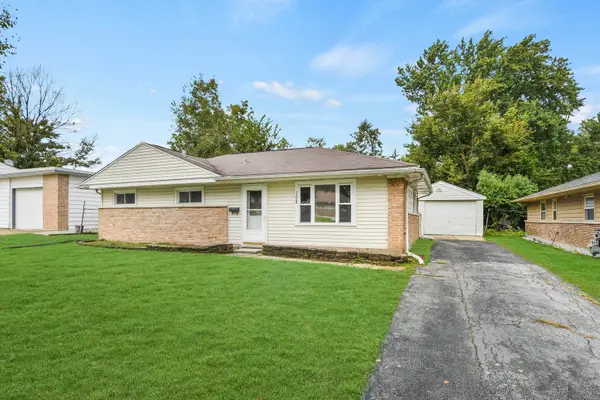 $149,000Active3 beds 1 baths1,100 sq. ft.
108 Shabbona Drive, Park Forest, IL 60466
MLS# 12774394Listed by: RE/MAX 10 IN THE PARK - New
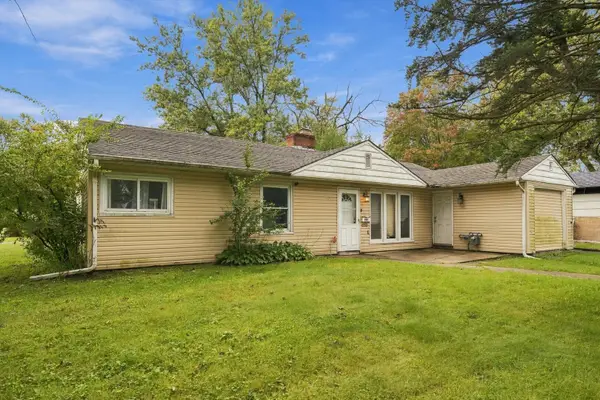 $89,800Active4 beds 2 baths1,073 sq. ft.
395 Oswego Street, Park Forest, IL 60466
MLS# 12775790Listed by: ICANDY REALTY LLC - New
 $184,900Active4 beds 2 baths1,867 sq. ft.
62 Marquette Street, Park Forest, IL 60466
MLS# 12772922Listed by: ANMAR REALTY GROUP, LLC - New
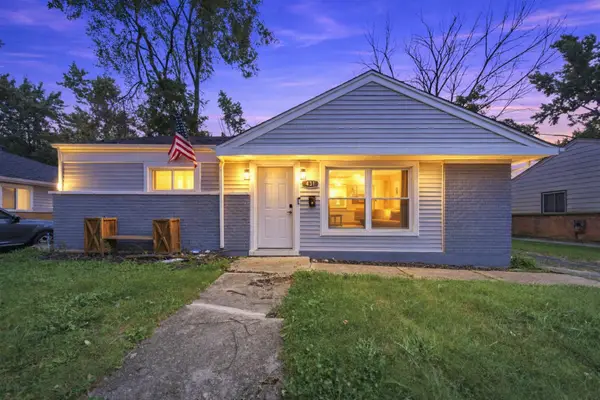 $165,000Active2 beds 1 baths950 sq. ft.
431 Neosho Street, Park Forest, IL 60466
MLS# 12775626Listed by: KELLER WILLIAMS PREFERRED REALTY - New
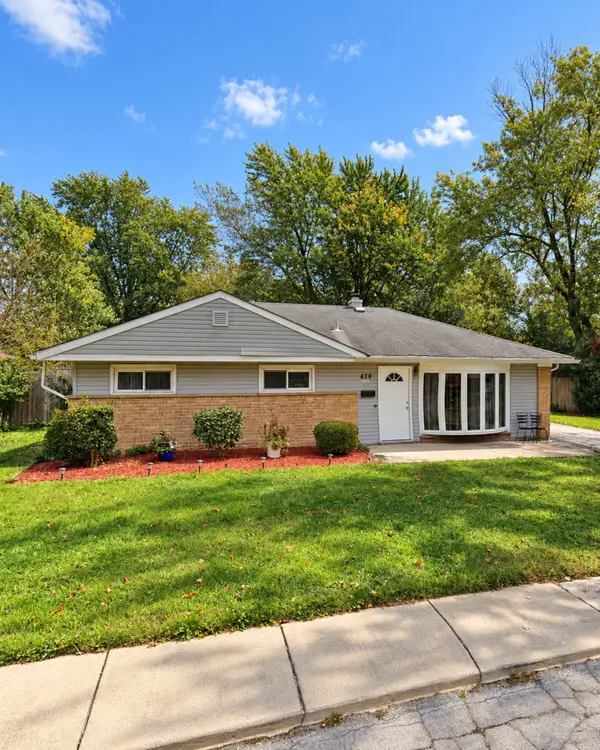 $99,900Active3 beds 1 baths1,650 sq. ft.
439 Niagara Street, Park Forest, IL 60466
MLS# 12774979Listed by: KELLER WILLIAMS PREFERRED RLTY - New
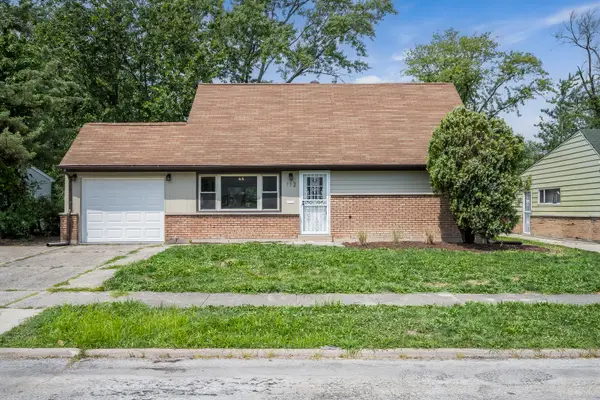 $199,900Active3 beds 2 baths
Address Withheld By Seller, Park Forest, IL 60466
MLS# 12774885Listed by: JAMESON SOTHEBY'S INTERNATIONAL REALTY - New
 $52,000Active4 beds 2 baths1,663 sq. ft.
412 Winnebago Street, Park Forest, IL 60466
MLS# 12774419Listed by: MOORE REALTY LLC


Protect your home and budget from life's surprises with an Assurant Home Warranty, backed by a partner that supports you through every step of homeownership. Explore Plans.
© 2026 Better Homes and Gardens Real Estate LLC. An Anywhere Real Estate company. All rights reserved. Better Homes and Gardens® Real Estate is a registered trademark owned by Meredith Operations Corporation, licensed to Better Homes and Gardens Real Estate LLC and used with permission. Better Homes and Gardens Real Estate LLC fully supports the principles of the Fair Housing Act and the Equal Opportunity Act. Listing information is deemed reliable but is not guaranteed accurate.
Each office is independently owned and operated.
Any services or products provided by third parties are not provided by, affiliated with or related to Better Homes and Gardens Real Estate LLC, or its affiliated companies.