
336 Mohawk Street, Park Forest, IL 60466
Local realty services provided by:Better Homes and Gardens Real Estate Star Homes
336 Mohawk Street,Park Forest, IL 60466
$149,900
- 2 Beds
- 1 Baths
- 1,309 sq. ft.
- Single family
- Active
Listed by: harry ventimiglia
Office: keller williams preferred rlty
MLS#:12608741
Source:MLSNI
Price summary
- Price:$149,900
- Price per sq. ft.:$114.51
About this home
Located in Park Forest, this well-maintained 2-bedroom home offers approximately 1,309 sq ft of comfortable living space on a large lot. The home features a spacious living room, two generously sized bedrooms, a full bath, and a separate laundry room. A standout rear family room showcases beamed cathedral ceilings, a cozy gas fireplace, and sliding doors that open to a two-tier deck overlooking the large fenced yard-perfect for entertaining or relaxing outdoors. Additional exterior features include a brick paver patio and a 1.5-car garage for added storage. Recent updates include a newer roof (2019), new attic insulation and ventilation system, fresh paint throughout, and updated flooring in most areas. The refrigerator, stove, and other newer appliances will remain with the home. Two separate heating and cooling systems provide comfort year-round, including central HVAC for the main home and a dedicated wall heater and A/C for the family room. Move-in ready and waiting for its next owner!...
Contact an agent
Home facts
- Year built:1952
- Listing ID #:12608741
- Updated:August 20, 2026 at 10:56 AM
Rooms and interior
- Bedrooms:2
- Total bathrooms:1
- Full bathrooms:1
- Rooms Total:5
- Kitchen Description:Range, Refrigerator
- Living area:1,309 sq. ft.
Heating and cooling
- Cooling:Central Air
- Heating:Forced Air, Natural Gas, Sep Heating Systems - 2+
- Central air:Yes
Structure and exterior
- Roof:Asphalt
- Year built:1952
- Building area:1,309 sq. ft.
- Lot area:0.17 Acres
- Lot Features:Irregular Lot
- Architectural Style:Ranch
- Foundation Description:Concrete Perimeter
- Levels:1 Story
Utilities
- Water:Public
- Sewer:Public Sewer
Finances and disclosures
- Price:$149,900
- Price per sq. ft.:$114.51
- Tax amount:$9,521 (2024)
Features and amenities
- Laundry features:Dryer, Washer
Parking
- Total parking spaces:3
- Parking description:Detached Garage, Driveway, Garage
- Garage:Yes
- Garage spaces:1
 Copyright 2026 Midwest Real Estate Data LLC. All rights reserved. The data relating to real estate for sale on this web site comes in part from the Broker Reciprocity Program of the Midwest Real Estate Data LLC. Listing information is deemed reliable but not guaranteed.
New listings near 336 Mohawk Street
- New
 $170,000Active4 beds 2 baths1,590 sq. ft.
136 Well Street, Park Forest, IL 60466
MLS# 12735143Listed by: LISTING LEADERS NORTHWEST, INC - New
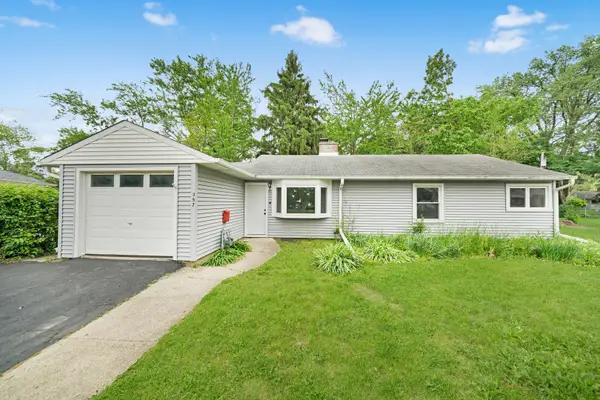 $182,900Active3 beds 2 baths1,656 sq. ft.
357 Indianwood Boulevard, Park Forest, IL 60466
MLS# 12674961Listed by: TJB REALTY GROUP - New
 $159,000Active4 beds 1 baths1,060 sq. ft.
264 Arcadia Street, Park Forest, IL 60466
MLS# 12736073Listed by: OPENDOOR BROKERAGE, LLC - New
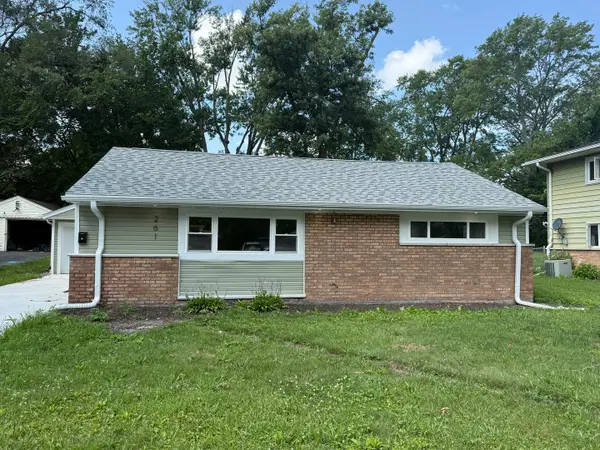 $177,000Active2 beds 1 baths1,078 sq. ft.
261 Miami Street, Park Forest, IL 60466
MLS# 12734475Listed by: WILSON REALTY GROUP - New
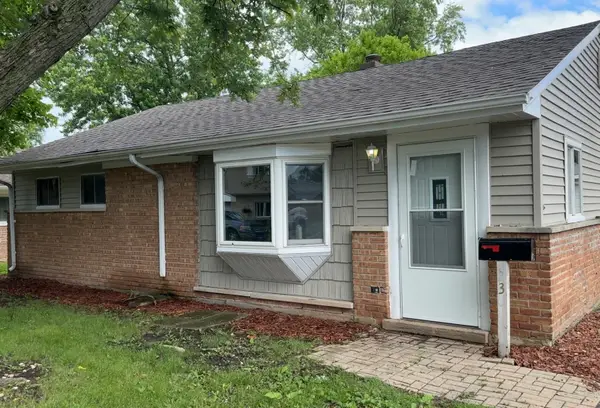 $175,000Active3 beds 2 baths1,425 sq. ft.
230 Miami Street, Park Forest, IL 60466
MLS# 12676404Listed by: VYLLA HOME - New
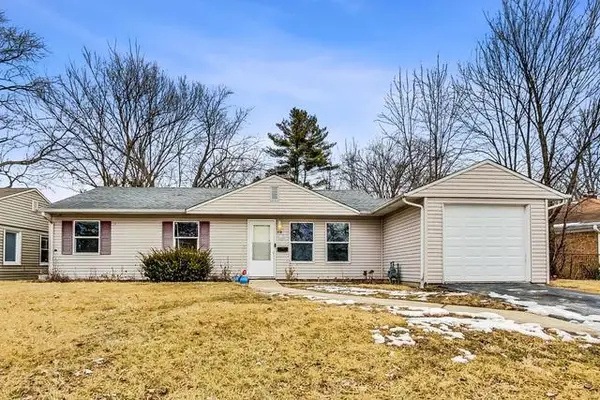 $159,000Active3 beds 1 baths1,092 sq. ft.
318 Marquette Street, Park Forest, IL 60466
MLS# 12735033Listed by: EXP REALTY - New
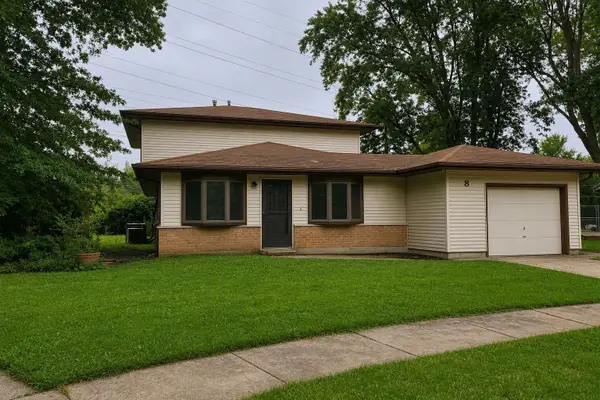 $245,000Active4 beds 3 baths2,219 sq. ft.
8 Wayne Court, Park Forest, IL 60466
MLS# 12732730Listed by: CENTURY 21 CIRCLE - New
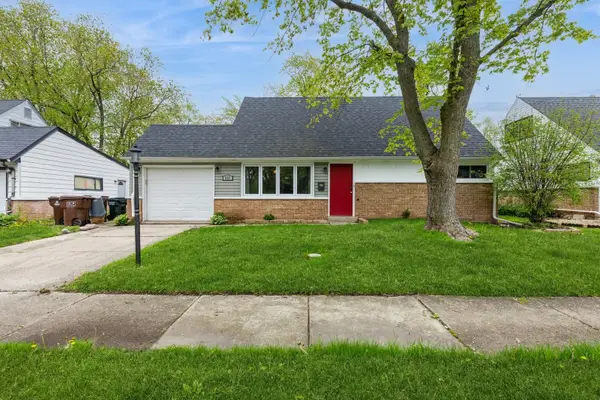 $205,000Active4 beds 2 baths1,700 sq. ft.
433 Wildwood Drive, Park Forest, IL 60466
MLS# 12732970Listed by: BAIRD & WARNER - New
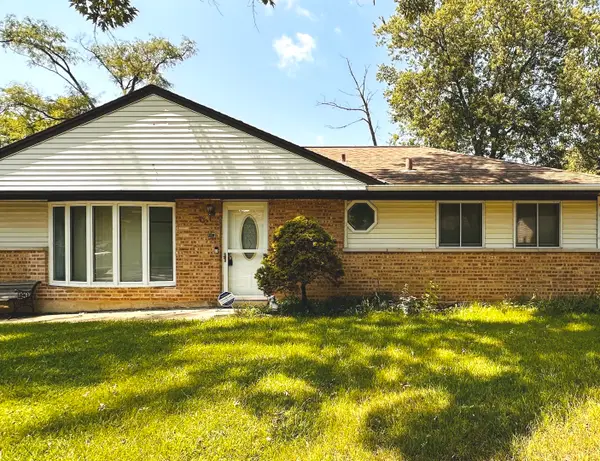 $125,000Active3 beds 1 baths1,092 sq. ft.
432 Natoma Street, Park Forest, IL 60466
MLS# 12733042Listed by: EXP REALTY - New
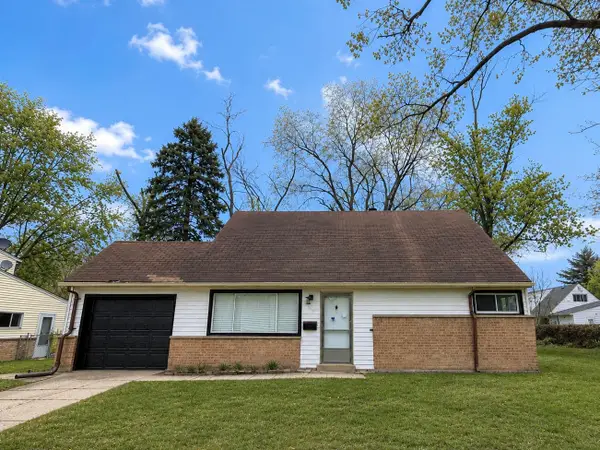 $149,900Active4 beds 2 baths1,349 sq. ft.
197 Washington Street, Park Forest, IL 60466
MLS# 12731657Listed by: EXP REALTY


Protect your home and budget from life's surprises with an Assurant Home Warranty, backed by a partner that supports you through every step of homeownership. Explore Plans.
© 2026 Better Homes and Gardens Real Estate LLC. An Anywhere Real Estate company. All rights reserved. Better Homes and Gardens® Real Estate is a registered trademark owned by Meredith Operations Corporation, licensed to Better Homes and Gardens Real Estate LLC and used with permission. Better Homes and Gardens Real Estate LLC fully supports the principles of the Fair Housing Act and the Equal Opportunity Act. Listing information is deemed reliable but is not guaranteed accurate.
Each office is independently owned and operated.
Any services or products provided by third parties are not provided by, affiliated with or related to Better Homes and Gardens Real Estate LLC, or its affiliated companies.