
69 S Orchard Drive, Park Forest, IL 60466
Local realty services provided by:Better Homes and Gardens Real Estate Connections
69 S Orchard Drive,Park Forest, IL 60466
$150,000
- 4 Beds
- 3 Baths
- 1,899 sq. ft.
- Single family
- Active
Listed by: tracey royal
Office: coldwell banker realty
MLS#:12611538
Source:MLSNI
Price summary
- Price:$150,000
- Price per sq. ft.:$78.99
- Monthly HOA dues:$75
About this home
Unlock the potential of this unique property, a home that offers far more than meets the eye. This residence is a standout opportunity for those looking to build equity through thoughtful updates or for an owner who values a versatile, non-traditional layout. The main house features three bedrooms and 1.5 bathrooms, providing a solid foundation for your creative vision. While the interior is ready for some TLC and modern touches, the bones are there to create a truly customized living experience. What sets this property apart is the exceptional additional living space located at the rear of the home, positioned above the two-car attached garage. This separate area includes its own bedroom and bathroom, making it a premier setup for a secluded home office, a private guest suite, or related living arrangements. In today's market, this kind of flexible footprint is a rare find and a significant value-add. Bring your contractor and your imagination to explore the possibilities. Whether you are looking to renovate and flip or settle in and customize every detail, this property represents a strategic investment in a market where space and versatility are at a premium. Don't miss the chance to transform this diamond in the rough into a standout showpiece....
Contact an agent
Home facts
- Year built:2007
- Listing ID #:12611538
- Updated:September 17, 2026 at 11:28 AM
Rooms and interior
- Bedrooms:4
- Total bathrooms:3
- Full bathrooms:2
- Half bathrooms:1
- Rooms Total:8
- Living area:1,899 sq. ft.
Heating and cooling
- Cooling:Central Air
- Heating:Forced Air
- Central air:Yes
Structure and exterior
- Year built:2007
- Building area:1,899 sq. ft.
- Levels:2 Story
Utilities
- Water:Public
- Sewer:Public Sewer
Finances and disclosures
- Price:$150,000
- Price per sq. ft.:$78.99
- Tax amount:$11,712 (2023)
Parking
- Total parking spaces:2
- Parking description:Attached Garage, Garage
- Garage:Yes
- Garage spaces:2
 Copyright 2026 Midwest Real Estate Data LLC. All rights reserved. The data relating to real estate for sale on this web site comes in part from the Broker Reciprocity Program of the Midwest Real Estate Data LLC. Listing information is deemed reliable but not guaranteed.
New listings near 69 S Orchard Drive
- New
 $64,900Active3 beds 2 baths1,200 sq. ft.
316 Winnebago Street, Park Forest, IL 60466
MLS# 12760708Listed by: WRIGHT PLACE REALTY, LLC - New
 $119,900Active3 beds 1 baths1,650 sq. ft.
439 Niagara Street, Park Forest, IL 60466
MLS# 12759379Listed by: KELLER WILLIAMS PREFERRED RLTY - New
 $130,000Active3 beds 1 baths1,412 sq. ft.
305 Somonauk Street, Park Forest, IL 60466
MLS# 12759284Listed by: REALTY OF AMERICA, LLC - New
 $119,000Active3 beds 1 baths1,052 sq. ft.
321 Onarga Street, Park Forest, IL 60466
MLS# 12758902Listed by: BAIRD & WARNER - New
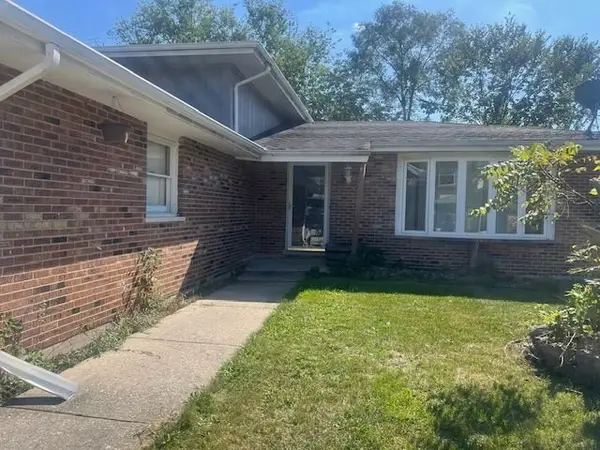 $180,000Active3 beds 2 baths1,512 sq. ft.
3 Rich Court, Park Forest, IL 60466
MLS# 12758812Listed by: JORGE ZEA MANAGING BROKER - New
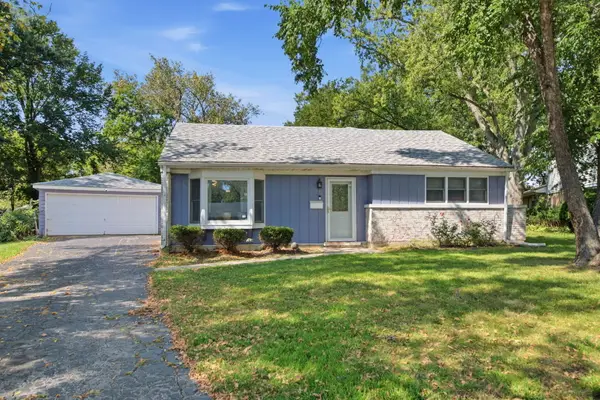 $184,999Active3 beds 2 baths1,646 sq. ft.
6 Mantua Court, Park Forest, IL 60466
MLS# 12758486Listed by: KELLER WILLIAMS ONECHICAGO - New
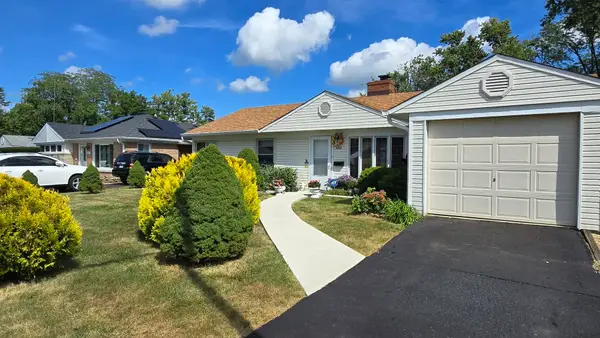 $164,900Active3 beds 1 baths1,092 sq. ft.
250 Marquette Street, Park Forest, IL 60466
MLS# 12758043Listed by: RE/MAX MILLENNIUM - New
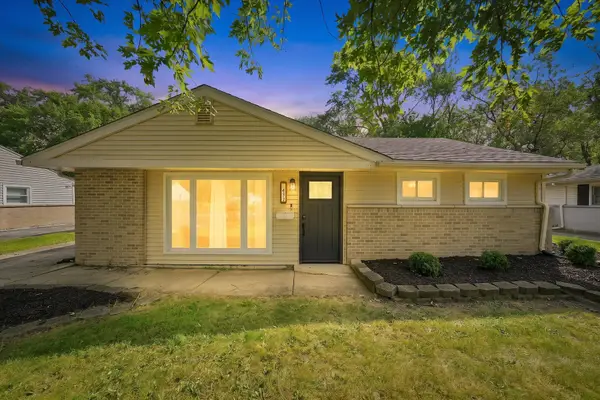 $195,000Active3 beds 1 baths1,219 sq. ft.
422 Suwanee Street, Park Forest, IL 60466
MLS# 12757513Listed by: LUNA REALTY GROUP - New
 $64,000Active4 beds 2 baths1,822 sq. ft.
340 Nassau Street, Park Forest, IL 60466
MLS# 12757597Listed by: MCSULLY PROPERTIES LLC - New
 $138,000Active3 beds 1 baths1,374 sq. ft.
55 Apple Lane, Park Forest, IL 60466
MLS# 12755726Listed by: RE/MAX 10 IN THE PARK


Protect your home and budget from life's surprises with an Assurant Home Warranty, backed by a partner that supports you through every step of homeownership. Explore Plans.
© 2026 Better Homes and Gardens Real Estate LLC. An Anywhere Real Estate company. All rights reserved. Better Homes and Gardens® Real Estate is a registered trademark owned by Meredith Operations Corporation, licensed to Better Homes and Gardens Real Estate LLC and used with permission. Better Homes and Gardens Real Estate LLC fully supports the principles of the Fair Housing Act and the Equal Opportunity Act. Listing information is deemed reliable but is not guaranteed accurate.
Each office is independently owned and operated.
Any services or products provided by third parties are not provided by, affiliated with or related to Better Homes and Gardens Real Estate LLC, or its affiliated companies.