
75 S Orchard Drive, Park Forest, IL 60466
Local realty services provided by:Better Homes and Gardens Real Estate Star Homes
75 S Orchard Drive,Park Forest, IL 60466
$229,900
- 3 Beds
- 2 Baths
- 1,217 sq. ft.
- Single family
- Active
Listed by: cirenio jimenez
Office: compass
MLS#:12802751
Source:MLSNI
Price summary
- Price:$229,900
- Price per sq. ft.:$188.91
About this home
Step into a home where every detail has been thoughtfully reimagined to blend sophisticated style with everyday comfort. From the moment you cross the threshold, the quality of the renovation is clear-striking floors, classic wainscoting, and elegant finishes flow seamlessly through both levels of this polished living space. The kitchen serves as the heart of the home, radiating elegance with high-end touches that make cooking and entertaining feel like a luxury. With three bedrooms and 1.5 baths, the layout is designed for effortless flow. Practicality meets style with the convenience of in-unit laundry and an attached garage that provides a seamless transition from your car to your front door.
Contact an agent
Home facts
- Year built:2007
- Listing ID #:12802751
- Updated:November 09, 2026 at 12:17 PM
Rooms and interior
- Bedrooms:3
- Total bathrooms:2
- Full bathrooms:1
- Half bathrooms:1
- Rooms Total:6
- Dining Description:Separate Dining Room
- Kitchen Description:Dishwasher, High End Refrigerator, Microwave, Range
- Living area:1,217 sq. ft.
Heating and cooling
- Cooling:Central Air
- Heating:Gas
- Central air:Yes
Structure and exterior
- Roof:Asphalt
- Year built:2007
- Building area:1,217 sq. ft.
- Levels:2 Story
Schools
- High school:Rich Township High School
Utilities
- Water:Public
- Sewer:Public Sewer
Finances and disclosures
- Price:$229,900
- Price per sq. ft.:$188.91
- Tax amount:$7,933 (2025)
Parking
- Total parking spaces:2
- Parking description:Asphalt, Attached Garage, Garage
- Garage:Yes
- Garage spaces:2
 Copyright 2026 Midwest Real Estate Data LLC. All rights reserved. The data relating to real estate for sale on this web site comes in part from the Broker Reciprocity Program of the Midwest Real Estate Data LLC. Listing information is deemed reliable but not guaranteed.
New listings near 75 S Orchard Drive
- New
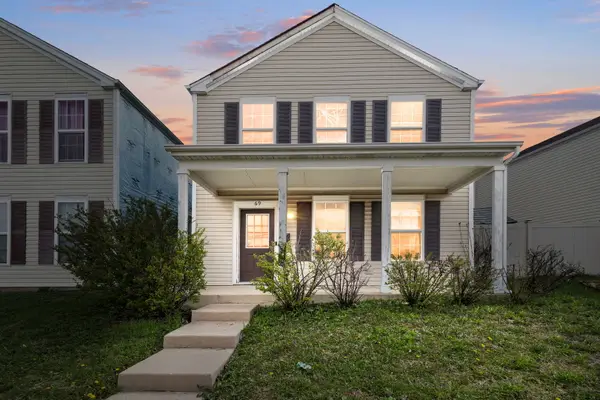 $139,000Active4 beds 3 baths1,899 sq. ft.
69 S Orchard Drive, Park Forest, IL 60466
MLS# 12770247Listed by: COLDWELL BANKER REALTY - New
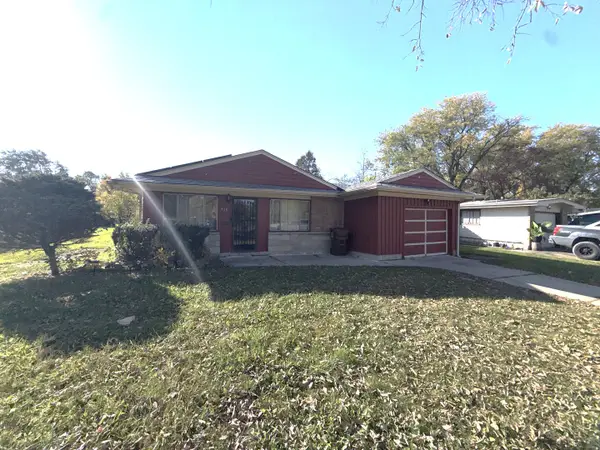 $145,000Active3 beds 2 baths1,410 sq. ft.
419 Lakewood Boulevard, Park Forest, IL 60466
MLS# 12804089Listed by: KERI HIR - New
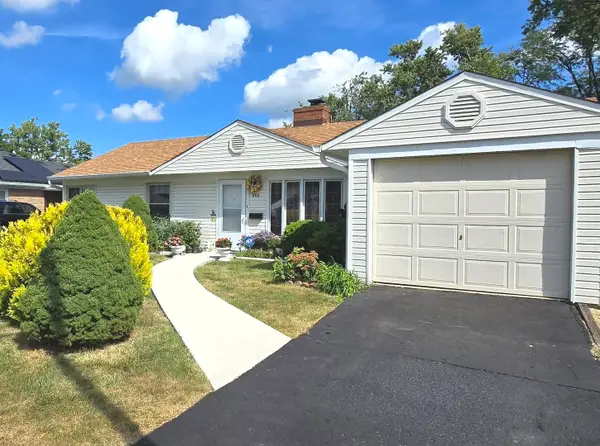 $166,900Active3 beds 1 baths1,092 sq. ft.
250 Marquette Street, Park Forest, IL 60466
MLS# 12803998Listed by: RE/MAX MILLENNIUM - New
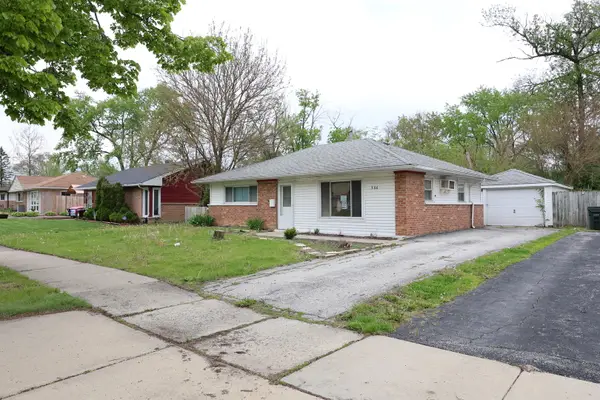 $95,000Active2 beds 1 baths949 sq. ft.
366 Blackhawk Drive, Park Forest, IL 60466
MLS# 12803825Listed by: LPT REALTY - New
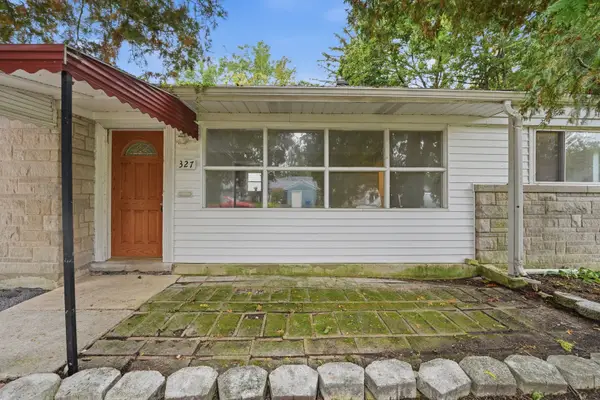 $140,000Active2 beds 1 baths949 sq. ft.
327 Marquette Street, Park Forest, IL 60466
MLS# 12803262Listed by: KOMAR - New
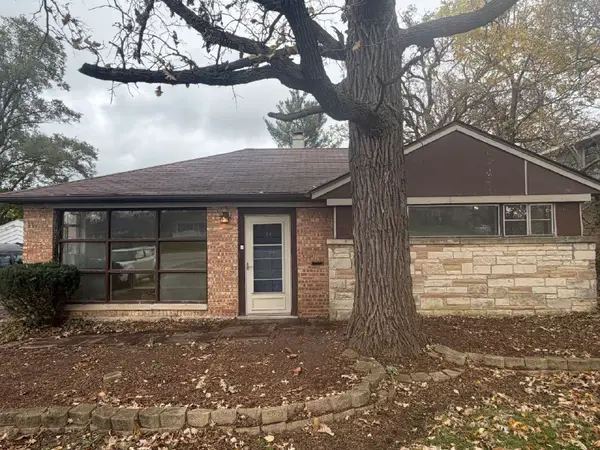 $89,900Active3 beds 2 baths1,569 sq. ft.
34 Sauk Trail, Park Forest, IL 60466
MLS# 12801427Listed by: GRANDVIEW REALTY, LLC - New
 $194,900Active3 beds 2 baths1,170 sq. ft.
306 Wayne Street, Park Forest, IL 60466
MLS# 12801755Listed by: XR REALTY - New
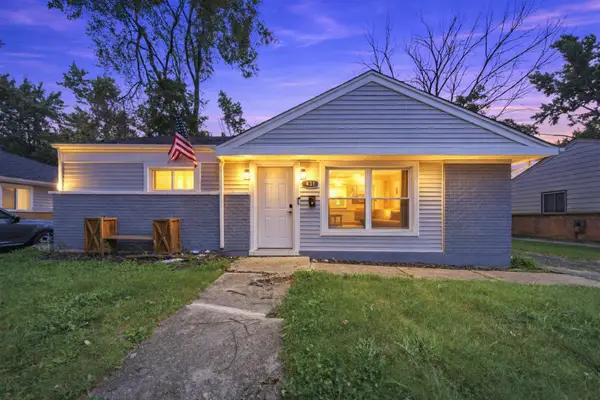 $155,000Active2 beds 1 baths950 sq. ft.
431 Neosho Street, Park Forest, IL 60466
MLS# 12801561Listed by: KELLER WILLIAMS PREFERRED REALTY  $162,000Pending3 beds 1 baths1,092 sq. ft.
161 Shabbona Drive, Park Forest, IL 60466
MLS# 12766878Listed by: PATHWAY ELITE PROPERTIES, INC.


Protect your home and budget from life's surprises with an Assurant Home Warranty, backed by a partner that supports you through every step of homeownership. Explore Plans.
© 2026 Better Homes and Gardens Real Estate LLC. An Anywhere Real Estate company. All rights reserved. Better Homes and Gardens® Real Estate is a registered trademark owned by Meredith Operations Corporation, licensed to Better Homes and Gardens Real Estate LLC and used with permission. Better Homes and Gardens Real Estate LLC fully supports the principles of the Fair Housing Act and the Equal Opportunity Act. Listing information is deemed reliable but is not guaranteed accurate.
Each office is independently owned and operated.
Any services or products provided by third parties are not provided by, affiliated with or related to Better Homes and Gardens Real Estate LLC, or its affiliated companies.