
120 N Northwest Highway #405, Park Ridge, IL 60068
Local realty services provided by:Better Homes and Gardens Real Estate Star Homes
120 N Northwest Highway #405,Park Ridge, IL 60068
$569,000
- 2 Beds
- 2 Baths
- 1,312 sq. ft.
- Condominium
- Active
Listed by: lisa lucas
Office: berkshire hathaway homeservices chicago
MLS#:12762655
Source:MLSNI
Price summary
- Price:$569,000
- Price per sq. ft.:$433.69
- Monthly HOA dues:$537
About this home
UNIQUE UPTOWN PARK RIDGE CONDO with TWO heated indoor garage spaces, 2 full baths, in-unit laundry, private balcony and elevator access - all just steps from Metra, dining, shopping and everything Uptown has to offer. Originally designed as a 2-bedroom, this 4th-floor residence was thoughtfully reconfigured to create a spacious, open living, dining and kitchen layout with outstanding flexibility for everyday living, entertaining and working from home. The light-filled great room has a custom built-in wall unit and plenty of space for separate living, dining and home office areas. The renovated kitchen features custom cabinetry, granite countertops, stainless steel appliances and a breakfast bar open to the main living space. Sliding doors lead to a private balcony with direct gas hookup for grilling. The spacious primary suite offers a large walk-in closet and private bath with a soaking tub. The second full bath has been renovated and features a steam shower. Additional features include a separate laundry room with side-by-side washer and dryer, excellent closet space, and a storage locker in garage. TWO heated, attached garage parking spaces plus convenient visitor parking add tremendous value. Professionally managed, controlled-access elevator building in an outstanding Uptown Park Ridge location near Metra, restaurants, coffee shops, boutiques, grocery stores, library, parks and fitness. For buyers who prefer the original floor plan, the space offers the flexibility to be converted back to a 2-bedroom configuration. A distinctive opportunity combining expansive living space, thoughtful upgrades, 2 full baths, 2 heated garage spaces, private outdoor space and a premier walk-to-everything Park Ridge location....
Contact an agent
Home facts
- Year built:2008
- Subdivision & Development:Uptown Condominiums
- Listing ID #:12762655
- Updated:September 19, 2026 at 11:01 AM
Rooms and interior
- Bedrooms:2
- Total bathrooms:2
- Full bathrooms:2
- Rooms Total:5
- Dining Description:Combined With Living Room
- Kitchen Description:Dishwasher, Disposal, Microwave, Range, Refrigerator, Stainless Steel Appliance(s)
- Living area:1,312 sq. ft.
Heating and cooling
- Cooling:Central Air
- Heating:Forced Air, Natural Gas
- Central air:Yes
Structure and exterior
- Year built:2008
- Building area:1,312 sq. ft.
- Lot Features:Cul-De-Sac
- Exterior Features:Balcony
- Foundation Description:Concrete Perimeter
Schools
- High school:Maine South High School
- Middle school:Emerson Middle School
- Elementary school:Eugene Field Elementary School
Utilities
- Water:Lake Michigan, Public
- Sewer:Public Sewer
Finances and disclosures
- Price:$569,000
- Price per sq. ft.:$433.69
- Tax amount:$9,691 (2025)
Features and amenities
- Laundry features:Dryer, Washer
- Amenities:CO Detectors, Ceiling Fan(s), Fire Sprinklers, Intercom, TV-Cable
Parking
- Total parking spaces:2
- Parking description:Attached Garage, Concrete, Garage
- Garage:Yes
- Garage spaces:2
 Copyright 2026 Midwest Real Estate Data LLC. All rights reserved. The data relating to real estate for sale on this web site comes in part from the Broker Reciprocity Program of the Midwest Real Estate Data LLC. Listing information is deemed reliable but not guaranteed.
New listings near 120 N Northwest Highway #405
- New
 $484,900Active3 beds 1 baths1,260 sq. ft.
901 Park Plaine Avenue, Park Ridge, IL 60068
MLS# 12750103Listed by: @PROPERTIES CHRISTIE'S INTERNATIONAL REAL ESTATE - New
 $1,750,000Active5 beds 4 baths3,514 sq. ft.
1234 S Western Avenue, Park Ridge, IL 60068
MLS# 12761967Listed by: @PROPERTIES CHRISTIE'S INTERNATIONAL REAL ESTATE - New
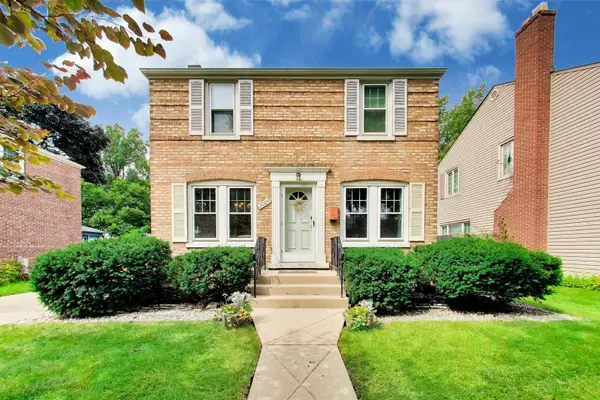 $459,500Active2 beds 1 baths960 sq. ft.
2004 Newton Avenue, Park Ridge, IL 60068
MLS# 12729914Listed by: @PROPERTIES CHRISTIE'S INTERNATIONAL REAL ESTATE - Open Sat, 1 to 3:30pmNew
 $715,000Active5 beds 3 baths3,412 sq. ft.
234 Belleplaine Avenue, Park Ridge, IL 60068
MLS# 12761342Listed by: FULTON GRACE REALTY - New
 $768,900Active3 beds 3 baths3,600 sq. ft.
49 Park Lane #49, Park Ridge, IL 60068
MLS# 12761827Listed by: COLDWELL BANKER REALTY 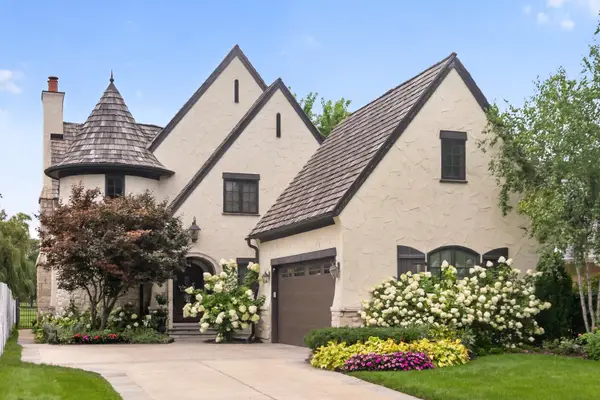 $2,250,000Pending5 beds 5 baths4,000 sq. ft.
928 Hastings Street, Park Ridge, IL 60068
MLS# 12757644Listed by: COMPASS- Open Sat, 2 to 4pmNew
 $834,000Active4 beds 3 baths1,665 sq. ft.
310 S Delphia Avenue, Park Ridge, IL 60068
MLS# 12759980Listed by: COMPASS - New
 $419,000Active2 beds 2 baths2,000 sq. ft.
1705 Pavilion Way #407, Park Ridge, IL 60068
MLS# 12758835Listed by: BERKSHIRE HATHAWAY HOMESERVICES CHICAGO - New
 $730,000Active4 beds 2 baths1,708 sq. ft.
204 S Home Avenue, Park Ridge, IL 60068
MLS# 12759289Listed by: RE/MAX PROPERTIES NORTHWEST


Protect your home and budget from life's surprises with an Assurant Home Warranty, backed by a partner that supports you through every step of homeownership. Explore Plans.
© 2026 Better Homes and Gardens Real Estate LLC. An Anywhere Real Estate company. All rights reserved. Better Homes and Gardens® Real Estate is a registered trademark owned by Meredith Operations Corporation, licensed to Better Homes and Gardens Real Estate LLC and used with permission. Better Homes and Gardens Real Estate LLC fully supports the principles of the Fair Housing Act and the Equal Opportunity Act. Listing information is deemed reliable but is not guaranteed accurate.
Each office is independently owned and operated.
Any services or products provided by third parties are not provided by, affiliated with or related to Better Homes and Gardens Real Estate LLC, or its affiliated companies.