
1520 Oakton Street, Park Ridge, IL 60068
Local realty services provided by:Better Homes and Gardens Real Estate Star Homes
1520 Oakton Street,Park Ridge, IL 60068
$698,000
- 5 Beds
- 2 Baths
- 2,150 sq. ft.
- Single family
- Active
Upcoming open houses
- Sat, Aug 0812:00 am - 02:00 pm
- Sun, Aug 0911:00 am - 01:00 pm
Listed by: sharon gale
Office: rci realty llc.
MLS#:12725945
Source:MLSNI
Price summary
- Price:$698,000
- Price per sq. ft.:$324.65
About this home
Prepare to fall in love with this sun-drenched, meticulously kept Park Ridge home that completely redefines turn-key luxury within the highly sought-after Park Ridge-Niles School District 64 and Maine Township High School District 207 boundaries. The main floor features three well-appointed bedrooms, an updated full bathroom, and a bright, expansive family and dining room lit by striking skylights. Downstairs, the fully finished basement significantly increases your usable living square footage, providing an extra bedroom alongside flexible space perfectly suited for a private home office, a walk-in closet, or custom storage configured any way you see fit. Outside, the quiet, private backyard creates your own personal oasis, featuring a serene patio space built for peaceful relaxation and easy entertaining.
Contact an agent
Home facts
- Year built:1956
- Listing ID #:12725945
- Updated:August 07, 2026 at 11:19 AM
Rooms and interior
- Bedrooms:5
- Total bathrooms:2
- Full bathrooms:2
- Rooms Total:10
- Dining Description:Combined With Living Room
- Bathrooms Description:No Tub, Separate Shower
- Kitchen Description:Dishwasher, Microwave, Range, Range Hood, Refrigerator, Stainless Steel Appliance(s)
- Basement Description:Finished, Full
- Living area:2,150 sq. ft.
Heating and cooling
- Cooling:Central Air
- Heating:Forced Air, Natural Gas
- Central air:Yes
Structure and exterior
- Roof:Asphalt
- Year built:1956
- Building area:2,150 sq. ft.
- Architectural Style:Ranch
- Exterior Features:Fire Pit
- Levels:1 Story
Schools
- High school:Maine South High School
- Middle school:Emerson Middle School
- Elementary school:Franklin Elementary School
Utilities
- Water:Lake Michigan
- Sewer:Public Sewer
Finances and disclosures
- Price:$698,000
- Price per sq. ft.:$324.65
- Tax amount:$7,152 (2023)
Features and amenities
- Laundry features:Dryer, Washer
Parking
- Total parking spaces:1
- Parking description:Attached Garage, Concrete, Garage
- Garage:Yes
- Garage spaces:1
 Copyright 2026 Midwest Real Estate Data LLC. All rights reserved. The data relating to real estate for sale on this web site comes in part from the Broker Reciprocity Program of the Midwest Real Estate Data LLC. Listing information is deemed reliable but not guaranteed.
New listings near 1520 Oakton Street
- New
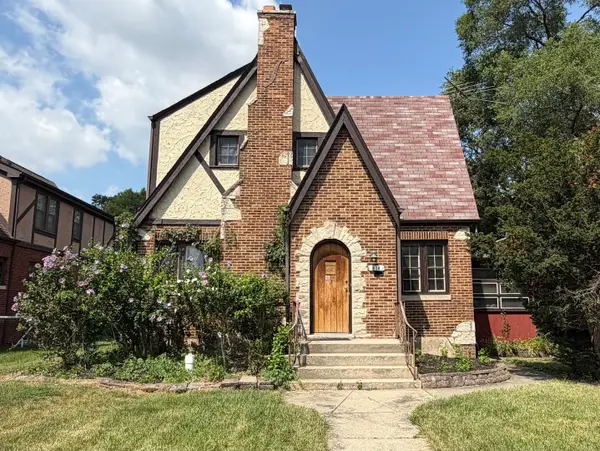 $879,000Active0 Acres
824 S Clifton Avenue, Park Ridge, IL 60068
MLS# 12726719Listed by: RE/MAX PROPERTIES NORTHWEST - New
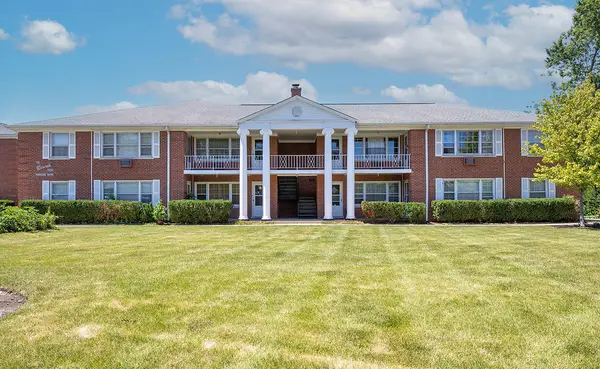 $174,000Active1 beds 1 baths900 sq. ft.
2000 Parkside Drive #B1, Park Ridge, IL 60068
MLS# 12726072Listed by: @PROPERTIES CHRISTIE'S INTERNATIONAL REAL ESTATE - Open Sat, 12 to 1:30pmNew
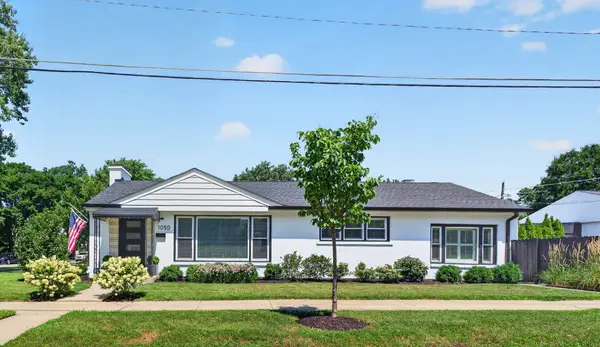 $600,000Active3 beds 2 baths1,500 sq. ft.
1050 Cedar Street, Park Ridge, IL 60068
MLS# 12719296Listed by: COLDWELL BANKER REAL ESTATE GROUP - New
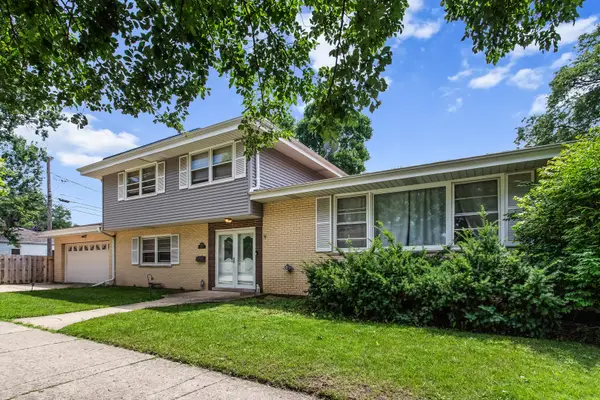 $620,000Active5 beds 3 baths2,297 sq. ft.
1525 Elm Street, Park Ridge, IL 60068
MLS# 12723621Listed by: RE/MAX PREMIER - New
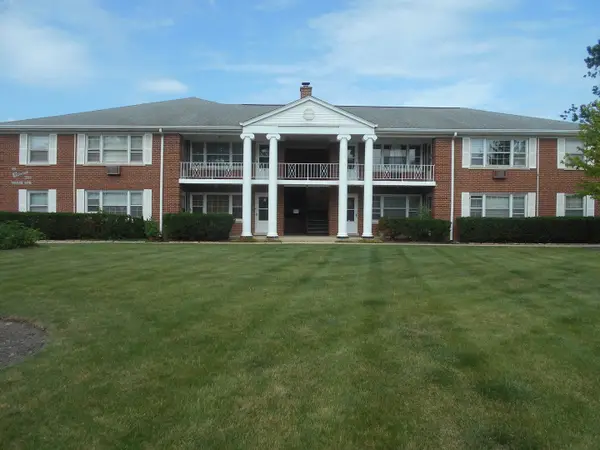 $174,900Active1 beds 1 baths900 sq. ft.
2000 N Parkside Drive #2C, Park Ridge, IL 60068
MLS# 12710438Listed by: CLARK FABISCH REALTY, INC - New
 $349,900Active3 beds 2 baths1,700 sq. ft.
2300 Windsor Mall Court #2E, Park Ridge, IL 60068
MLS# 12723411Listed by: BARR AGENCY, INC - New
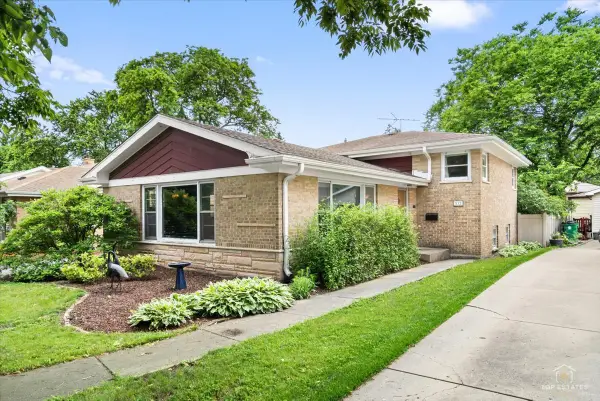 $599,000Active3 beds 2 baths1,433 sq. ft.
532 N Redfield Court, Park Ridge, IL 60068
MLS# 12722489Listed by: @PROPERTIES CHRISTIE'S INTERNATIONAL REAL ESTATE 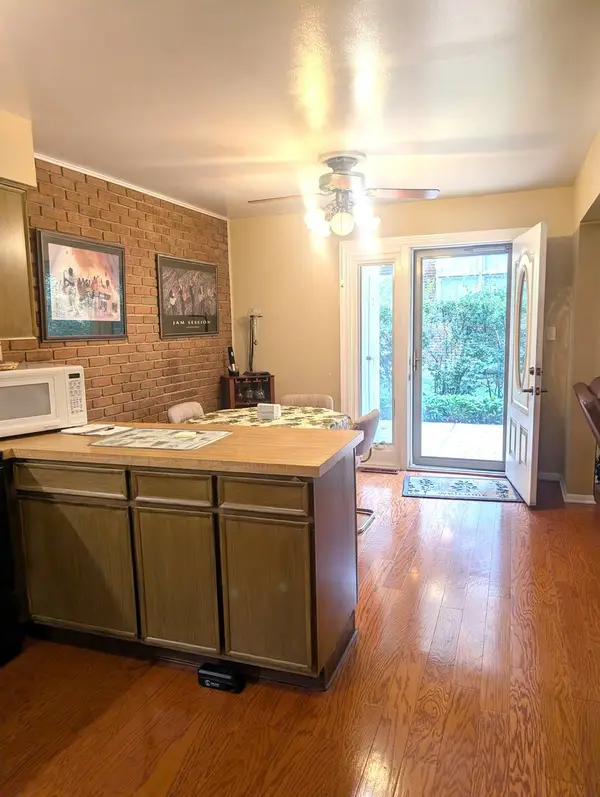 $399,900Pending3 beds 2 baths1,384 sq. ft.
90 N Dee Road #90, Park Ridge, IL 60068
MLS# 12715865Listed by: HOME NETWORK REALTY, INC.- New
 $450,000Active2 beds 2 baths1,224 sq. ft.
75 Boardwalk Place #103, Park Ridge, IL 60068
MLS# 12678109Listed by: COMPASS


Protect your home and budget from life's surprises with an Assurant Home Warranty, backed by a partner that supports you through every step of homeownership. Explore Plans.
© 2026 Better Homes and Gardens Real Estate LLC. An Anywhere Real Estate company. All rights reserved. Better Homes and Gardens® Real Estate is a registered trademark owned by Meredith Operations Corporation, licensed to Better Homes and Gardens Real Estate LLC and used with permission. Better Homes and Gardens Real Estate LLC fully supports the principles of the Fair Housing Act and the Equal Opportunity Act. Listing information is deemed reliable but is not guaranteed accurate.
Each office is independently owned and operated.
Any services or products provided by third parties are not provided by, affiliated with or related to Better Homes and Gardens Real Estate LLC, or its affiliated companies.