
1621 S Crescent Avenue, Park Ridge, IL 60068
Local realty services provided by:Better Homes and Gardens Real Estate Connections
1621 S Crescent Avenue,Park Ridge, IL 60068
$440,000
- 3 Beds
- 1 Baths
- - sq. ft.
- Single family
- Sold
Listed by: deborah terchin, john papanos
Office: gopro realty inc.
MLS#:12634550
Source:MLSNI
Sorry, we are unable to map this address
Price summary
- Price:$440,000
About this home
MOVE RIGHT INTO this rarely available, single family ranch home in beautiful Park Ridge! Featuring a bright, open floor plan, this sunlit beauty is ready and waiting for you to move in and enjoy! Open kitchen with breakfast bar overhang and plenty of cabinets makes mealtime a breeze! Featuring 3 bedrooms, 1 bath and separate family room, this home is guaranteed to impress! With acoustic-grade windows and doors, this home offers a whisper-quiet sanctuary. Perfect for remote work and relaxation! Outdoor living is exceptional when you step into your own private, fully fenced in backyard with shed! Ideal for entertaining, gardening, or providing a safe, secure space for children and pets! Great neighborhood location within 5 minutes to O'Hare, Blue Line Train and Bus terminal! Interstates 90 and 294 are a stones through away for easy commute! Close to grocery, restaurants, entertainment and much more! Ready for you to move right in and enjoy! This home has it all! Don't wait! Schedule your showing today!...
Contact an agent
Home facts
- Year built:1955
- Listing ID #:12634550
- Updated:September 10, 2026 at 07:05 AM
Rooms and interior
- Bedrooms:3
- Total bathrooms:1
- Full bathrooms:1
- Rooms Total:7
- Dining Description:Combined With Living Room
- Kitchen Description:Dishwasher, Microwave, Range, Refrigerator
Heating and cooling
- Cooling:Central Air
- Heating:Natural Gas
- Central air:Yes
Structure and exterior
- Roof:Asphalt
- Year built:1955
- Lot Features:Corner Lot
- Architectural Style:Ranch
- Foundation Description:Concrete Perimeter
- Levels:1 Story
Schools
- High school:Maine South High School
- Middle school:Lincoln Middle School
- Elementary school:Theodore Roosevelt Elementary Sc
Utilities
- Water:Public
- Sewer:Public Sewer
Finances and disclosures
- Price:$440,000
- Tax amount:$7,730 (2025)
Features and amenities
- Laundry features:Dryer, Washer
- Amenities:CO Detectors
Parking
- Total parking spaces:1
- Parking description:Attached Garage, Concrete, Garage
- Garage:Yes
- Garage spaces:1
 Copyright 2026 Midwest Real Estate Data LLC. All rights reserved. The data relating to real estate for sale on this web site comes in part from the Broker Reciprocity Program of the Midwest Real Estate Data LLC. Listing information is deemed reliable but not guaranteed.
New listings near 1621 S Crescent Avenue
- New
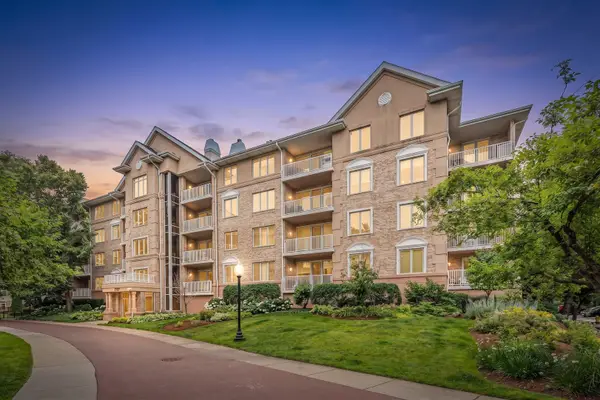 $350,000Active2 beds 2 baths1,440 sq. ft.
1731 Pavilion Way #505, Park Ridge, IL 60068
MLS# 12755513Listed by: AMERICAN REALTY SERVICES, INC. - New
 $1,279,500Active4 beds 5 baths4,300 sq. ft.
1341 Brophy Avenue, Park Ridge, IL 60068
MLS# 12754627Listed by: BERKSHIRE HATHAWAY HOMESERVICES CHICAGO - New
 $399,900Active2 beds 2 baths1,653 sq. ft.
2300 W Talcott Road #2C, Park Ridge, IL 60068
MLS# 12752880Listed by: COMPASS - Open Thu, 1 to 3pmNew
 $575,000Active3 beds 2 baths1,502 sq. ft.
1121 S Aldine Avenue, Park Ridge, IL 60068
MLS# 12742383Listed by: WEICHERT, REALTORS - ALL PRO - New
 $558,800Active2 beds 2 baths1,540 sq. ft.
605 Oakton Street, Park Ridge, IL 60068
MLS# 12750679Listed by: COLDWELL BANKER REALTY - New
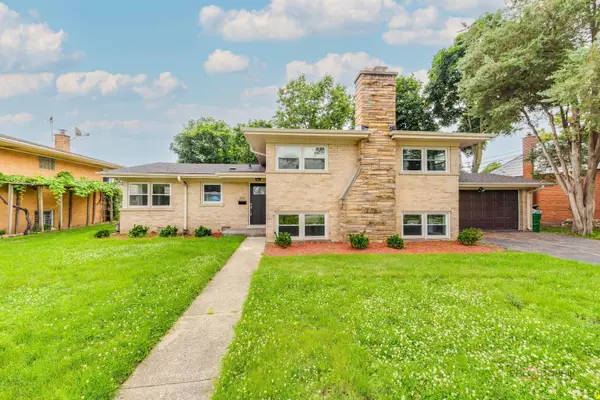 $624,900Active5 beds 2 baths2,133 sq. ft.
2913 W Sibley Street, Park Ridge, IL 60068
MLS# 12753411Listed by: REALTY ADVISORS ELITE LLC  $425,000Pending3 beds 4 baths2,986 sq. ft.
1760 Evergreen Lane, Park Ridge, IL 60068
MLS# 12752137Listed by: @PROPERTIES CHRISTIE'S INTERNATIONAL REAL ESTATE- New
 $1,025,000Active5 beds 4 baths4,928 sq. ft.
1704 Marguerite Street, Park Ridge, IL 60068
MLS# 12751312Listed by: RE/MAX PROPERTIES NORTHWEST - New
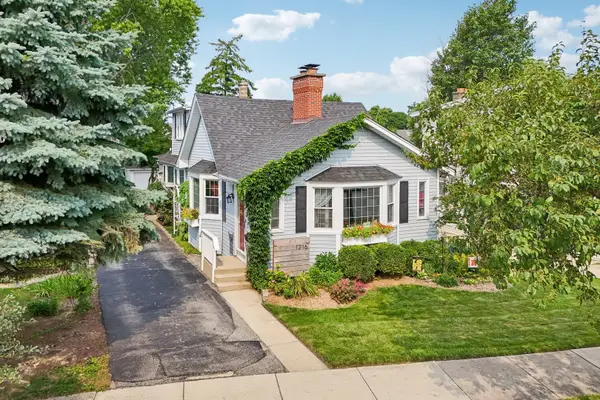 $590,000Active3 beds 2 baths
1216 Canfield Road, Park Ridge, IL 60068
MLS# 12751147Listed by: REDFIN CORPORATION - New
 $989,900Active4 beds 3 baths2,355 sq. ft.
1236 S Brophy Avenue, Park Ridge, IL 60068
MLS# 12750373Listed by: HOMESMART CONNECT LLC


Protect your home and budget from life's surprises with an Assurant Home Warranty, backed by a partner that supports you through every step of homeownership. Explore Plans.
© 2026 Better Homes and Gardens Real Estate LLC. An Anywhere Real Estate company. All rights reserved. Better Homes and Gardens® Real Estate is a registered trademark owned by Meredith Operations Corporation, licensed to Better Homes and Gardens Real Estate LLC and used with permission. Better Homes and Gardens Real Estate LLC fully supports the principles of the Fair Housing Act and the Equal Opportunity Act. Listing information is deemed reliable but is not guaranteed accurate.
Each office is independently owned and operated.
Any services or products provided by third parties are not provided by, affiliated with or related to Better Homes and Gardens Real Estate LLC, or its affiliated companies.