
410 Belleplaine Avenue, Park Ridge, IL 60068
Local realty services provided by:Better Homes and Gardens Real Estate Connections
410 Belleplaine Avenue,Park Ridge, IL 60068
$1,050,000
- 4 Beds
- 5 Baths
- - sq. ft.
- Single family
- Sold
Listed by: florence lee
Office: @properties christie's international real estate
MLS#:12686766
Source:MLSNI
Sorry, we are unable to map this address
Price summary
- Price:$1,050,000
About this home
Tucked into the heart of Old Park Ridge on a tree-lined street, this beautifully updated 4 bedroom, 4.5 bath home with attached 2 car garage boasts charm, walkability, and urban-style living in a suburban setting. Conveniently located just minutes from vibrant Uptown restaurants and shops, parks, and both the Park Ridge and Edison Park Metra stations - a commuter's dream! The 2017 rebuild took the home down to the studs, resulting in a thoughtfully designed layout suited equally to everyday living and effortless entertaining. A welcoming, light-filled vestibule greets you at the entry - a charming nod to the home's vintage character. From there, step into the screened-in front porch, a perfect spot for a morning cup of coffee or an evening glass of wine, before continuing into the home's main entryway, where rich hardwood floors and recessed lighting carry throughout the main level. The home flows from an open-concept living room with a wood-burning fireplace into the stunning chef's kitchen with a soaring vaulted ceiling, equipped with high-end stainless steel appliances, including a six-burner Thermador pro gas range, custom cabinetry, sleek quartz countertops, subway tile backsplash, and a two-tiered center island offering additional storage and seating. A bonus is the fabulous wet bar with its own ice machine! Just off the dining room through French doors is a covered porch, which leads to a fully-fenced backyard - an ideal setting for summer barbecues and outdoor entertaining. First-floor laundry and a full bath complete the main level. Hardwood floors continue upstairs, where two separate staircases lead to a gracious primary suite boasting an ensuite bath complete with a freestanding double-sink vanity, a frosted-glass shower, and luxurious heated floors. Three additional bedrooms, a second full bath, and a powder room round out the second level. Downstairs, the finished basement with brand new flooring adds even more living and entertaining space, complete with its own full bath. Additional highlights include spray insulation, new mechanicals, and fire sprinkler system in 2017. Served by Park Ridge's award-winning school districts in one of the area's most sought-after neighborhoods, this is the complete package- exceptional living, inside and out! Welcome home!...
Contact an agent
Home facts
- Listing ID #:12686766
- Updated:September 24, 2026 at 08:25 AM
Rooms and interior
- Bedrooms:4
- Total bathrooms:5
- Full bathrooms:4
- Half bathrooms:1
- Rooms Total:8
- Dining Description:Combined With Living Room
- Bathrooms Description:Double Sinks, Separate Shower, Soaking Tub
- Kitchen Description:Dishwasher, Disposal, Gas Oven, Microwave, Range, Range Hood, Refrigerator, Stainless Steel Appliance(s)
- Basement Description:Finished, Partial
Heating and cooling
- Cooling:Central Air
- Heating:Natural Gas
- Central air:Yes
Structure and exterior
- Roof:Asphalt
- Lot Features:Corner Lot, Irregular Lot, Mature Trees
- Foundation Description:Concrete Perimeter
- Levels:2 Story
Schools
- High school:Maine South High School
- Middle school:Lincoln Middle School
- Elementary school:Theodore Roosevelt Elementary Sc
Utilities
- Water:Lake Michigan
- Sewer:Public Sewer
Finances and disclosures
- Price:$1,050,000
- Tax amount:$14,494 (2024)
Features and amenities
- Laundry features:Dryer, Washer
- Amenities:CO Detectors, Ceiling Fan(s), Fire Sprinklers, Sump Pump
Parking
- Total parking spaces:2
- Parking description:Attached Garage, Concrete, Garage
- Garage:Yes
- Garage spaces:2
 Copyright 2026 Midwest Real Estate Data LLC. All rights reserved. The data relating to real estate for sale on this web site comes in part from the Broker Reciprocity Program of the Midwest Real Estate Data LLC. Listing information is deemed reliable but not guaranteed.
New listings near 410 Belleplaine Avenue
- Open Sat, 11am to 2pmNew
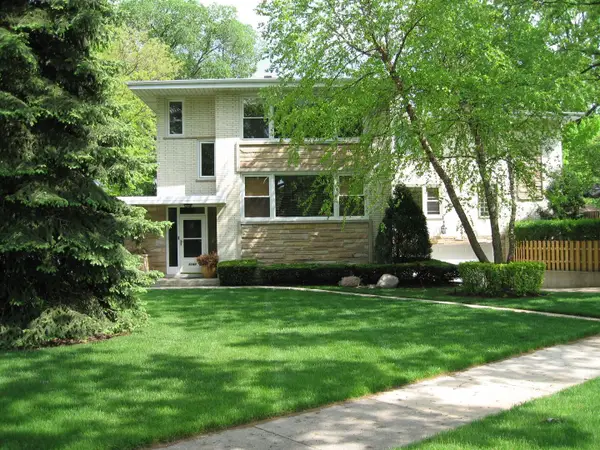 $899,950Active6 beds 5 baths
1140 N Northwest Highway, Park Ridge, IL 60068
MLS# 12730507Listed by: @PROPERTIES CHRISTIE'S INTERNATIONAL REAL ESTATE - Open Sat, 2 to 4pmNew
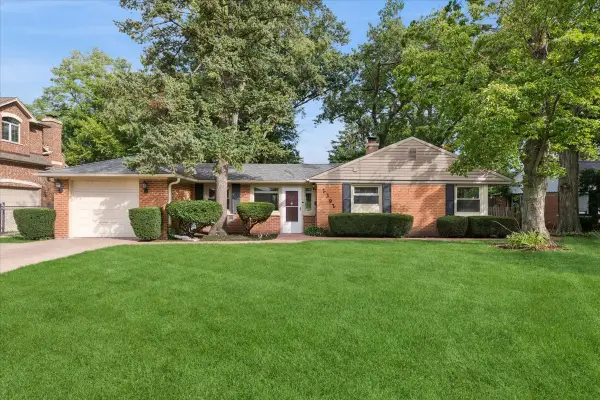 $595,000Active3 beds 2 baths1,547 sq. ft.
2392 Manor Lane, Park Ridge, IL 60068
MLS# 12759391Listed by: BAIRD & WARNER - New
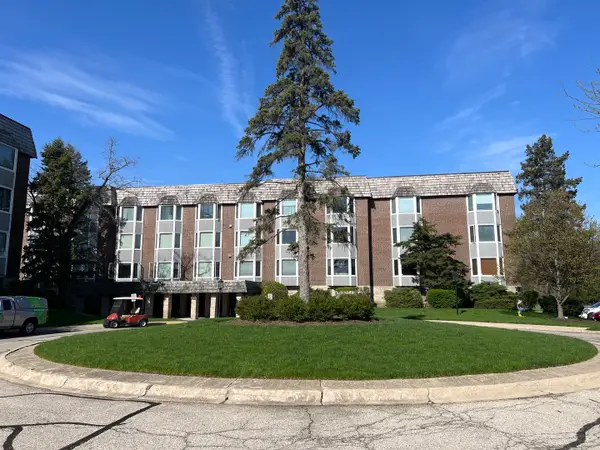 $284,000Active2 beds 2 baths1,320 sq. ft.
2600 Windsor Mall #2E, Park Ridge, IL 60068
MLS# 12766461Listed by: JOSEPH QUARTANA - Open Sat, 11am to 1pmNew
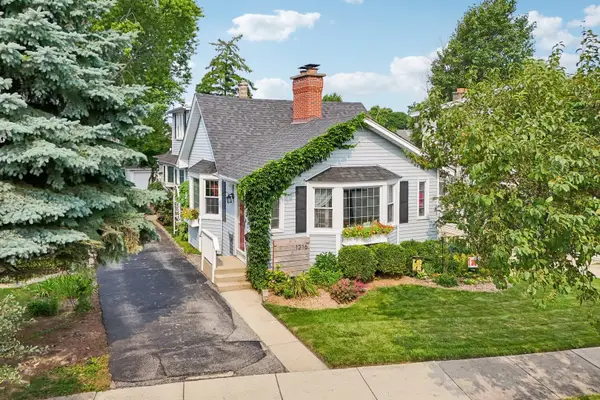 $575,000Active3 beds 2 baths
1216 Canfield Road, Park Ridge, IL 60068
MLS# 12766506Listed by: REDFIN CORPORATION - New
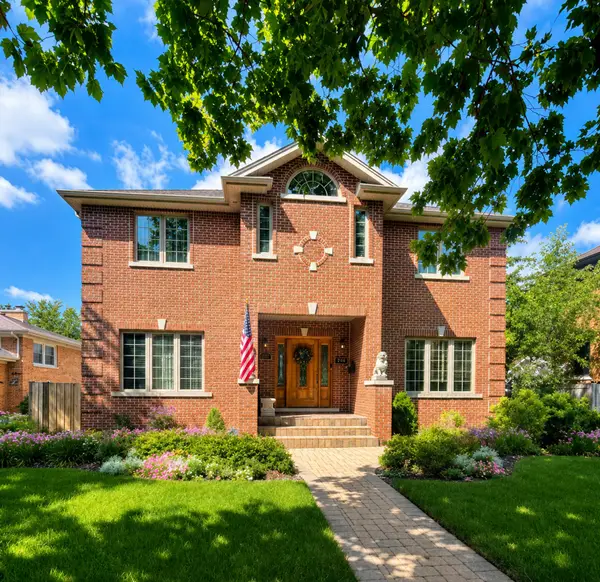 $1,250,000Active4 beds 4 baths2,621 sq. ft.
708 S Lincoln Avenue, Park Ridge, IL 60068
MLS# 12747343Listed by: REAL PEOPLE REALTY - New
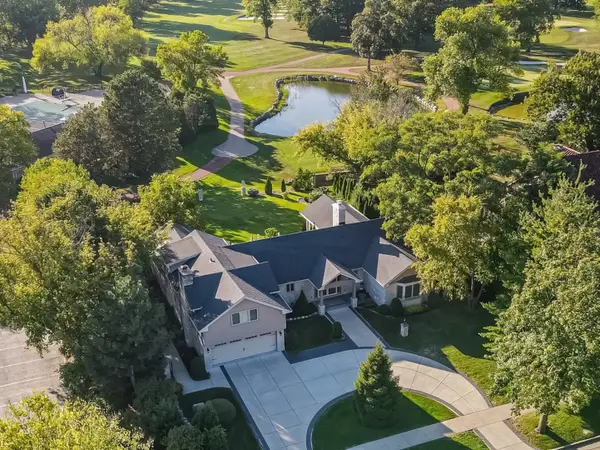 $3,200,000Active4 beds 4 baths3,208 sq. ft.
710 N Prospect Avenue, Park Ridge, IL 60068
MLS# 12757310Listed by: RE/MAX PROPERTIES NORTHWEST - New
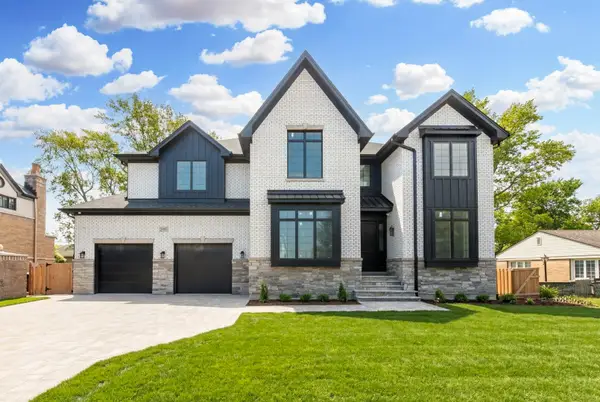 $2,150,000Active7 beds 7 baths6,193 sq. ft.
2301 Farrell Avenue, Park Ridge, IL 60068
MLS# 12660557Listed by: @PROPERTIES CHRISTIE'S INTERNATIONAL REAL ESTATE - New
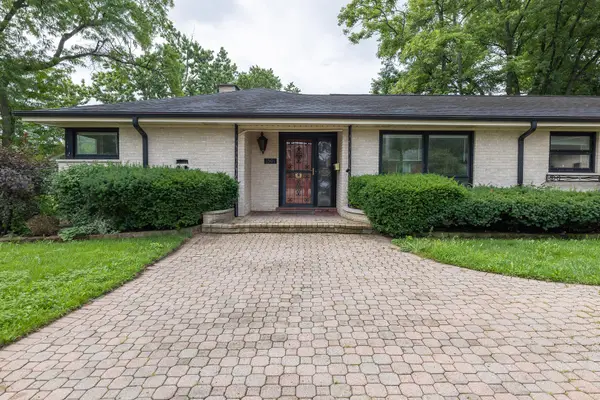 $625,000Active2 beds 3 baths1,361 sq. ft.
1501 W Talcott Road, Park Ridge, IL 60068
MLS# 12764919Listed by: PETER DROSSOS REAL ESTATE - New
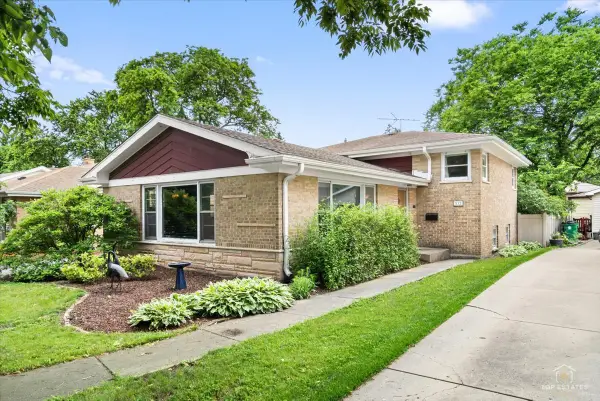 $575,000Active3 beds 2 baths1,433 sq. ft.
532 N Redfield Court, Park Ridge, IL 60068
MLS# 12764986Listed by: @PROPERTIES CHRISTIE'S INTERNATIONAL REAL ESTATE - New
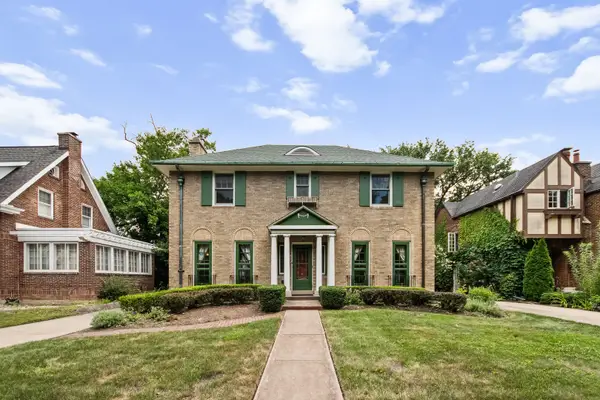 $1,025,000Active4 beds 4 baths2,294 sq. ft.
525 Wisner Street, Park Ridge, IL 60068
MLS# 12762297Listed by: MARY TUNK


Protect your home and budget from life's surprises with an Assurant Home Warranty, backed by a partner that supports you through every step of homeownership. Explore Plans.
© 2026 Better Homes and Gardens Real Estate LLC. An Anywhere Real Estate company. All rights reserved. Better Homes and Gardens® Real Estate is a registered trademark owned by Meredith Operations Corporation, licensed to Better Homes and Gardens Real Estate LLC and used with permission. Better Homes and Gardens Real Estate LLC fully supports the principles of the Fair Housing Act and the Equal Opportunity Act. Listing information is deemed reliable but is not guaranteed accurate.
Each office is independently owned and operated.
Any services or products provided by third parties are not provided by, affiliated with or related to Better Homes and Gardens Real Estate LLC, or its affiliated companies.