
525 Wisner Street, Park Ridge, IL 60068
Local realty services provided by:Better Homes and Gardens Real Estate Star Homes
525 Wisner Street,Park Ridge, IL 60068
$950,000
- 4 Beds
- 4 Baths
- 2,294 sq. ft.
- Single family
- Pending
Listed by: mary tunk
Office: mary tunk
MLS#:12714869
Source:MLSNI
Price summary
- Price:$950,000
- Price per sq. ft.:$414.12
About this home
Charming 3-BR, 3.5 Baths Move-In Ready Home in Prestigious Park Ridge Country Club Area. This well maintain home is within walking distance of the highly desirable Fields Elementary School and beautifully blends classic architectural details with modern updates throughout, Features include natural wood finishes, beautiful wood cove moldings, and a gorgeous wood staircase. Relax by one of the two fireplaces located in comfortable living spaces. The home is flooded with natural light through high-end Marvin windows installed throughout. Cook and entertain in the spacious eat-in kitchen, complete with custom-made birch cabinetry and durable granite countertops. The expansive primary bedroom suite features a large walk-in closet and private bath and shower. Expanded living space includes a fully finished basement with an additional bedroom and full bath. Stay cool with a premium zoned cooling system powered by two independent A/C units, copper gutters, and a 2-car garage side driveway. For additional information contact listing agent....
Contact an agent
Home facts
- Year built:1928
- Listing ID #:12714869
- Updated:September 13, 2026 at 08:06 AM
Rooms and interior
- Bedrooms:4
- Total bathrooms:4
- Full bathrooms:3
- Half bathrooms:1
- Rooms Total:10
- Dining Description:Separate Dining Room
- Bathrooms Description:Separate Shower
- Kitchen Description:Dishwasher, Freezer, Range, Refrigerator
- Basement Description:Finished, Full
- Living area:2,294 sq. ft.
Heating and cooling
- Cooling:Central Air
- Heating:Natural Gas, Steam
- Central air:Yes
Structure and exterior
- Roof:Asphalt
- Year built:1928
- Building area:2,294 sq. ft.
- Lot area:8800 Acres
- Lot Features:Mature Trees
- Architectural Style:Colonial
- Exterior Features:Fire Pit
- Foundation Description:Concrete Perimeter
- Levels:2 Story
Schools
- High school:Maine South High School
- Middle school:Emerson Middle School
- Elementary school:Eugene Field Elementary School
Utilities
- Water:Public
- Sewer:Public Sewer
Finances and disclosures
- Price:$950,000
- Price per sq. ft.:$414.12
- Tax amount:$15,500 (2024)
Features and amenities
- Laundry features:Dryer, Washer
Parking
- Total parking spaces:2
- Parking description:Concrete, Detached Garage, Garage
- Garage:Yes
- Garage spaces:2
 Copyright 2026 Midwest Real Estate Data LLC. All rights reserved. The data relating to real estate for sale on this web site comes in part from the Broker Reciprocity Program of the Midwest Real Estate Data LLC. Listing information is deemed reliable but not guaranteed.
New listings near 525 Wisner Street
- New
 $799,900Active3 beds 4 baths3,317 sq. ft.
37 Park Lane, Park Ridge, IL 60068
MLS# 12757021Listed by: RE/MAX PROPERTIES NORTHWEST  $599,000Pending3 beds 3 baths1,913 sq. ft.
1206 Elm Street, Park Ridge, IL 60068
MLS# 12741347Listed by: @PROPERTIES CHRISTIE'S INTERNATIONAL REAL ESTATE- New
 $849,900Active3 beds 4 baths2,602 sq. ft.
463 Summit Avenue #D, Park Ridge, IL 60068
MLS# 12751563Listed by: REDFIN CORPORATION - New
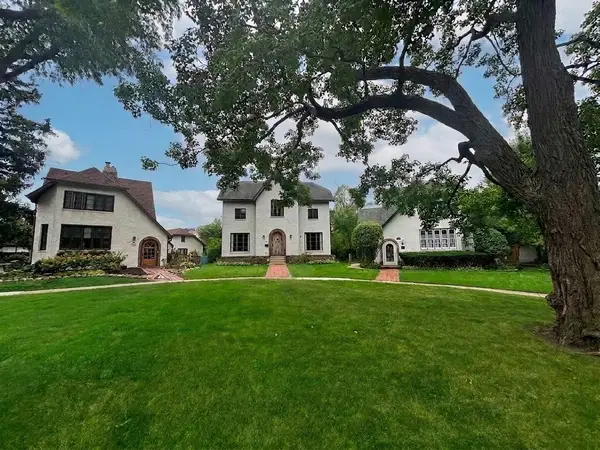 $1,645,000Active4 beds 4 baths5,541 sq. ft.
535 Cedar Street, Park Ridge, IL 60068
MLS# 12754901Listed by: BAIRD & WARNER - New
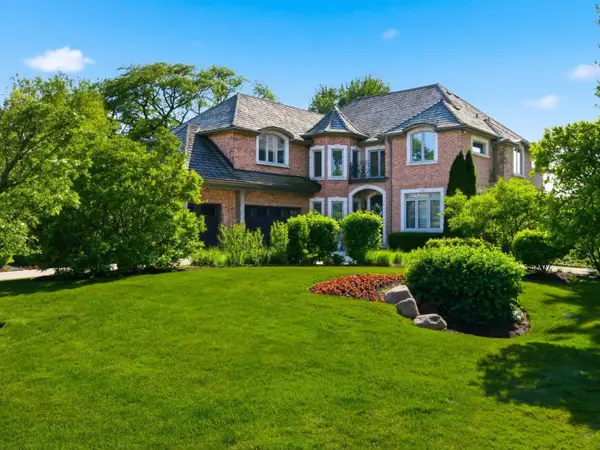 $2,975,000Active6 beds 7 baths4,760 sq. ft.
809 Edgemont Lane, Park Ridge, IL 60068
MLS# 12756334Listed by: RE/MAX PROPERTIES NORTHWEST - New
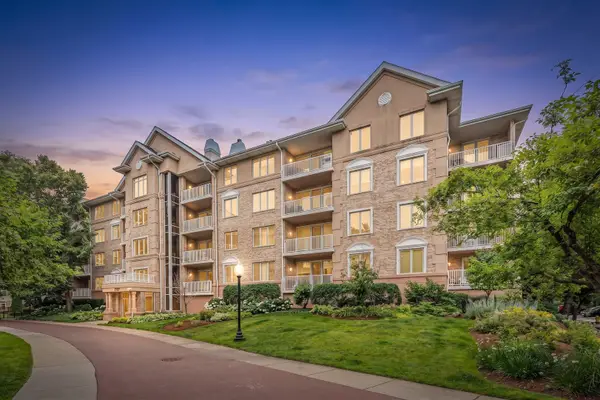 $350,000Active2 beds 2 baths1,440 sq. ft.
1731 Pavilion Way #505, Park Ridge, IL 60068
MLS# 12755513Listed by: AMERICAN REALTY SERVICES, INC. - New
 $1,279,500Active4 beds 5 baths4,300 sq. ft.
1341 Brophy Avenue, Park Ridge, IL 60068
MLS# 12754627Listed by: BERKSHIRE HATHAWAY HOMESERVICES CHICAGO - New
 $399,900Active2 beds 2 baths1,653 sq. ft.
2300 W Talcott Road #2C, Park Ridge, IL 60068
MLS# 12752880Listed by: COMPASS - New
 $575,000Active3 beds 2 baths1,502 sq. ft.
1121 S Aldine Avenue, Park Ridge, IL 60068
MLS# 12742383Listed by: WEICHERT, REALTORS - ALL PRO - New
 $558,800Active2 beds 2 baths1,540 sq. ft.
605 Oakton Street, Park Ridge, IL 60068
MLS# 12750679Listed by: COLDWELL BANKER REALTY


Protect your home and budget from life's surprises with an Assurant Home Warranty, backed by a partner that supports you through every step of homeownership. Explore Plans.
© 2026 Better Homes and Gardens Real Estate LLC. An Anywhere Real Estate company. All rights reserved. Better Homes and Gardens® Real Estate is a registered trademark owned by Meredith Operations Corporation, licensed to Better Homes and Gardens Real Estate LLC and used with permission. Better Homes and Gardens Real Estate LLC fully supports the principles of the Fair Housing Act and the Equal Opportunity Act. Listing information is deemed reliable but is not guaranteed accurate.
Each office is independently owned and operated.
Any services or products provided by third parties are not provided by, affiliated with or related to Better Homes and Gardens Real Estate LLC, or its affiliated companies.