
544 Park Plaine Avenue, Park Ridge, IL 60068
Local realty services provided by:Better Homes and Gardens Real Estate Star Homes
Upcoming open houses
- Sat, Aug 1502:00 pm - 04:00 pm
Listed by: eric weisheit
Office: exp realty
MLS#:12725882
Source:MLSNI
Price summary
- Price:$699,000
- Price per sq. ft.:$301.81
About this home
Rare opportunity to own a sprawling 4-bedroom ranch with a true primary suite in one of Park Ridge's most desirable neighborhoods! Step into the sun-filled living room featuring a large picture window and seamless flow into the dining area. Beautiful hardwood floors run throughout the main level. The updated kitchen offers white cabinetry, stainless steel appliances, and granite countertops. The spacious primary suite includes dual walk-in closets and a private ensuite bath with a double vanity and oversized walk-in shower. The finished basement provides additional living space with a family room, office/flex area, 4th bedroom, and large storage room. Major updates include 2019 basement remodel including new sump pump, 2021 Windows, 2021 primary bathroom remodel, 2022 heated and insulated 2-car attached garage, 2024 roof/gutters/furnace/AC/washer/dryer. Enjoy the fully fenced backyard with a spacious patio that's perfect for outdoor dining, grilling with gas line, and entertaining. Ideally located just steps from Maine Park and the Wildwood Nature Center, with convenient access to the Dee road Metra and I-294....
Contact an agent
Home facts
- Year built:1959
- Listing ID #:12725882
- Updated:August 14, 2026 at 11:20 AM
Rooms and interior
- Bedrooms:4
- Total bathrooms:4
- Full bathrooms:3
- Half bathrooms:1
- Rooms Total:9
- Dining Description:Combined With Living Room
- Bathrooms Description:Double Sinks, Separate Shower
- Kitchen Description:Dishwasher, Microwave, Range, Refrigerator, Stainless Steel Appliance(s)
- Basement Description:Full, Partially Finished
- Living area:2,316 sq. ft.
Heating and cooling
- Cooling:Central Air
- Heating:Forced Air
- Central air:Yes
Structure and exterior
- Year built:1959
- Building area:2,316 sq. ft.
- Lot area:0.16 Acres
- Levels:1 Story
Schools
- High school:Maine South High School
- Middle school:Lincoln Middle School
- Elementary school:George B Carpenter Elementary Sc
Utilities
- Water:Public
- Sewer:Public Sewer
Finances and disclosures
- Price:$699,000
- Price per sq. ft.:$301.81
- Tax amount:$10,646 (2024)
Features and amenities
- Laundry features:Dryer, Washer
- Amenities:CO Detectors, Security System, Sump Pump
Parking
- Total parking spaces:2
- Parking description:Attached Garage, Concrete, Garage
- Garage:Yes
- Garage spaces:2
 Copyright 2026 Midwest Real Estate Data LLC. All rights reserved. The data relating to real estate for sale on this web site comes in part from the Broker Reciprocity Program of the Midwest Real Estate Data LLC. Listing information is deemed reliable but not guaranteed.
New listings near 544 Park Plaine Avenue
- Open Sun, 12 to 2pmNew
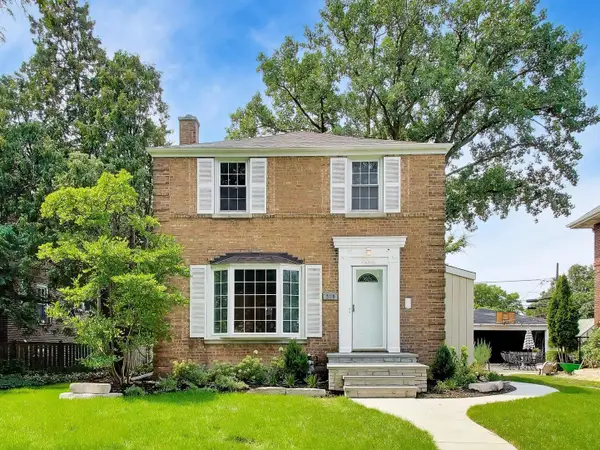 $834,999Active4 beds 3 baths1,618 sq. ft.
310 S Delphia Avenue, Park Ridge, IL 60068
MLS# 12731724Listed by: COMPASS - Open Sun, 12 to 2pmNew
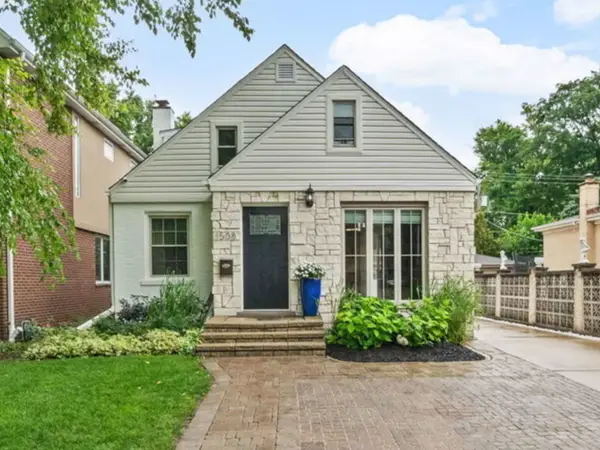 $689,900Active4 beds 3 baths1,096 sq. ft.
1508 Potter Road, Park Ridge, IL 60068
MLS# 12725222Listed by: CENTURY 21 CIRCLE - New
 $209,000Active2 beds 1 baths850 sq. ft.
8 N Home Avenue #1N, Park Ridge, IL 60068
MLS# 12728210Listed by: HOMECOIN.COM - Open Sat, 12 to 2pmNew
 $1,000,000Active4 beds 5 baths2,500 sq. ft.
410 Belleplaine Avenue, Park Ridge, IL 60068
MLS# 12686766Listed by: @PROPERTIES CHRISTIE'S INTERNATIONAL REAL ESTATE - Open Sat, 1 to 3pmNew
 $599,000Active3 beds 2 baths
1216 Canfield Road, Park Ridge, IL 60068
MLS# 12726166Listed by: REDFIN CORPORATION - New
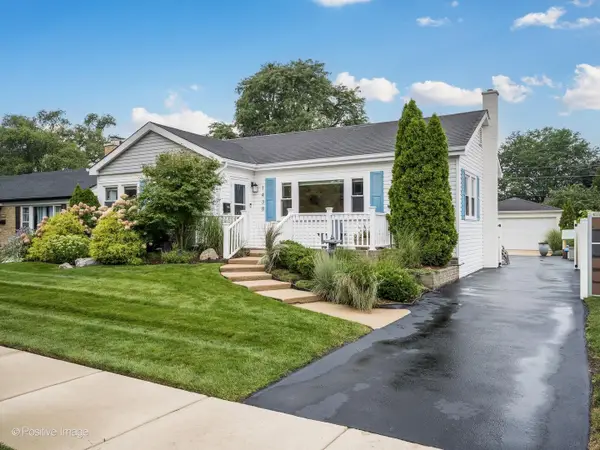 $589,000Active3 beds 2 baths
1438 Hoffman Avenue, Park Ridge, IL 60068
MLS# 12729424Listed by: COMPASS - New
 $499,999Active0 Acres
510 N Aldine Avenue, Park Ridge, IL 60068
MLS# 12730619Listed by: BAIRD & WARNER - New
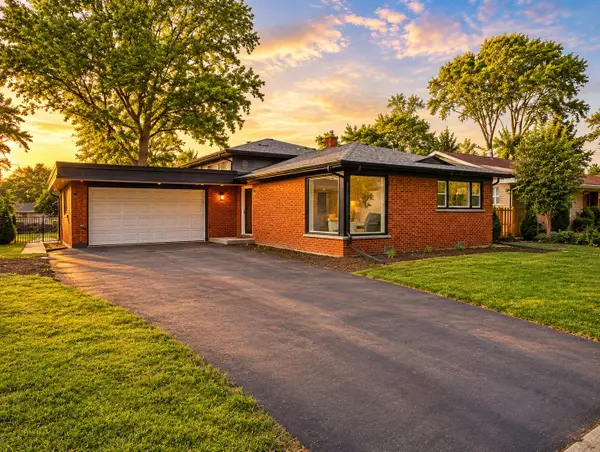 $749,900Active3 beds 3 baths
188 W Kathleen Drive, Park Ridge, IL 60068
MLS# 12729994Listed by: SKY HIGH REAL ESTATE INC. - New
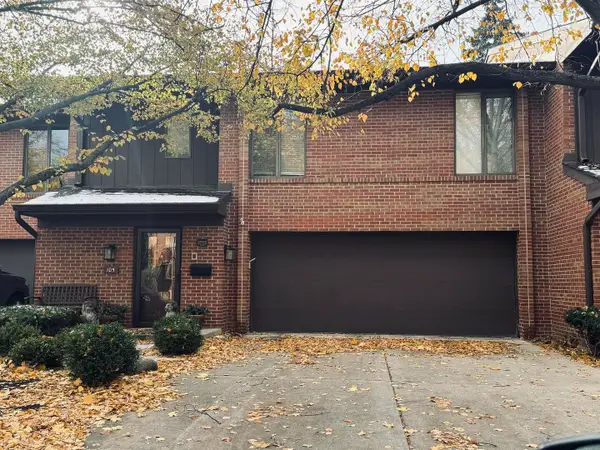 $649,900Active3 beds 2 baths2,400 sq. ft.
105 Astoria Way, Park Ridge, IL 60068
MLS# 12729940Listed by: BEYCOME BROKERAGE REALTY LLC - New
 $395,000Active2 beds 3 baths1,477 sq. ft.
428 S Dee Road, Park Ridge, IL 60068
MLS# 12718666Listed by: COLDWELL BANKER REALTY


Protect your home and budget from life's surprises with an Assurant Home Warranty, backed by a partner that supports you through every step of homeownership. Explore Plans.
© 2026 Better Homes and Gardens Real Estate LLC. An Anywhere Real Estate company. All rights reserved. Better Homes and Gardens® Real Estate is a registered trademark owned by Meredith Operations Corporation, licensed to Better Homes and Gardens Real Estate LLC and used with permission. Better Homes and Gardens Real Estate LLC fully supports the principles of the Fair Housing Act and the Equal Opportunity Act. Listing information is deemed reliable but is not guaranteed accurate.
Each office is independently owned and operated.
Any services or products provided by third parties are not provided by, affiliated with or related to Better Homes and Gardens Real Estate LLC, or its affiliated companies.