
600 Florence Drive, Park Ridge, IL 60068
Local realty services provided by:Better Homes and Gardens Real Estate Connections
600 Florence Drive,Park Ridge, IL 60068
$799,900
- 5 Beds
- 3 Baths
- 3,000 sq. ft.
- Single family
- Active
Upcoming open houses
- Sun, Aug 2312:00 pm - 03:00 pm
Listed by: michael lohens, rob lohens
Office: re/max properties northwest
MLS#:12735930
Source:MLSNI
Price summary
- Price:$799,900
- Price per sq. ft.:$266.63
About this home
WELCOME HOME TO THIS REMARKABLE FOUR-LEVEL PROPERTY FEATURING AN ADDITIONAL SUB-BASEMENT AND AN INCREDIBLE AMOUNT OF LIVING SPACE THROUGHOUT. UPON ENTERING THE SPACIOUS FOYER, YOU ARE IMMEDIATELY GREETED BY AN INVITING OPEN FLOOR PLAN AND AN ELEGANT STAIRCASE LEADING TO THE UPPER LEVEL. THE MAIN LEVEL IS DESIGNED FOR EFFORTLESS LIVING AND ENTERTAINING, OFFERING AN EXPANSIVE FAMILY ROOM ANCHORED BY A STRIKING STONE FIREPLACE, A BUTLER'S PANTRY COMPLETE WITH A WET BAR, AND SLIDING GLASS DOORS THAT OPEN DIRECTLY TO THE PATIO AND BACKYARD. THIS LEVEL ALSO INCLUDES A VERSATILE FIRST-FLOOR OFFICE OR FIFTH BEDROOM, A CONVENIENT POWDER ROOM, AND DIRECT ACCESS TO THE ATTACHED TWO-CAR GARAGE. UPSTAIRS, DRAMATIC VAULTED CEILINGS ENHANCE THE LIGHT-FILLED LIVING AND DINING ROOMS, WHICH FLOW SEAMLESSLY INTO AN UPDATED EAT-IN KITCHEN FEATURING RICH CHERRY CABINETRY, GRANITE COUNTERTOPS, STAINLESS STEEL APPLIANCES, AND A GENEROUS BUFFET AREA PERFECT FOR HOSTING GATHERINGS. THE SECOND LEVEL HOUSES FOUR COMFORTABLE BEDROOMS, ALL HIGHLIGHTED BY BEAUTIFUL HARDWOOD FLOORS, INCLUDING A SPACIOUS PRIMARY SUITE COMPLETE WITH DUAL CLOSETS AND A PRIVATE EN-SUITE BATHROOM FEATURING A WALK-IN SHOWER. CONTINUING DOWNWARD, THE LOWER LEVEL REVEALS AN ENORMOUS FINISHED RECREATION ROOM THAT MAKES AN IDEAL GAME OR MEDIA SPACE, WHILE THE ADDITIONAL LARGE SUB-BASEMENT OFFERS EXCEPTIONAL FLEXIBILITY FOR STORAGE, A WORKSHOP, OR A HOME GYM. PERFECTLY SITUATED IN A PRIME LOCATION NEAR PARKS, BASEBALL DIAMONDS, PLAYGROUNDS, NATURE TRAILS, BIKE PATHS, AND THE PARK RIDGE PARK DISTRICT FACILITIES WITH CONVENIENT DAYCARE AND PRESCHOOL OPTIONS, THIS EXCEPTIONAL RESIDENCE OFFERS THE PERFECT BLEND OF COMFORT, SPACE, AND COMMUNITY....
Contact an agent
Home facts
- Year built:1963
- Listing ID #:12735930
- Updated:August 23, 2026 at 11:30 AM
Rooms and interior
- Bedrooms:5
- Total bathrooms:3
- Full bathrooms:2
- Half bathrooms:1
- Rooms Total:10
- Dining Description:L-Shaped, Separate Dining Room
- Bathrooms Description:Double Sinks, Separate Shower
- Kitchen Description:Dishwasher, Disposal, Double Oven, Range Hood, Refrigerator, Stainless Steel Appliance(s)
- Basement Description:Partial, Sub-Basement, Unfinished
- Living area:3,000 sq. ft.
Heating and cooling
- Cooling:Central Air
- Heating:Forced Air, Natural Gas
- Central air:Yes
Structure and exterior
- Roof:Asphalt
- Year built:1963
- Building area:3,000 sq. ft.
- Lot Features:Corner Lot
- Foundation Description:Concrete Perimeter
Schools
- High school:Maine South High School
- Middle school:Emerson Middle School
- Elementary school:George B Carpenter Elementary Sc
Utilities
- Water:Lake Michigan
- Sewer:Public Sewer
Finances and disclosures
- Price:$799,900
- Price per sq. ft.:$266.63
- Tax amount:$14,516 (2024)
Features and amenities
- Laundry features:Dryer, Washer
- Amenities:Sump Pump
Parking
- Total parking spaces:2
- Parking description:Attached Garage, Concrete, Garage
- Garage:Yes
- Garage spaces:2
 Copyright 2026 Midwest Real Estate Data LLC. All rights reserved. The data relating to real estate for sale on this web site comes in part from the Broker Reciprocity Program of the Midwest Real Estate Data LLC. Listing information is deemed reliable but not guaranteed.
New listings near 600 Florence Drive
- New
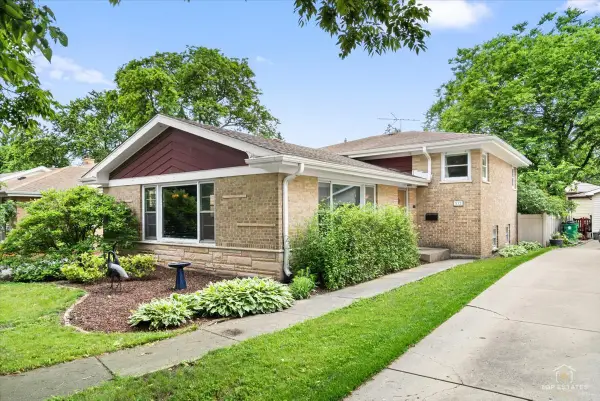 $599,000Active3 beds 2 baths1,433 sq. ft.
532 N Redfield Court, Park Ridge, IL 60068
MLS# 12739037Listed by: @PROPERTIES CHRISTIE'S INTERNATIONAL REAL ESTATE - New
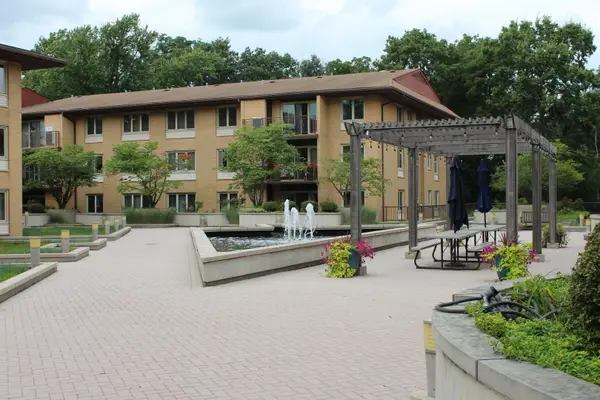 $385,000Active3 beds 2 baths1,400 sq. ft.
2400 W Talcott Road #223, Park Ridge, IL 60068
MLS# 12738208Listed by: ARHOME REALTY - New
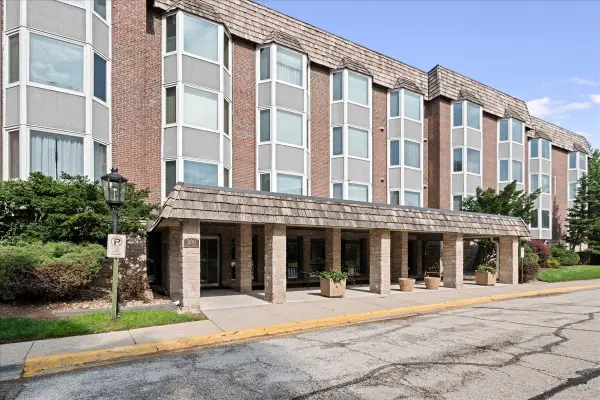 $264,900Active2 beds 2 baths1,297 sq. ft.
300 Thames Parkway #3F, Park Ridge, IL 60068
MLS# 12737237Listed by: RE/MAX PROPERTIES NORTHWEST - New
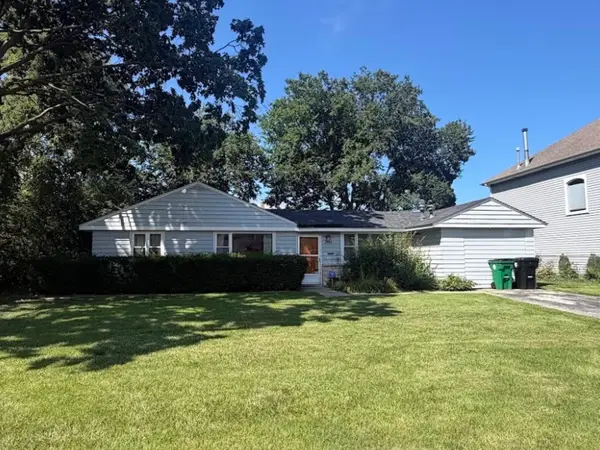 $499,900Active3 beds 2 baths1,429 sq. ft.
2164 Manor Lane, Park Ridge, IL 60068
MLS# 12735383Listed by: RE/MAX PROPERTIES NORTHWEST - New
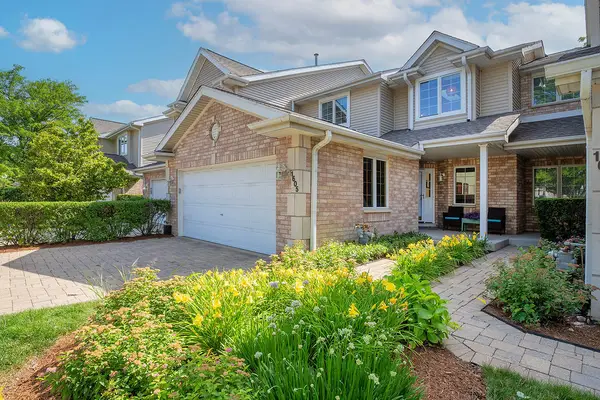 $599,900Active2 beds 4 baths2,497 sq. ft.
1605 Park Ridge Point, Park Ridge, IL 60068
MLS# 12688233Listed by: @PROPERTIES CHRISTIE'S INTERNATIONAL REAL ESTATE - New
 $499,900Active3 beds 2 baths1,131 sq. ft.
1609 S Greenwood Avenue, Park Ridge, IL 60068
MLS# 12731300Listed by: RE/MAX PROPERTIES NORTHWEST - New
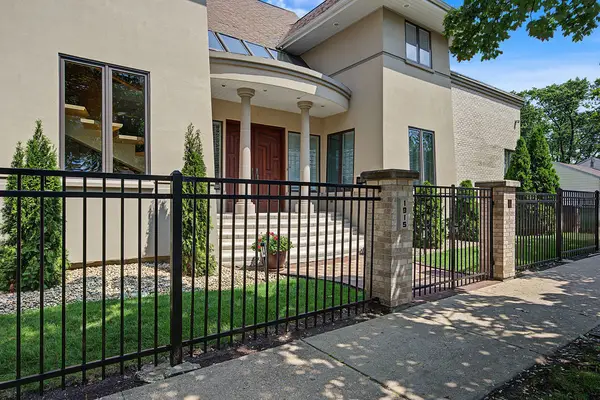 $1,298,000Active5 beds 4 baths3,356 sq. ft.
1915 S Washington Avenue, Park Ridge, IL 60068
MLS# 12735030Listed by: ARHOME REALTY 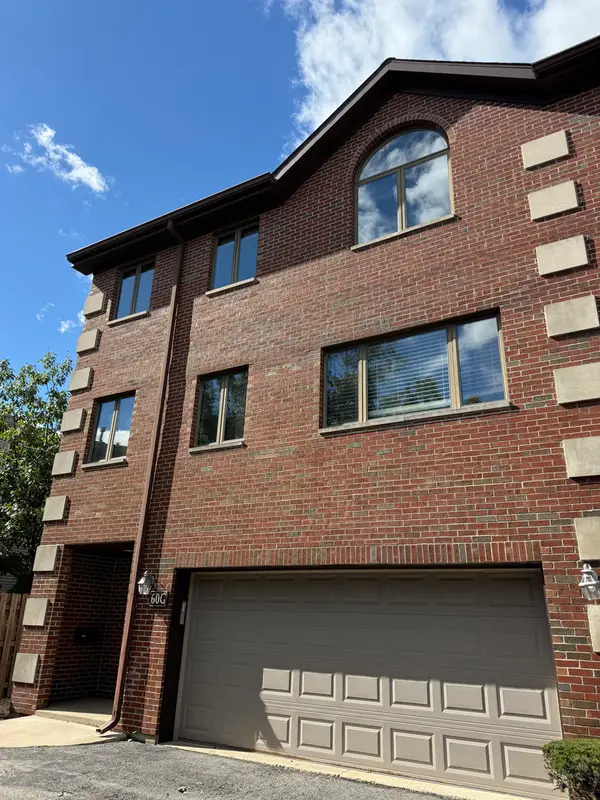 $599,000Pending4 beds 4 baths2,750 sq. ft.
60 S Dee Road #G, Park Ridge, IL 60068
MLS# 12734809Listed by: CHICAGOLAND BROKERS INC. $399,900Pending2 beds 2 baths1,450 sq. ft.
2460 W Talcott Road #220, Park Ridge, IL 60068
MLS# 12735405Listed by: ARHOME REALTY


Protect your home and budget from life's surprises with an Assurant Home Warranty, backed by a partner that supports you through every step of homeownership. Explore Plans.
© 2026 Better Homes and Gardens Real Estate LLC. An Anywhere Real Estate company. All rights reserved. Better Homes and Gardens® Real Estate is a registered trademark owned by Meredith Operations Corporation, licensed to Better Homes and Gardens Real Estate LLC and used with permission. Better Homes and Gardens Real Estate LLC fully supports the principles of the Fair Housing Act and the Equal Opportunity Act. Listing information is deemed reliable but is not guaranteed accurate.
Each office is independently owned and operated.
Any services or products provided by third parties are not provided by, affiliated with or related to Better Homes and Gardens Real Estate LLC, or its affiliated companies.