
724 N Western Avenue #J, Park Ridge, IL 60068
Local realty services provided by:Better Homes and Gardens Real Estate Connections
724 N Western Avenue #J,Park Ridge, IL 60068
$169,900
- 1 Beds
- 1 Baths
- 750 sq. ft.
- Condominium
- Active
Listed by: gergana stavreva
Office: runway realty inc
MLS#:12810984
Source:MLSNI
Price summary
- Price:$169,900
- Price per sq. ft.:$226.53
- Monthly HOA dues:$321
About this home
Excellent opportunity for owner occupied or investment in desirable Park Ridge! This second-floor one bed, one bath condo offers peaceful courtyard views and a convenient location within walking distance to stores, Metra, and public transportation. Includes assigned parking space (J), storage space (J), and ample street parking. Recent major building improvements include new heating and A/C systems, updated electrical service and wiring. Association reserves of approximately $15K. Don't miss this opportunity!
Contact an agent
Home facts
- Year built:1965
- Subdivision & Development:Parkview
- Listing ID #:12810984
- Updated:November 20, 2026 at 01:22 PM
Rooms and interior
- Bedrooms:1
- Total bathrooms:1
- Full bathrooms:1
- Rooms Total:3
- Kitchen Description:Dishwasher, Microwave, Range, Refrigerator
- Basement Description:Finished, Partial
- Living area:750 sq. ft.
Heating and cooling
- Heating:Electric
Structure and exterior
- Year built:1965
- Building area:750 sq. ft.
- Lot Features:Common Grounds
- Foundation Description:Concrete Perimeter
Schools
- High school:Maine South High School
- Middle school:Emerson Middle School
- Elementary school:Franklin Elementary School
Utilities
- Water:Lake Michigan
- Sewer:Public Sewer
Finances and disclosures
- Price:$169,900
- Price per sq. ft.:$226.53
- Tax amount:$3,063 (2025)
Features and amenities
- Laundry features:Coin Laundry
Parking
- Total parking spaces:1
- Parking description:Assigned
 Copyright 2026 Midwest Real Estate Data LLC. All rights reserved. The data relating to real estate for sale on this web site comes in part from the Broker Reciprocity Program of the Midwest Real Estate Data LLC. Listing information is deemed reliable but not guaranteed.
New listings near 724 N Western Avenue #J
- New
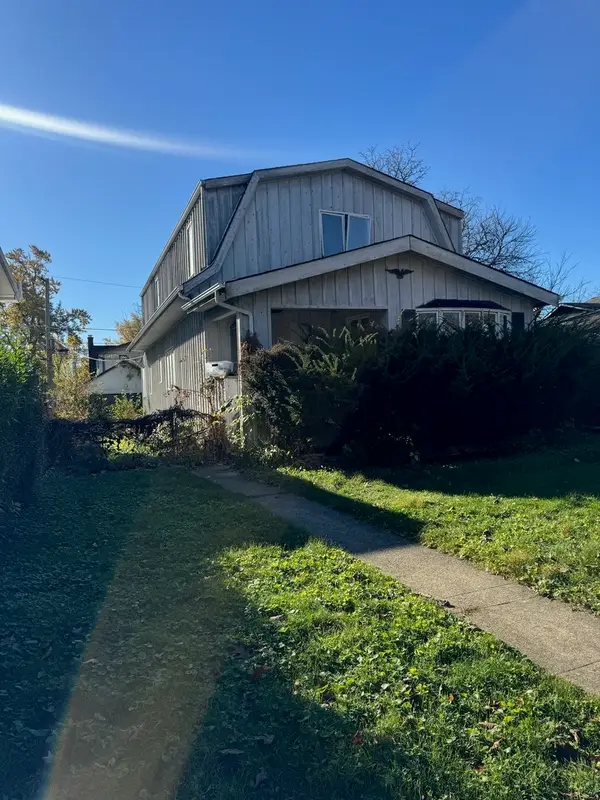 $399,000Active0 Acres
115 Belleplaine Avenue, Park Ridge, IL 60068
MLS# 12812340Listed by: RE/MAX PROPERTIES NORTHWEST - New
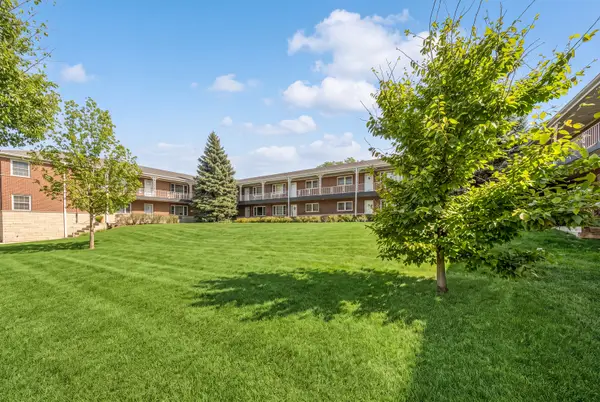 $170,000Active1 beds 1 baths650 sq. ft.
1445 W Touhy Avenue #11a, Park Ridge, IL 60068
MLS# 12727518Listed by: BERKSHIRE HATHAWAY HOMESERVICES CHICAGO - New
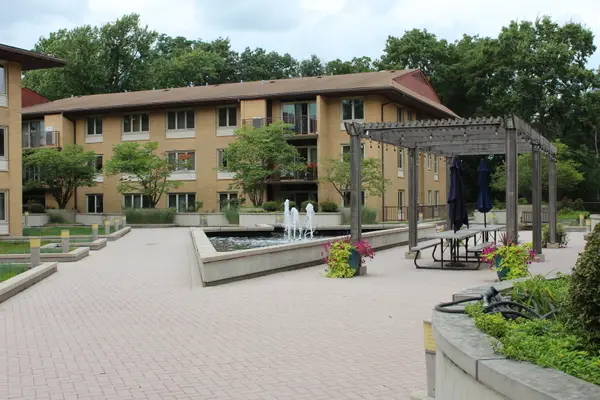 $374,000Active3 beds 2 baths1,400 sq. ft.
2400 W Talcott Road #223, Park Ridge, IL 60068
MLS# 12810654Listed by: ARHOME REALTY - New
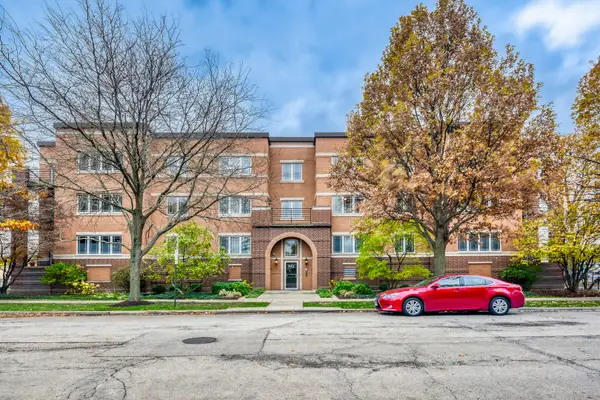 $479,900Active2 beds 2 baths1,600 sq. ft.
911 Busse Highway #202, Park Ridge, IL 60068
MLS# 12808418Listed by: RE/MAX SUBURBAN - New
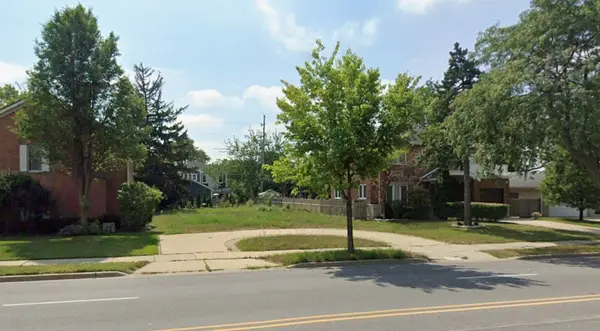 $279,000Active0 Acres
635 Oakton Street, Park Ridge, IL 60068
MLS# 12808101Listed by: YOUR NEW ADDRESS CHICAGO, LLC 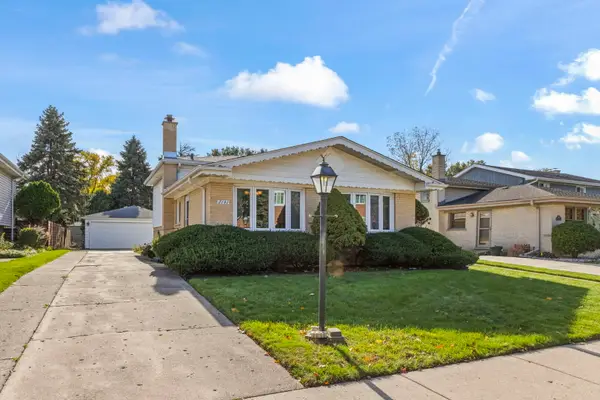 $450,000Pending3 beds 2 baths1,843 sq. ft.
2191 Mary Jane Lane, Park Ridge, IL 60068
MLS# 12805899Listed by: KELLER WILLIAMS PREMIERE PROPERTIES- New
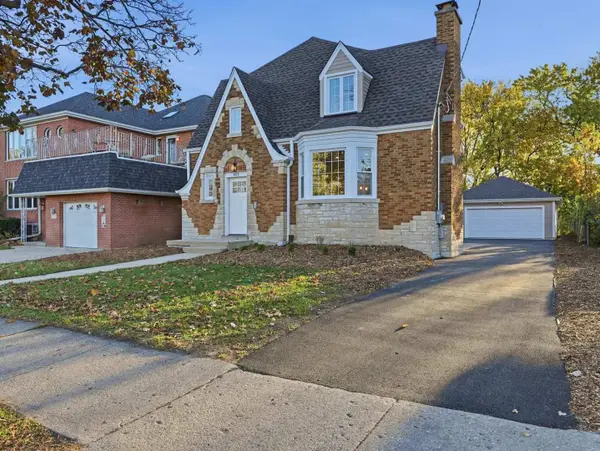 $895,000Active4 beds 4 baths2,380 sq. ft.
402 N Northwest Highway, Park Ridge, IL 60068
MLS# 12807971Listed by: KOMAR 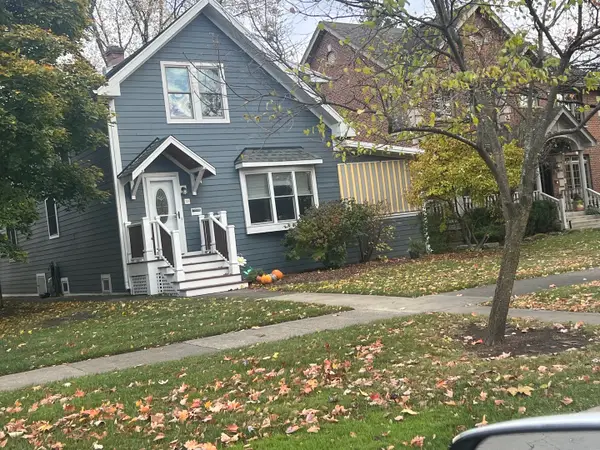 $799,000Pending4 beds 3 baths2,233 sq. ft.
305 S Chester Avenue, Park Ridge, IL 60068
MLS# 12806598Listed by: BAIRD & WARNER- New
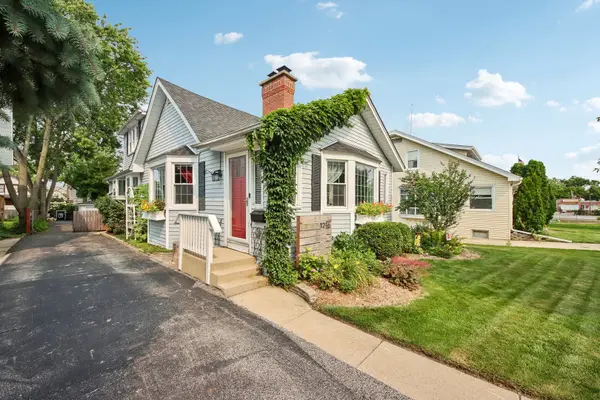 $549,000Active3 beds 2 baths
1216 Canfield Road, Park Ridge, IL 60068
MLS# 12807729Listed by: REDFIN CORPORATION


Protect your home and budget from life's surprises with an Assurant Home Warranty, backed by a partner that supports you through every step of homeownership. Explore Plans.
© 2026 Better Homes and Gardens Real Estate LLC. An Anywhere Real Estate company. All rights reserved. Better Homes and Gardens® Real Estate is a registered trademark owned by Meredith Operations Corporation, licensed to Better Homes and Gardens Real Estate LLC and used with permission. Better Homes and Gardens Real Estate LLC fully supports the principles of the Fair Housing Act and the Equal Opportunity Act. Listing information is deemed reliable but is not guaranteed accurate.
Each office is independently owned and operated.
Any services or products provided by third parties are not provided by, affiliated with or related to Better Homes and Gardens Real Estate LLC, or its affiliated companies.