
275 Brookside Drive, Paw Paw, IL 61353
Local realty services provided by:Better Homes and Gardens Real Estate Star Homes
275 Brookside Drive,Paw Paw, IL 61353
$307,000
- 4 Beds
- 2 Baths
- 1,500 sq. ft.
- Single family
- Active
Listed by: george kleinprinz
Office: swanson real estate
MLS#:12788914
Source:MLSNI
Price summary
- Price:$307,000
- Price per sq. ft.:$204.67
About this home
Very Nice 2 Story 4 Bedroom and 2 Bath Home. Some major updates done recently. New Roof and new Windows and new carpeting on the 2nd floor. Two large bedrooms and a full bath on the 2nd floor. A new bath vanity and light fixtures have been purchased for the upstairs bath but not installed. On the 1st floor is a large kitchen with 42 in cabinets. All kitchen appliances will stay with the home. A Living room with a gas log fireplace. Dining room and the 3rd bedroom. Also the 2nd full bath. Very nice 3 seasons room with plank flooring. Going out into the backyard. Fully fenced in backyard. 10x 12 Bar area, 13x15 paver patio area, 24x25 deck, 11x16 shed, firepit and small pond. The 2 car garage is heated with a pull down stairs for attic storage. The partial finished basement has a possible 4th bedroom/ office space that is 13x14 and carpeted Even the sellers have no knowledge of any issues. This home is being sold as is
Contact an agent
Home facts
- Year built:1993
- Listing ID #:12788914
- Updated:October 23, 2026 at 11:44 AM
Rooms and interior
- Bedrooms:4
- Total bathrooms:2
- Full bathrooms:2
- Rooms Total:7
- Dining Description:Separate Dining Room
- Kitchen Description:Dishwasher, Disposal, Range, Refrigerator
- Basement Description:Full, Partially Finished
- Living area:1,500 sq. ft.
Heating and cooling
- Cooling:Central Air
- Heating:Forced Air, Gas
- Central air:Yes
Structure and exterior
- Roof:Asphalt
- Year built:1993
- Building area:1,500 sq. ft.
- Exterior Features:Fire Pit
- Foundation Description:Concrete Perimeter
- Levels:2 Story
Utilities
- Water:Public
- Sewer:Public Sewer
Finances and disclosures
- Price:$307,000
- Price per sq. ft.:$204.67
- Tax amount:$5,265 (2025)
Features and amenities
- Amenities:CO Detectors, Ceiling Fan(s), Sump Pump
Parking
- Total parking spaces:2
- Parking description:Attached Garage, Concrete, Garage
- Garage:Yes
- Garage spaces:2
 Copyright 2026 Midwest Real Estate Data LLC. All rights reserved. The data relating to real estate for sale on this web site comes in part from the Broker Reciprocity Program of the Midwest Real Estate Data LLC. Listing information is deemed reliable but not guaranteed.
New listings near 275 Brookside Drive
- New
 $259,000Active4 beds 4 baths3,182 sq. ft.
389 Chicago Road, Paw Paw, IL 61353
MLS# 12788890Listed by: GAINES REALTY  $199,000Active4 beds 2 baths1,948 sq. ft.
611 Chicago Road, Paw Paw, IL 61353
MLS# 12777975Listed by: GAINES REALTY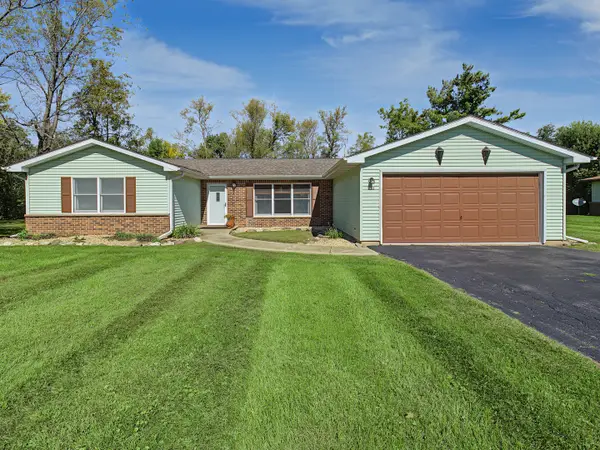 $299,000Active3 beds 2 baths1,738 sq. ft.
262 Brookside Drive, Paw Paw, IL 61353
MLS# 12769798Listed by: REAL BROKER LLC $40,000Active1.88 Acres
3583 S Paw Paw Road, Paw Paw, IL 61353
MLS# 12770533Listed by: TOWN & COUNTRY REALTY SALES $190,000Active3 beds 2 baths1,454 sq. ft.
244 Maple Street, Paw Paw, IL 61353
MLS# 12756371Listed by: BAIRD & WARNER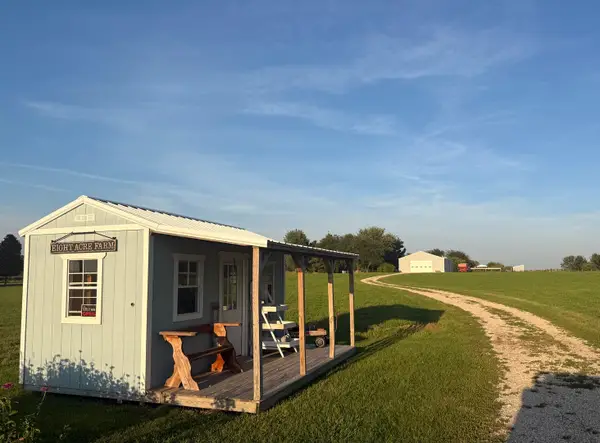 $249,000Active-- beds -- baths
652 Paw Paw Road, Paw Paw, IL 61353
MLS# 12748512Listed by: GAINES REALTY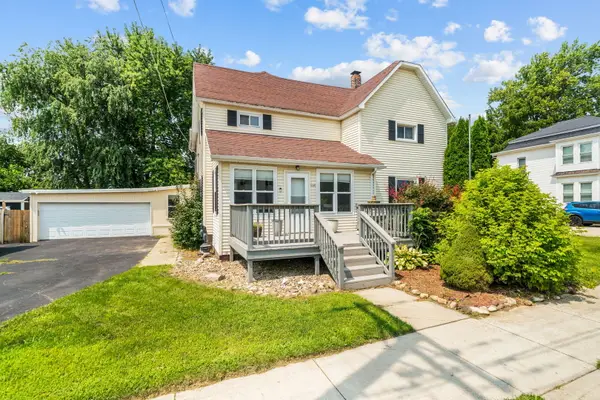 $279,900Active4 beds 2 baths2,500 sq. ft.
240 Peru Street, Paw Paw, IL 61353
MLS# 12730215Listed by: RE/MAX OF ROCK VALLEY $1,100,000Active1 beds 1 baths1,368 sq. ft.
3435 Howlett Road, Paw Paw, IL 61353
MLS# 12704152Listed by: GAINES REALTY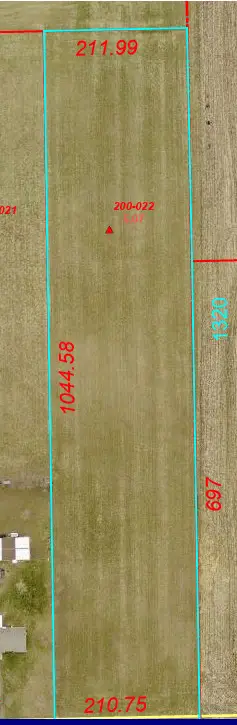 $104,900Active-- beds -- baths
TRACK 1 Dredge Road, Paw Paw, IL 61353
MLS# 12700617Listed by: KETTLEY & CO. REALTORS, INC. - AURORA


Protect your home and budget from life's surprises with an Assurant Home Warranty, backed by a partner that supports you through every step of homeownership. Explore Plans.
© 2026 Better Homes and Gardens Real Estate LLC. An Anywhere Real Estate company. All rights reserved. Better Homes and Gardens® Real Estate is a registered trademark owned by Meredith Operations Corporation, licensed to Better Homes and Gardens Real Estate LLC and used with permission. Better Homes and Gardens Real Estate LLC fully supports the principles of the Fair Housing Act and the Equal Opportunity Act. Listing information is deemed reliable but is not guaranteed accurate.
Each office is independently owned and operated.
Any services or products provided by third parties are not provided by, affiliated with or related to Better Homes and Gardens Real Estate LLC, or its affiliated companies.