
444 Wyoming Avenue, Paw Paw, IL 61353
Local realty services provided by:Better Homes and Gardens Real Estate Star Homes
444 Wyoming Avenue,Paw Paw, IL 61353
$260,000
- 3 Beds
- 3 Baths
- - sq. ft.
- Single family
- Sold
Listed by: wendi sleezer
Office: swanson real estate
MLS#:12710791
Source:MLSNI
Sorry, we are unable to map this address
Price summary
- Price:$260,000
About this home
Enjoy the perfect blend of small-town convenience and peaceful country living in this well-maintained 3-bedroom, 2-bath brick ranch situated on approximately one-half acre at the edge of town. With no rear neighbors and scenic open countryside views, you'll appreciate the privacy and space this property offers. Step inside to a comfortable, functional floor plan featuring an eat-in kitchen, hardwood flooring in the living room, and an updated primary bath. The full basement includes a convenient half bath, interior access from the attached 1.5-car garage, and endless possibilities for storage, hobbies, a workshop, or future finished living space. Outside, the expansive backyard provides plenty of room to entertain, garden, play, or simply relax while taking in the peaceful setting. Additional highlights include a radon mitigation system and a roof replaced in 2019. If you've been searching for a solid brick ranch with room to grow, beautiful views, and the charm of country living just minutes from town, this home is one you won't want to miss.....
Contact an agent
Home facts
- Listing ID #:12710791
- Updated:September 06, 2026 at 07:07 AM
Rooms and interior
- Bedrooms:3
- Total bathrooms:3
- Full bathrooms:2
- Half bathrooms:1
- Rooms Total:7
- Kitchen Description:Cooktop, Dishwasher, Range Hood
- Basement Description:Full, Partially Finished
Heating and cooling
- Cooling:Central Air
- Heating:Forced Air, Natural Gas
- Central air:Yes
Structure and exterior
- Roof:Asphalt
- Architectural Style:Ranch
- Foundation Description:Block
- Levels:1 Story
Schools
- High school:Indian Creek Middle School
Utilities
- Water:Public
- Sewer:Public Sewer
Finances and disclosures
- Price:$260,000
- Tax amount:$6,013 (2025)
Features and amenities
- Laundry features:Dryer, Washer
- Amenities:Radon Mitigation System
Parking
- Total parking spaces:5
- Parking description:Attached Garage, Concrete, Driveway, Garage
- Garage:Yes
- Garage spaces:1.5
 Copyright 2026 Midwest Real Estate Data LLC. All rights reserved. The data relating to real estate for sale on this web site comes in part from the Broker Reciprocity Program of the Midwest Real Estate Data LLC. Listing information is deemed reliable but not guaranteed.
New listings near 444 Wyoming Avenue
- New
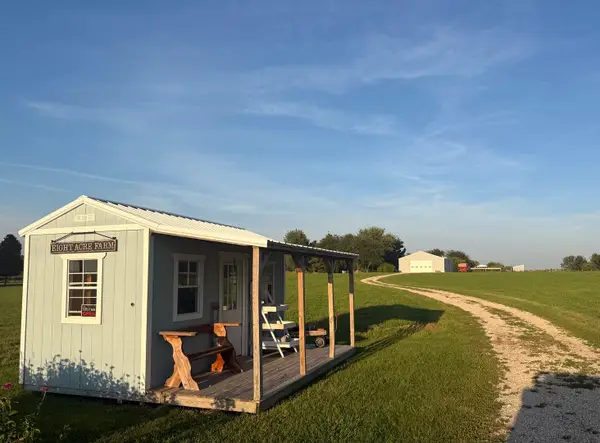 $249,000Active-- beds -- baths
652 Paw Paw Road, Paw Paw, IL 61353
MLS# 12748512Listed by: GAINES REALTY 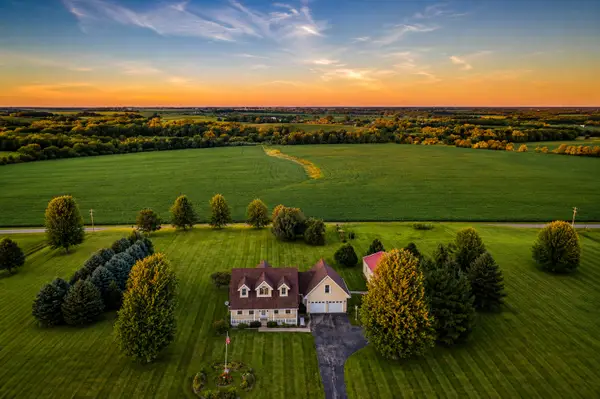 $450,000Pending3 beds 3 baths1,766 sq. ft.
3472 S Paw Paw Road, Paw Paw, IL 61353
MLS# 12732605Listed by: EXCEL REALTY GROUP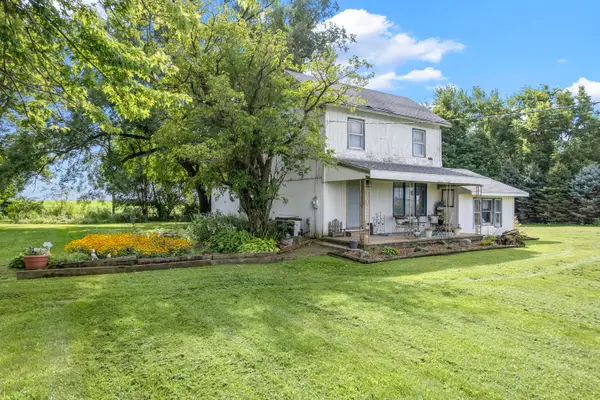 $153,000Pending3 beds 1 baths1,552 sq. ft.
866 Paw Paw Road, Paw Paw, IL 61353
MLS# 12734416Listed by: WEICHERT REALTORS SIGNATURE PROFESSIONALS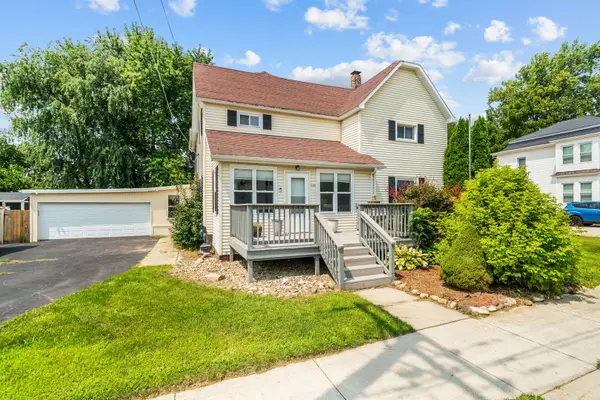 $289,900Active4 beds 2 baths2,500 sq. ft.
240 Peru Street, Paw Paw, IL 61353
MLS# 12730215Listed by: RE/MAX OF ROCK VALLEY $299,000Active4 beds 4 baths3,182 sq. ft.
389 Chicago Road, Paw Paw, IL 61353
MLS# 12726363Listed by: GAINES REALTY $1,200,000Active1 beds 1 baths1,368 sq. ft.
3435 Howlett Road, Paw Paw, IL 61353
MLS# 12704152Listed by: GAINES REALTY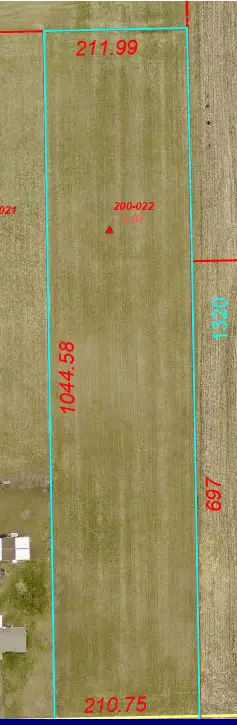 $109,900Active-- beds -- baths
TRACK 1 Dredge Road, Paw Paw, IL 61353
MLS# 12700617Listed by: KETTLEY & CO. INC. - AURORA $449,000Active4 beds 2 baths2,133 sq. ft.
344 Flagg Street, Paw Paw, IL 61353
MLS# 12704050Listed by: GAINES REALTY $175,000Pending3 beds 3 baths2,100 sq. ft.
269 Brookside Drive, Paw Paw, IL 61353
MLS# 12699266Listed by: GAINES REALTY $280,000Active5 beds 3 baths2,083 sq. ft.
240 Maple Street, Paw Paw, IL 61353
MLS# 12661551Listed by: REAL BROKER LLC


Protect your home and budget from life's surprises with an Assurant Home Warranty, backed by a partner that supports you through every step of homeownership. Explore Plans.
© 2026 Better Homes and Gardens Real Estate LLC. An Anywhere Real Estate company. All rights reserved. Better Homes and Gardens® Real Estate is a registered trademark owned by Meredith Operations Corporation, licensed to Better Homes and Gardens Real Estate LLC and used with permission. Better Homes and Gardens Real Estate LLC fully supports the principles of the Fair Housing Act and the Equal Opportunity Act. Listing information is deemed reliable but is not guaranteed accurate.
Each office is independently owned and operated.
Any services or products provided by third parties are not provided by, affiliated with or related to Better Homes and Gardens Real Estate LLC, or its affiliated companies.