
437 E 11th Street, Pecatonica, IL 61063
Local realty services provided by:Better Homes and Gardens Real Estate Connections
437 E 11th Street,Pecatonica, IL 61063
$209,900
- 3 Beds
- 2 Baths
- 1,934 sq. ft.
- Single family
- Pending
Listed by: allison hawkins
Office: keller williams realty signature
MLS#:12747663
Source:MLSNI
Price summary
- Price:$209,900
- Price per sq. ft.:$108.53
About this home
Space, Flexibility & Country Views-Right in Town! Located on a quiet dead-end street bordering a picturesque cornfield in the heart of Pecatonica. This well-maintained bi-level offers more than 1,900 sq ft. on 2 levels. The main floor features newer Mohawk laminate flooring, large living room with bay window, huge dining room, 2 bedrooms & updated full bath. The kitchen has been thoughtfully relocated to create a spacious, functional kitchen and laundry area with loads of oak cabinetry, countertops & 2 pantries. The flexible layout offers the option to easily restore the former bedroom and return the kitchen to its original location, making this a 4-bedroom home. The partially exposed lower level provides even more living space with a family room, game room, 3rd bedroom, and second full bath-perfect for guests, hobbies, or additional living quarters. Outside, you'll find an attached two-car garage, storage shed. & sunroom with great views. Updates include a newer roof, central air, 100-amp electrical service, vinyl replacement windows, SS dishwasher, and garage door....
Contact an agent
Home facts
- Year built:1970
- Listing ID #:12747663
- Updated:October 21, 2026 at 08:28 PM
Rooms and interior
- Bedrooms:3
- Total bathrooms:2
- Full bathrooms:2
- Rooms Total:8
- Dining Description:Separate Dining Room
- Kitchen Description:Dishwasher, Microwave, Range, Refrigerator
- Basement Description:Finished, Full
- Living area:1,934 sq. ft.
Heating and cooling
- Cooling:Central Air
- Heating:Natural Gas
- Central air:Yes
Structure and exterior
- Roof:Asphalt
- Year built:1970
- Building area:1,934 sq. ft.
- Lot area:0.28 Acres
- Architectural Style:Bi-level
- Levels:Split Level
Schools
- High school:Pecatonica High School
- Middle school:Pecatonica Comm Middle School
- Elementary school:Pecatonica Grade School
Utilities
- Water:Public
- Sewer:Public Sewer
Finances and disclosures
- Price:$209,900
- Price per sq. ft.:$108.53
- Tax amount:$1,307 (2025)
Features and amenities
- Laundry features:Dryer, Washer
Parking
- Total parking spaces:8
- Parking description:Asphalt, Attached Garage, Driveway, Garage
- Garage:Yes
- Garage spaces:2.5
 Copyright 2026 Midwest Real Estate Data LLC. All rights reserved. The data relating to real estate for sale on this web site comes in part from the Broker Reciprocity Program of the Midwest Real Estate Data LLC. Listing information is deemed reliable but not guaranteed.
New listings near 437 E 11th Street
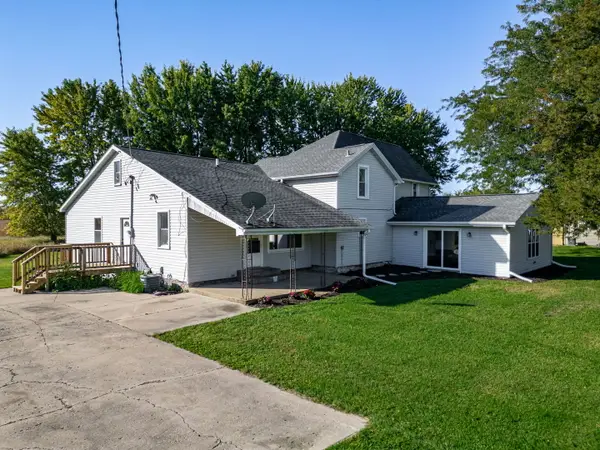 $315,000Active4 beds 3 baths2,420 sq. ft.
16108 Anderson Road, Pecatonica, IL 61063
MLS# 12781835Listed by: DICKERSON & NIEMAN REALTORS - ROCKFORD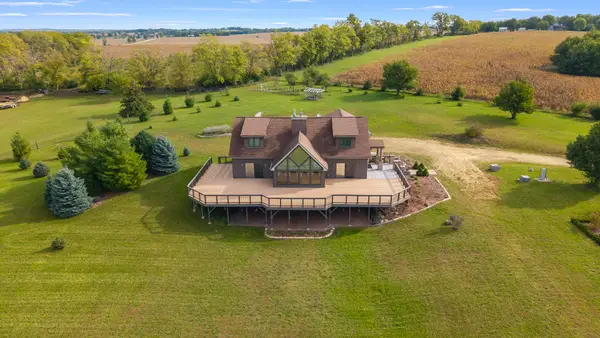 $780,000Pending5 beds 5 baths5,235 sq. ft.
14949 Saunders Road, Pecatonica, IL 61063
MLS# 12776060Listed by: RE/MAX PROPERTY SOURCE- Open Sun, 2 to 4pm
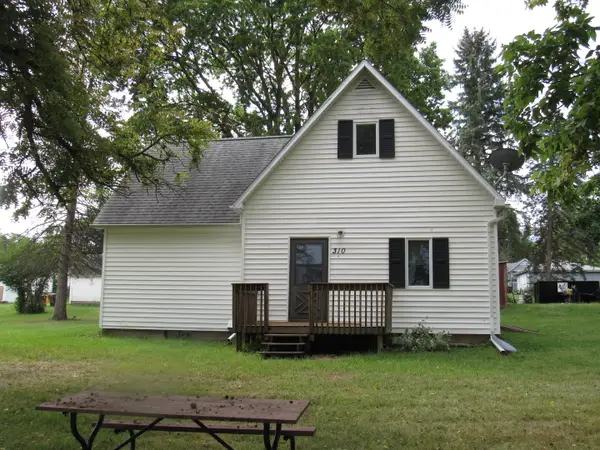 $159,900Active2 beds 2 baths1,200 sq. ft.
310 W 3rd Street, Pecatonica, IL 61063
MLS# 12753292Listed by: DICKERSON & NIEMAN REALTORS - ROCKFORD 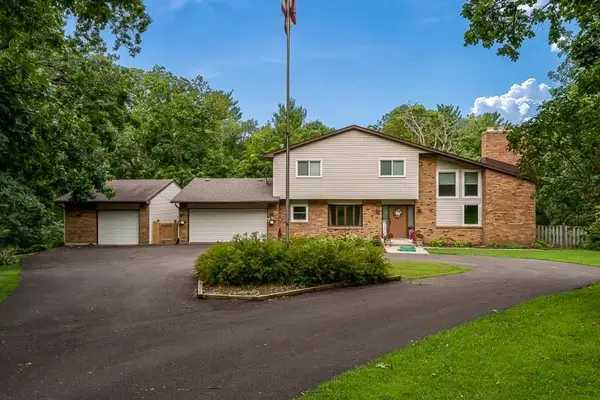 $380,000Pending3 beds 4 baths2,818 sq. ft.
16557 Grove Creek Circle, Pecatonica, IL 61063
MLS# 12740480Listed by: CENTURY 21 AFFILIATED - ROCKFORD $315,000Pending4 beds 2 baths1,910 sq. ft.
7018 Best Road, Pecatonica, IL 61063
MLS# 12716805Listed by: DICKERSON & NIEMAN REALTORS - ROCKFORD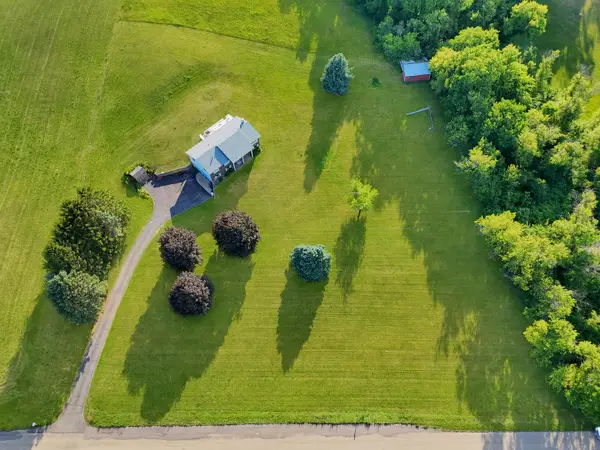 $289,900Pending4 beds 2 baths1,696 sq. ft.
2508 Lundgren Road, Pecatonica, IL 61063
MLS# 12672912Listed by: NEXTHOME FIRST CLASS $29,000Active0.71 Acres
16524 Grove Creek Circle, Pecatonica, IL 61063
MLS# 12307505Listed by: EXIT REALTY REDEFINED MAURER GROUP


Protect your home and budget from life's surprises with an Assurant Home Warranty, backed by a partner that supports you through every step of homeownership. Explore Plans.
© 2026 Better Homes and Gardens Real Estate LLC. An Anywhere Real Estate company. All rights reserved. Better Homes and Gardens® Real Estate is a registered trademark owned by Meredith Operations Corporation, licensed to Better Homes and Gardens Real Estate LLC and used with permission. Better Homes and Gardens Real Estate LLC fully supports the principles of the Fair Housing Act and the Equal Opportunity Act. Listing information is deemed reliable but is not guaranteed accurate.
Each office is independently owned and operated.
Any services or products provided by third parties are not provided by, affiliated with or related to Better Homes and Gardens Real Estate LLC, or its affiliated companies.