
3224 County Road 2700 E, Penfield, IL 61862
Local realty services provided by:Better Homes and Gardens Real Estate Star Homes
3224 County Road 2700 E,Penfield, IL 61862
$550,000
- 5 Beds
- 3 Baths
- 1,811 sq. ft.
- Single family
- Active
Listed by: jeanette during
Office: town & country realty,llp
MLS#:12741080
Source:MLSNI
Price summary
- Price:$550,000
- Price per sq. ft.:$303.7
About this home
Peaceful Country Living on 2.55 Acres with Scenic Views! Welcome home to this beautiful brick ranch situated on 2.55 picturesque acres with access to a shared pond. Tucked back off the road down a private lane, this peaceful setting offers wonderful seclusion along with scenic wooded and pond views. Located just 2 miles from Middle Fork River Forest Preserve, the surrounding area is rich with wildlife and natural beauty. From the moment you step inside, you'll appreciate the abundance of natural light, spacious open floor plan, and stunning cathedral ceilings accented by beautiful planked wood. The main level offers three bedrooms, including a spacious primary suite featuring a walk-in closet, an additional closet, and a private full bathroom. The primary bathroom is truly a retreat, with a bathtub positioned to overlook the scenic pond and surrounding property. The main bathroom has also been updated, and numerous windows throughout the home have been replaced. A convenient main-level laundry room adds to the functionality of the home. Step outside from the main living area onto the back deck, where you can relax and enjoy the peaceful pond, wooded views, and abundant wildlife. The property has recently received numerous quality improvements, including all-new landscaping around the home, a new block retaining wall with new drainage, new wood railing on the deck, new gutters, exterior lighting, storm doors, and 3 new exterior doors.The finished walk-out basement provides even more living space and versatility, featuring a family room, den, kitchenette, full bathroom, two storage rooms, and an additional bedroom. Another flexible room could serve as a bedroom, office, or hobby space; this room does not have a closet. A covered patio extends the living space outdoors and offers another wonderful spot to take in the pond views. Additional features include a storm shelter located beneath the front porch and an attached two-car garage that has a fenced-in area off the back. With its secluded setting, beautiful wooded and pond views, abundant wildlife, spacious living areas, and numerous recent improvements, this property offers a unique opportunity to enjoy peaceful country living with much of the work already completed for the new owner....
Contact an agent
Home facts
- Year built:1999
- Listing ID #:12741080
- Updated:August 26, 2026 at 04:47 PM
Rooms and interior
- Bedrooms:5
- Total bathrooms:3
- Full bathrooms:3
- Rooms Total:11
- Kitchen Description:Dishwasher, Disposal, Kitchen, Range, Refrigerator
- Basement Description:Finished, Full
- Living area:1,811 sq. ft.
Heating and cooling
- Cooling:Central Air
- Heating:Geothermal, Propane
- Central air:Yes
Structure and exterior
- Roof:Asphalt
- Year built:1999
- Building area:1,811 sq. ft.
- Lot area:2.55 Acres
- Lot Features:Irregular Lot
- Architectural Style:Ranch
- Foundation Description:Concrete Perimeter
- Levels:1 Story
Schools
- High school:Armstrong High School
- Middle school:Gifford Junior High School
- Elementary school:Gifford Elementary School
Finances and disclosures
- Price:$550,000
- Price per sq. ft.:$303.7
- Tax amount:$4,381 (2025)
Features and amenities
- Laundry features:Dryer, Washer
- Amenities:Water-Softener Rented
Parking
- Total parking spaces:2
- Parking description:Attached Garage, Concrete, Garage, Gravel
- Garage:Yes
- Garage spaces:2
 Copyright 2026 Midwest Real Estate Data LLC. All rights reserved. The data relating to real estate for sale on this web site comes in part from the Broker Reciprocity Program of the Midwest Real Estate Data LLC. Listing information is deemed reliable but not guaranteed.
New listings near 3224 County Road 2700 E
- New
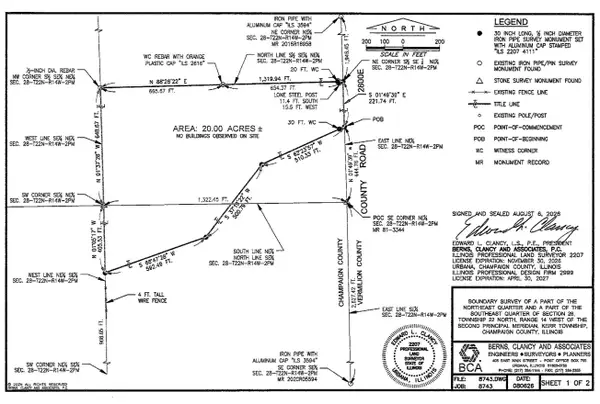 $250,000Active20 Acres
3151 Cr 2800 E Road, Penfield, IL 61862
MLS# 12733285Listed by: LANDMARK REAL ESTATE - New
 $115,000Active2 beds 2 baths1,248 sq. ft.
304 E South Street, Penfield, IL 61862
MLS# 6260383Listed by: CLASSIC HOMES REALTY  $69,900Pending3 beds 2 baths
108 Franklin Street, Penfield, IL 61862
MLS# 12731233Listed by: NATE EVANS GROUP $360,000Active4 beds 3 baths1,993 sq. ft.
2499 County Road 2600, Penfield, IL 61862
MLS# 12717638Listed by: KELLER WILLIAMS-TREC


Protect your home and budget from life's surprises with an Assurant Home Warranty, backed by a partner that supports you through every step of homeownership. Explore Plans.
© 2026 Better Homes and Gardens Real Estate LLC. An Anywhere Real Estate company. All rights reserved. Better Homes and Gardens® Real Estate is a registered trademark owned by Meredith Operations Corporation, licensed to Better Homes and Gardens Real Estate LLC and used with permission. Better Homes and Gardens Real Estate LLC fully supports the principles of the Fair Housing Act and the Equal Opportunity Act. Listing information is deemed reliable but is not guaranteed accurate.
Each office is independently owned and operated.
Any services or products provided by third parties are not provided by, affiliated with or related to Better Homes and Gardens Real Estate LLC, or its affiliated companies.