
1512 W Margaret Avenue, Peoria, IL 61604
Local realty services provided by:Better Homes and Gardens Real Estate Star Homes
1512 W Margaret Avenue,Peoria, IL 61604
$168,400
- 4 Beds
- 3 Baths
- 2,104 sq. ft.
- Single family
- Active
Listed by: brian waters
Office: mentor listing realty inc.
MLS#:12785174
Source:MLSNI
Price summary
- Price:$168,400
- Price per sq. ft.:$80.04
About this home
Character, practical space, and a convenient Peoria location come together at 1512 W Margaret Ave. This 4 bedroom, 2.5 bath home features a main level primary bedroom and charming architectural details throughout. A welcoming front porch introduces the home, while wood built ins with shelving, cabinets, and drawers add distinctive character and useful storage. The bright kitchen offers white cabinetry, extensive open shelving, generous counter space, a gas cooktop, wall oven, and tile flooring. A bathroom with rich teal tile and a pedestal sink adds another memorable detail. Located in Peoria Public Schools District 150, the home offers convenient access to dining and recreation. Nearby Connected brings an acclaimed fine dining experience close to home. Enjoy nearby ice skating at Owens Ice Center, pickleball and recreation programs at Lakeview Recreation Center, live performances at Peoria Players Theatre, and outdoor amenities at Lakeview Park. A appealing combination of character, four bedrooms, and access to local attractions....
Contact an agent
Home facts
- Year built:1941
- Listing ID #:12785174
- Updated:October 17, 2026 at 11:20 AM
Rooms and interior
- Bedrooms:4
- Total bathrooms:3
- Full bathrooms:2
- Half bathrooms:1
- Rooms Total:9
- Kitchen Description:Dishwasher, Disposal, Range, Refrigerator
- Basement Description:Egress Window, Full, Partially Finished
- Living area:2,104 sq. ft.
Heating and cooling
- Cooling:Central Air
- Heating:Electric, Forced Air, Natural Gas
- Central air:Yes
Structure and exterior
- Year built:1941
- Building area:2,104 sq. ft.
- Lot Features:Wooded
- Levels:1.5 Story
Utilities
- Water:Public
- Sewer:Public Sewer
Finances and disclosures
- Price:$168,400
- Price per sq. ft.:$80.04
- Tax amount:$3,283 (2025)
Features and amenities
- Laundry features:Dryer, Washer
Parking
- Total parking spaces:1
- Parking description:Detached Garage, Garage
- Garage:Yes
- Garage spaces:1
 Copyright 2026 Midwest Real Estate Data LLC. All rights reserved. The data relating to real estate for sale on this web site comes in part from the Broker Reciprocity Program of the Midwest Real Estate Data LLC. Listing information is deemed reliable but not guaranteed.
New listings near 1512 W Margaret Avenue
- New
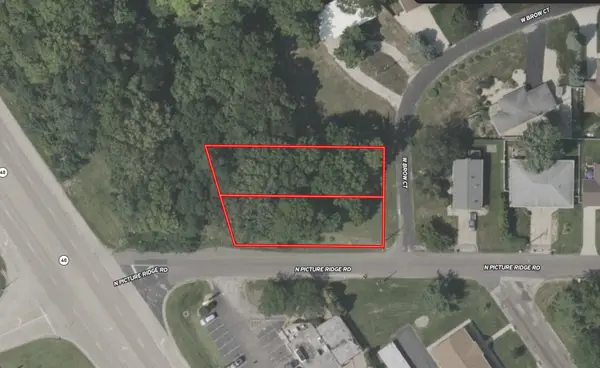 $34,999Active0.38 Acres
725 W Brow Court, Peoria, IL 61615
MLS# 12786689Listed by: PLATLABS, LLC - New
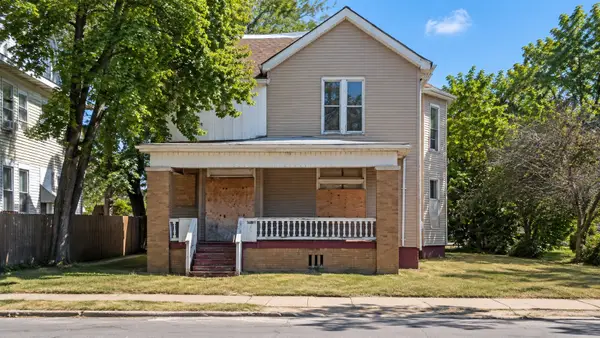 $65,000Active4 beds 3 baths
1216 N North Street, Peoria, IL 61606
MLS# 12779503Listed by: KELLER WILLIAMS INFINITY - New
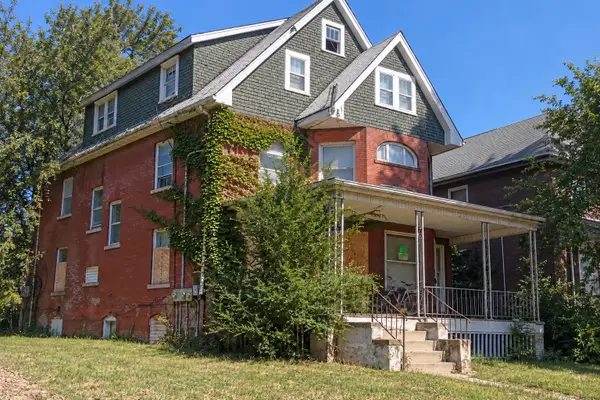 $55,000Active8 beds 3 baths
805 NE Perry Avenue, Peoria, IL 61603
MLS# 12781979Listed by: KELLER WILLIAMS INFINITY - New
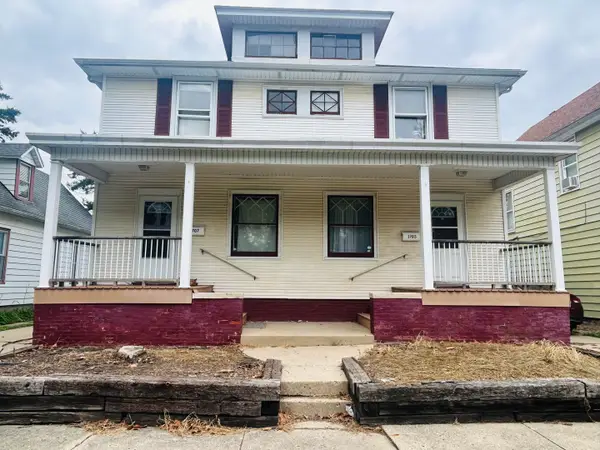 $249,900Active7 beds 3 baths
1707 W Fredonia Avenue, Peoria, IL 61606
MLS# 12769251Listed by: WALL STREET PROPERTY GROUP, INC - New
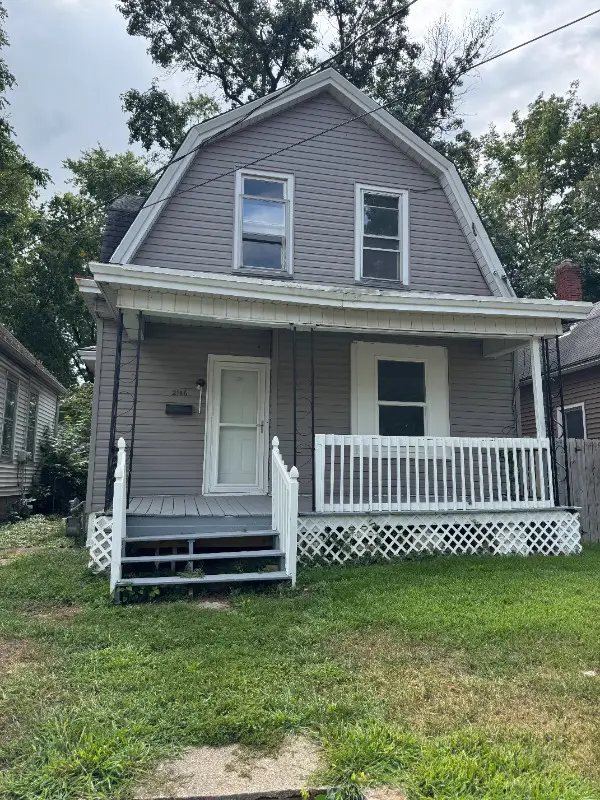 $39,900Active2 beds 1 baths1,068 sq. ft.
2106 W Millman Street, Peoria, IL 61605
MLS# 12769364Listed by: SMART PROPERTIES USA - Open Sat, 12 to 2pmNew
 $449,500Active5 beds 4 baths2,254 sq. ft.
11032 N Serene Boulevard, Dunlap, IL 61525
MLS# 12776102Listed by: KALE REALTY 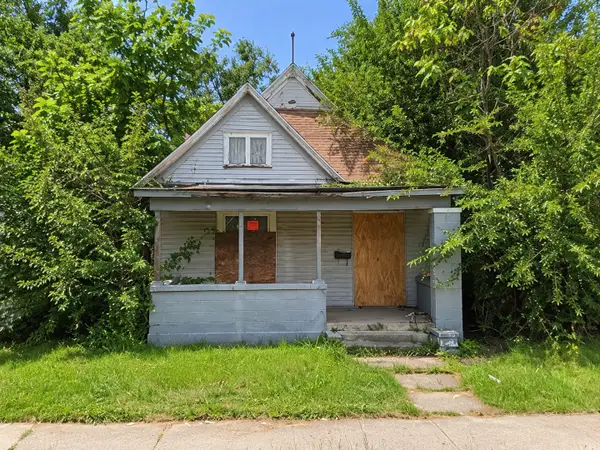 $19,000Active3 beds 1 baths1,209 sq. ft.
1807 S Stanley Street, Peoria, IL 61605
MLS# 12775844Listed by: REAL BROKER, LLC $1,395,000Active4 beds 5 baths3,907 sq. ft.
11120 Tuscany Court, Lemont, IL 60439
MLS# 12774413Listed by: REALTY EXECUTIVES ELITE $25,000Pending2 beds 1 baths988 sq. ft.
702 E Frye Avenue, Peoria, IL 61603
MLS# 12770133Listed by: KERI HIR


Protect your home and budget from life's surprises with an Assurant Home Warranty, backed by a partner that supports you through every step of homeownership. Explore Plans.
© 2026 Better Homes and Gardens Real Estate LLC. An Anywhere Real Estate company. All rights reserved. Better Homes and Gardens® Real Estate is a registered trademark owned by Meredith Operations Corporation, licensed to Better Homes and Gardens Real Estate LLC and used with permission. Better Homes and Gardens Real Estate LLC fully supports the principles of the Fair Housing Act and the Equal Opportunity Act. Listing information is deemed reliable but is not guaranteed accurate.
Each office is independently owned and operated.
Any services or products provided by third parties are not provided by, affiliated with or related to Better Homes and Gardens Real Estate LLC, or its affiliated companies.