
5115 N Graceland Drive, Peoria, IL 61614
Local realty services provided by:Better Homes and Gardens Real Estate Connections
5115 N Graceland Drive,Peoria, IL 61614
$149,900
- 3 Beds
- 1 Baths
- 1,424 sq. ft.
- Single family
- Active
Listed by: jenn latzke
Office: exp realty
MLS#:12730802
Source:MLSNI
Price summary
- Price:$149,900
- Price per sq. ft.:$105.27
About this home
5115 N Graceland Drive is a mid-Century ranch set on a spacious corner lot on a quiet street. It offers 3 bedrooms, 1 bath and a fantastic location. Two decks set the stage for weekend cookouts and evenings with friends, while the family room's wood burning stove keeps things cozy when it's time to head back inside. Wooden beams stretch across the ceilings, giving the space real character, and the hardwood floors carry that same warmth throughout the home. In the living room, large windows fill the space with natural light. With an updated bathroom, all appliances included, and a roof replaced in 2020, this home is move in ready. The 2-car garage offers plenty of room for storage, projects, or parking - rounding out a home that's ready for its next owner.
Contact an agent
Home facts
- Year built:1956
- Subdivision & Development:Not Applicable
- Listing ID #:12730802
- Updated:August 14, 2026 at 01:59 PM
Rooms and interior
- Bedrooms:3
- Total bathrooms:1
- Full bathrooms:1
- Rooms Total:7
- Living area:1,424 sq. ft.
Heating and cooling
- Cooling:Central Air
- Heating:Forced Air, Natural Gas
- Central air:Yes
Structure and exterior
- Year built:1956
- Building area:1,424 sq. ft.
- Architectural Style:Ranch
- Levels:1 Story
Schools
- High school:Richwoods High School
- Middle school:Rolling Acres Middle School
- Elementary school:Northmoor Primary School
Utilities
- Water:Public
- Sewer:Public Sewer
Finances and disclosures
- Price:$149,900
- Price per sq. ft.:$105.27
- Tax amount:$3,418 (2025)
Parking
- Total parking spaces:2
- Parking description:Attached Garage, Concrete, Garage
- Garage:Yes
- Garage spaces:2
 Copyright 2026 Midwest Real Estate Data LLC. All rights reserved. The data relating to real estate for sale on this web site comes in part from the Broker Reciprocity Program of the Midwest Real Estate Data LLC. Listing information is deemed reliable but not guaranteed.
New listings near 5115 N Graceland Drive
- New
 $119,900Active4 beds 2 baths1,550 sq. ft.
2000 N Idaho Street, Peoria, IL 61604
MLS# 12728919Listed by: RE/MAX CHOICE  $40,000Active2 beds 1 baths995 sq. ft.
504 W Virginia Avenue, Peoria, IL 61604
MLS# 12713429Listed by: HOME FIRST REALTY INC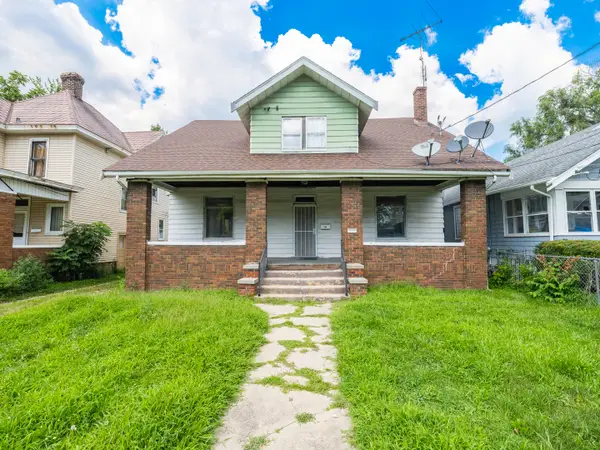 $69,900Active4 beds 2 baths2,127 sq. ft.
1019 W Mcclure Avenue, Peoria, IL 61604
MLS# 12705901Listed by: RE/MAX RISING $132,000Pending3 beds 1 baths1,000 sq. ft.
5406 N Longwood Drive, Peoria, IL 61614
MLS# 12712194Listed by: COLDWELL BANKER REAL ESTATE GROUP $255,000Pending4 beds 3 baths3,350 sq. ft.
6211 N Teal Wood Circle, Peoria, IL 61615
MLS# 12706197Listed by: COLDWELL BANKER REAL ESTATE GROUP $144,889Active2 beds 2 baths1,100 sq. ft.
125 SW Jefferson Avenue #W5W, Peoria, IL 61602
MLS# 12705345Listed by: CHICAGOLAND BROKERS INC.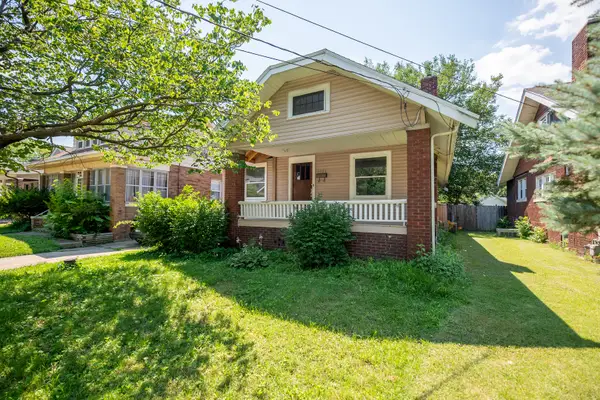 $84,900Active2 beds 1 baths1,168 sq. ft.
1421 N Douglas Street, Peoria, IL 61606
MLS# 12706432Listed by: EJC REAL ESTATE SERVICES $23,900Active2 beds 1 baths1,350 sq. ft.
1025 W Butler Street, Peoria, IL 61605
MLS# 12698300Listed by: EJC REAL ESTATE SERVICES $114,900Pending3 beds 4 baths1,876 sq. ft.
314 Spring Street, Peoria, IL 61603
MLS# 12683627Listed by: COLDWELL BANKER REAL ESTATE GROUP


Protect your home and budget from life's surprises with an Assurant Home Warranty, backed by a partner that supports you through every step of homeownership. Explore Plans.
© 2026 Better Homes and Gardens Real Estate LLC. An Anywhere Real Estate company. All rights reserved. Better Homes and Gardens® Real Estate is a registered trademark owned by Meredith Operations Corporation, licensed to Better Homes and Gardens Real Estate LLC and used with permission. Better Homes and Gardens Real Estate LLC fully supports the principles of the Fair Housing Act and the Equal Opportunity Act. Listing information is deemed reliable but is not guaranteed accurate.
Each office is independently owned and operated.
Any services or products provided by third parties are not provided by, affiliated with or related to Better Homes and Gardens Real Estate LLC, or its affiliated companies.