
207 Hickory Street, Peotone, IL 60468
Local realty services provided by:Better Homes and Gardens Real Estate Star Homes
207 Hickory Street,Peotone, IL 60468
$499,900
- 4 Beds
- 3 Baths
- 2,616 sq. ft.
- Single family
- Active
Listed by: peggy alexa
Office: re/max 10
MLS#:12761311
Source:MLSNI
Price summary
- Price:$499,900
- Price per sq. ft.:$191.09
- Monthly HOA dues:$6.25
About this home
Why build when this three years young home feels like it was born yesterday. Thoughtfully designed by sellers who imagined it as their forever home, life had different plans and now this beautifully finished home is ready for its next chapter. Pull up and sit a spell on the welcoming covered front porch before stepping inside to a fresh, stylish interior designed for the way we live today. The open concept main level features beautiful hardwood flooring throughout, an inviting dining room with tray ceiling, and a spacious family room overlooking the gigantic backyard with peaceful open views and no neighbors directly behind. At the heart of the home is the generously sized eat-in kitchen, offering miles of quartz countertops, custom cabinetry with ambient lighting above and below, a walk-in pantry, and a stainless steel appliance package. There is plenty of room here for everyday living, entertaining, and everyone gathering around the kitchen. Upstairs you'll find three bedrooms plus a spacious bonus room that offers the flexibility to easily become a fourth bedroom, home office, playroom, or whatever best fits your lifestyle. The master bedroom is impressive with an en suite spa bath and walk in closet. And there's more! The finished basement expands your living space with a 5th bedroom and plenty of room for entertaining. The sellers even started a future bar area-giving the next owner the opportunity to finish it in their own style. There is storage and extra closets all over this home. An attached heated three car garage provides the space everyone is looking for, while the enormous, partially fenced backyard offers room to play, entertain, garden, or simply enjoy the quiet surroundings and open-space views. Nearly new, beautifully styled, wonderfully spacious and without the wait of building. Welcome home to 207 Hickory Street....
Contact an agent
Home facts
- Year built:2021
- Subdivision & Development:Meyer Glen
- Listing ID #:12761311
- Updated:September 20, 2026 at 11:17 AM
Rooms and interior
- Bedrooms:4
- Total bathrooms:3
- Full bathrooms:2
- Half bathrooms:1
- Rooms Total:9
- Dining Description:Eating Area, Separate Dining Room
- Kitchen Description:Dishwasher, Disposal, Microwave, Range, Refrigerator, Stainless Steel Appliance(s)
- Basement Description:Finished, Full
- Living area:2,616 sq. ft.
Heating and cooling
- Cooling:Central Air, Zoned
- Heating:Forced Air, Natural Gas, Sep Heating Systems - 2+
- Central air:Yes
Structure and exterior
- Year built:2021
- Building area:2,616 sq. ft.
- Lot area:0.23 Acres
- Architectural Style:Traditional
- Levels:2 Story
Utilities
- Water:Public
- Sewer:Public Sewer
Finances and disclosures
- Price:$499,900
- Price per sq. ft.:$191.09
- Tax amount:$7,392 (2025)
Features and amenities
- Laundry features:Dryer, Washer
- Amenities:CO Detectors, Ceiling Fan(s), Sump Pump
Parking
- Total parking spaces:3
- Parking description:Attached Garage, Concrete, Garage
- Garage:Yes
- Garage spaces:3
 Copyright 2026 Midwest Real Estate Data LLC. All rights reserved. The data relating to real estate for sale on this web site comes in part from the Broker Reciprocity Program of the Midwest Real Estate Data LLC. Listing information is deemed reliable but not guaranteed.
New listings near 207 Hickory Street
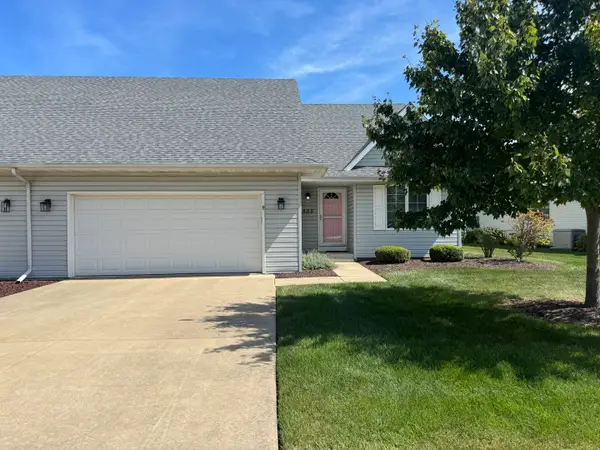 $260,000Pending2 beds 2 baths1,500 sq. ft.
505 S Division Street, Peotone, IL 60468
MLS# 12743794Listed by: REAL PEOPLE REALTY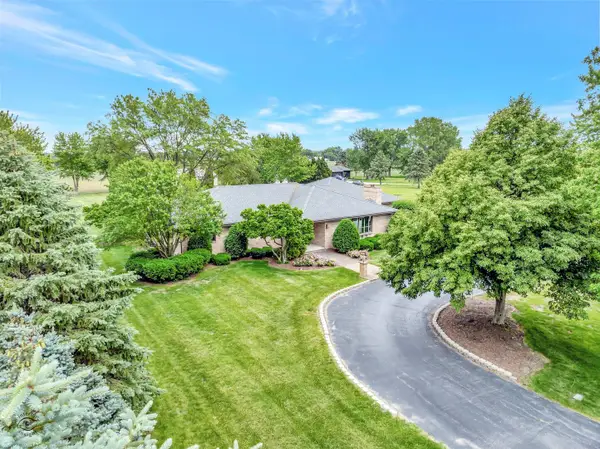 $799,900Pending4 beds 4 baths2,340 sq. ft.
29285 S 80th Avenue, Peotone, IL 60468
MLS# 12748380Listed by: COLDWELL BANKER REALTY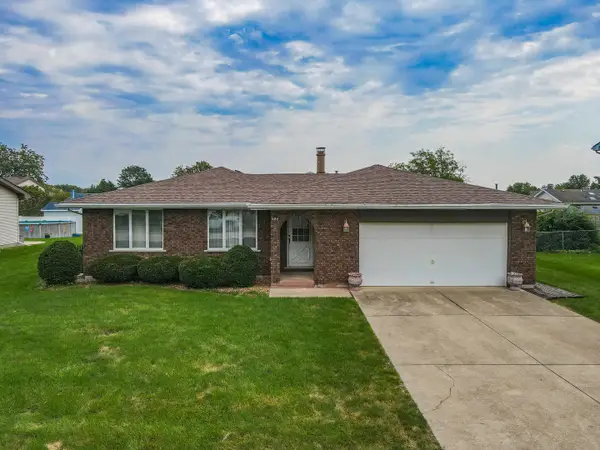 $285,000Pending3 beds 2 baths1,300 sq. ft.
521 Hawthorne Lane, Peotone, IL 60468
MLS# 12747898Listed by: LAMORE REALTY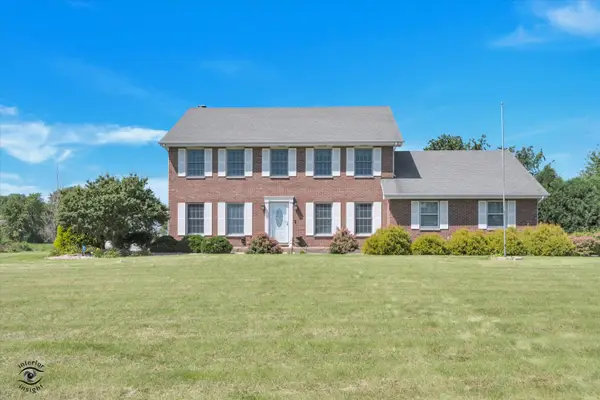 $820,000Active3 beds 3 baths2,750 sq. ft.
29440 S 104th Avenue, Peotone, IL 60468
MLS# 12738939Listed by: EXCLUSIVE REALTORS $325,000Pending4 beds 2 baths1,700 sq. ft.
321 E Main Street, Peotone, IL 60468
MLS# 12739513Listed by: HOMESMART REALTY GROUP $1,000,000Active3 beds 3 baths2,450 sq. ft.
9201 W Offner Road, Peotone, IL 60468
MLS# 12661095Listed by: CENTURY 21 INTEGRA $349,900Pending3 beds 2 baths2,000 sq. ft.
818 Bonnie Lane, Peotone, IL 60468
MLS# 12666391Listed by: WIRTZ REAL ESTATE GROUP INC. $384,900Pending4 beds 3 baths2,583 sq. ft.
487 Locust Lane, Peotone, IL 60468
MLS# 12737001Listed by: @PROPERTIES CHRISTIES INTERNATIONAL REAL ESTATE $35,000Active0.2 Acres
304 Washington Street, Peotone, IL 60468
MLS# 12736008Listed by: MCCOLLY BENNETT REAL ESTATE


Protect your home and budget from life's surprises with an Assurant Home Warranty, backed by a partner that supports you through every step of homeownership. Explore Plans.
© 2026 Better Homes and Gardens Real Estate LLC. An Anywhere Real Estate company. All rights reserved. Better Homes and Gardens® Real Estate is a registered trademark owned by Meredith Operations Corporation, licensed to Better Homes and Gardens Real Estate LLC and used with permission. Better Homes and Gardens Real Estate LLC fully supports the principles of the Fair Housing Act and the Equal Opportunity Act. Listing information is deemed reliable but is not guaranteed accurate.
Each office is independently owned and operated.
Any services or products provided by third parties are not provided by, affiliated with or related to Better Homes and Gardens Real Estate LLC, or its affiliated companies.