
1633 Sunset Drive, Peru, IL 61354
Local realty services provided by:Better Homes and Gardens Real Estate Connections
1633 Sunset Drive,Peru, IL 61354
$235,000
- 3 Beds
- 2 Baths
- 1,176 sq. ft.
- Single family
- Active
Listed by: bethany coleman
Office: local realty group, inc.
MLS#:12800094
Source:MLSNI
Price summary
- Price:$235,000
- Price per sq. ft.:$199.83
About this home
Well-maintained 3-bedroom, 2-bath ranch offering comfortable living and a great layout! The home features an open-concept kitchen and dining area with updated appliances, along with a partially finished basement for additional living space. A two-car attached garage adds convenience, while the enclosed porch and backyard patio provide great spaces to relax and enjoy the outdoors. The backyard backs up to an open field, offering added privacy. A storage shed provides extra space and can even double as a fun bar area for entertaining. Durable steel siding and a convenient location close to area amenities make this home one to see!
Contact an agent
Home facts
- Year built:1956
- Listing ID #:12800094
- Updated:November 08, 2026 at 12:29 PM
Rooms and interior
- Bedrooms:3
- Total bathrooms:2
- Full bathrooms:2
- Rooms Total:6
- Kitchen Description:Dishwasher, Range, Refrigerator
- Basement Description:Full, Partially Finished
- Living area:1,176 sq. ft.
Heating and cooling
- Cooling:Central Air
- Heating:Forced Air, Gas
- Central air:Yes
Structure and exterior
- Year built:1956
- Building area:1,176 sq. ft.
- Architectural Style:Ranch
- Foundation Description:Concrete Perimeter
- Levels:1 Story
Utilities
- Water:Public
- Sewer:Public Sewer
Finances and disclosures
- Price:$235,000
- Price per sq. ft.:$199.83
- Tax amount:$3,647 (2025)
Features and amenities
- Laundry features:Dryer, Washer
Parking
- Total parking spaces:2
- Parking description:Attached Garage, Concrete, Garage
- Garage:Yes
- Garage spaces:2
 Copyright 2026 Midwest Real Estate Data LLC. All rights reserved. The data relating to real estate for sale on this web site comes in part from the Broker Reciprocity Program of the Midwest Real Estate Data LLC. Listing information is deemed reliable but not guaranteed.
New listings near 1633 Sunset Drive
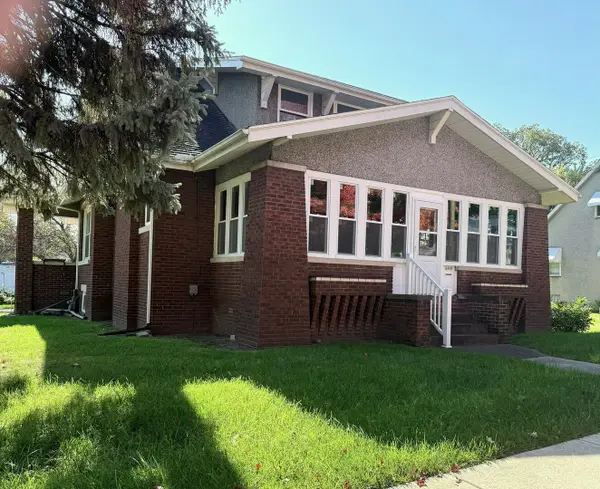 $259,000Active5 beds 2 baths2,214 sq. ft.
1204 6th Street, Peru, IL 61354
MLS# 12794352Listed by: COLDWELL BANKER TODAY'S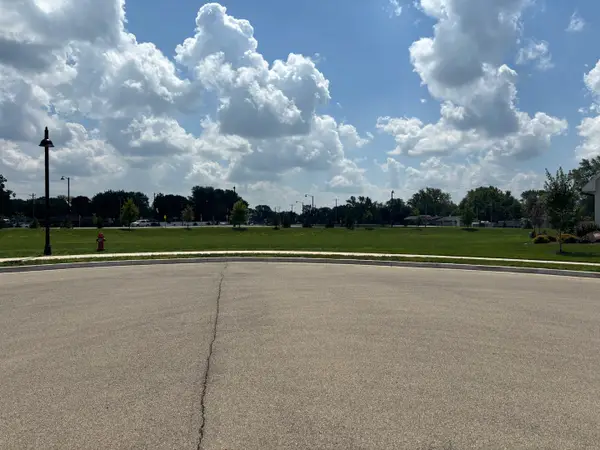 $92,000Active0 Acres
1 Pointe Boulevard, Peru, IL 61354
MLS# 12791220Listed by: COLDWELL BANKER COMMERCIAL REAL ESTATE GROUP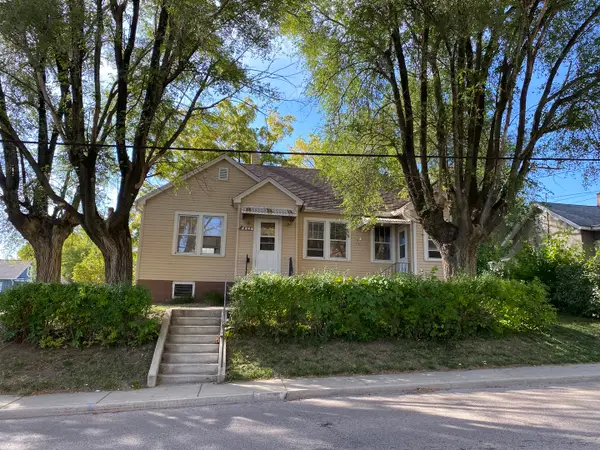 $144,900Active4 beds 1 baths1,695 sq. ft.
1104 Pulaski Street, Peru, IL 61354
MLS# 12791602Listed by: COLDWELL BANKER TODAY'S $79,900Active2 beds 2 baths914 sq. ft.
723 6th Street, Peru, IL 61354
MLS# 12786103Listed by: COLDWELL BANKER TODAY'S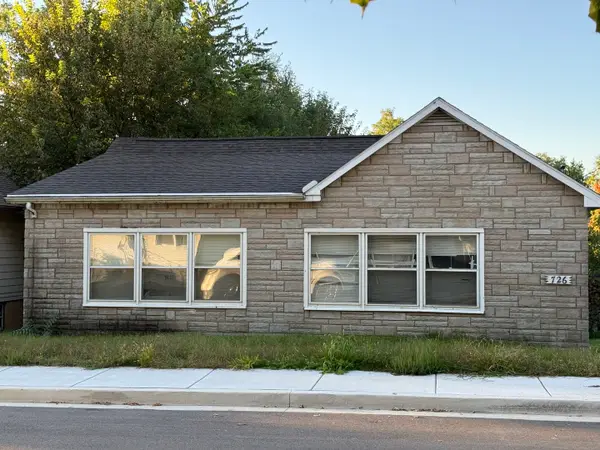 $75,000Pending2 beds 1 baths841 sq. ft.
726 6th Street, Peru, IL 61354
MLS# 12777710Listed by: DICKERSON & NIEMAN REALTORS - PERU $65,900Active0.35 Acres
11 Pointe Boulevard, Peru, IL 61354
MLS# 12770599Listed by: DICKERSON & NIEMAN REALTORS - PERU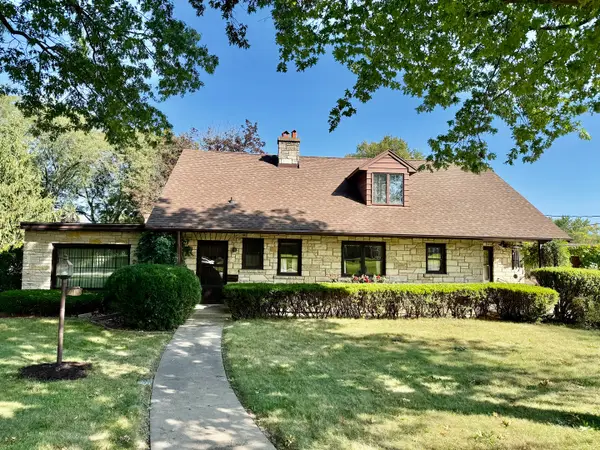 $296,900Active3 beds 3 baths2,260 sq. ft.
2113 12th Street, Peru, IL 61354
MLS# 12758655Listed by: COLDWELL BANKER TODAY'S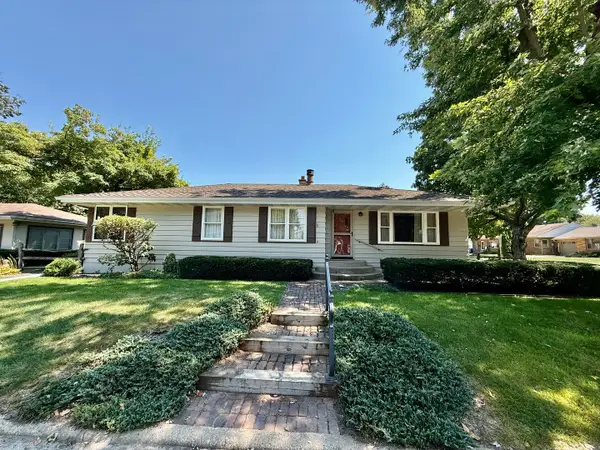 $229,000Active3 beds 2 baths1,418 sq. ft.
2329 11th Street, Peru, IL 61354
MLS# 12750448Listed by: COLDWELL BANKER TODAY'S $85,000Active2 beds 1 baths1,025 sq. ft.
2710 3rd Street, Peru, IL 61354
MLS# 12744706Listed by: COLDWELL BANKER TODAY'S


Protect your home and budget from life's surprises with an Assurant Home Warranty, backed by a partner that supports you through every step of homeownership. Explore Plans.
© 2026 Better Homes and Gardens Real Estate LLC. An Anywhere Real Estate company. All rights reserved. Better Homes and Gardens® Real Estate is a registered trademark owned by Meredith Operations Corporation, licensed to Better Homes and Gardens Real Estate LLC and used with permission. Better Homes and Gardens Real Estate LLC fully supports the principles of the Fair Housing Act and the Equal Opportunity Act. Listing information is deemed reliable but is not guaranteed accurate.
Each office is independently owned and operated.
Any services or products provided by third parties are not provided by, affiliated with or related to Better Homes and Gardens Real Estate LLC, or its affiliated companies.