
104 S Point Court, Philo, IL 61864
Local realty services provided by:Better Homes and Gardens Real Estate Star Homes
104 S Point Court,Philo, IL 61864
$339,900
- 3 Beds
- 3 Baths
- 1,892 sq. ft.
- Single family
- Active
Listed by: barbara gallivan
Office: keller williams-trec
MLS#:12797060
Source:MLSNI
Price summary
- Price:$339,900
- Price per sq. ft.:$179.65
About this home
Tucked away on a quiet cul-de-sac in Philo, this beautiful, sunshine-filled ranch offers the perfect combination of privacy, comfort, and convenience! Featuring 3 bedrooms, 2.5 baths, 1,892 square feet, and a spacious 2-car garage, this home welcomes you with soaring cathedral ceilings, an inviting living room with electric fireplace, and a bright, open floor plan ideal for everyday living and entertaining. The dining area flows seamlessly into the living room, while the kitchen features a charming breakfast nook. The desirable split-bedroom design provides privacy, with a spacious primary suite featuring a step-in shower, jetted tub, and two walk-in closets. Two additional bedrooms share a guest bath. Outside, enjoy a peaceful, private backyard complete with a storage shed. The oversized, heated garage features an epoxy-coated floor, and thoughtful improvements include a professionally improved crawl space with spray-foam insulation and vapor barrier, additional attic insulation, central vacuum system, whole-house Generac generator, and new central air conditioning in 2025. Located in the sought-after Unit 7 School District, just minutes from Champaign, Urbana, and the University of Illinois. A wonderful opportunity to enjoy small-town living with big-city conveniences close by!...
Contact an agent
Home facts
- Year built:1998
- Listing ID #:12797060
- Updated:November 09, 2026 at 12:16 PM
Rooms and interior
- Bedrooms:3
- Total bathrooms:3
- Full bathrooms:2
- Half bathrooms:1
- Rooms Total:6
- Dining Description:Combined With Living Room
- Kitchen Description:Dishwasher, Microwave, Range, Refrigerator
- Living area:1,892 sq. ft.
Heating and cooling
- Cooling:Central Air
- Heating:Forced Air, Gas
- Central air:Yes
Structure and exterior
- Roof:Asphalt
- Year built:1998
- Building area:1,892 sq. ft.
- Lot area:0.41 Acres
- Architectural Style:Ranch
- Levels:1 Story
Schools
- High school:Unity High School
- Middle school:Unity Junior High School
- Elementary school:Unity East Elementary School
Utilities
- Water:Public
Finances and disclosures
- Price:$339,900
- Price per sq. ft.:$179.65
- Tax amount:$2,259 (2025)
Features and amenities
- Laundry features:Dryer, Washer
- Amenities:Generator, Sump Pump
Parking
- Total parking spaces:3
- Parking description:Attached Garage, Concrete, Detached Garage, Garage
- Garage:Yes
- Garage spaces:3
 Copyright 2026 Midwest Real Estate Data LLC. All rights reserved. The data relating to real estate for sale on this web site comes in part from the Broker Reciprocity Program of the Midwest Real Estate Data LLC. Listing information is deemed reliable but not guaranteed.
New listings near 104 S Point Court
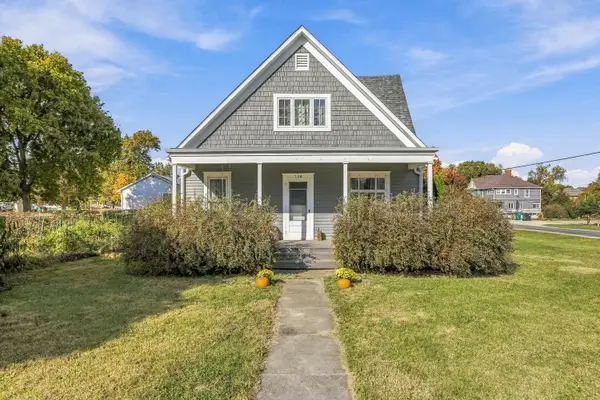 $240,000Pending3 beds 2 baths1,732 sq. ft.
108 E Van Buren Street, Philo, IL 61864
MLS# 12785249Listed by: COLDWELL BANKER R.E. GROUP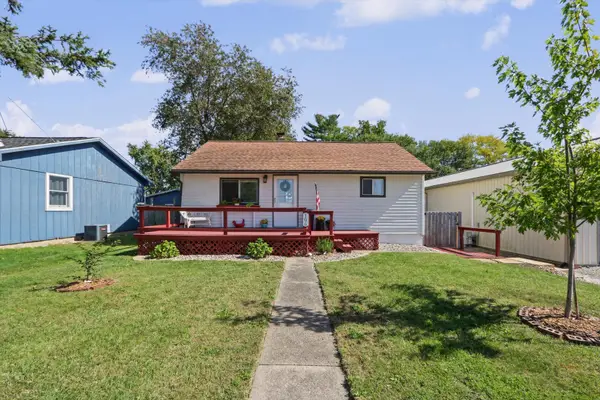 $180,000Pending3 beds 1 baths768 sq. ft.
106 N Lincoln Street, Philo, IL 61864
MLS# 12755018Listed by: COLDWELL BANKER R.E. GROUP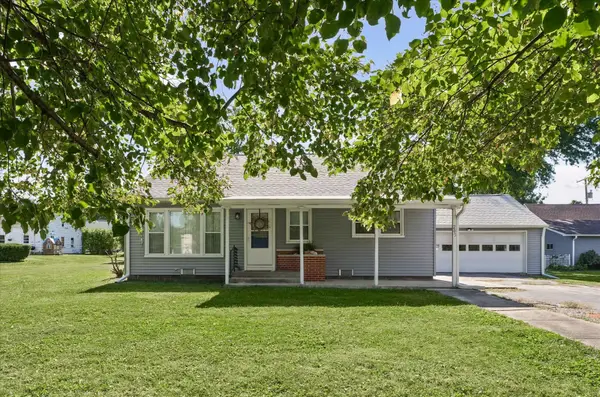 $169,900Pending2 beds 1 baths1,192 sq. ft.
205 E Jefferson Street, Philo, IL 61864
MLS# 12779603Listed by: KELLER WILLIAMS-TREC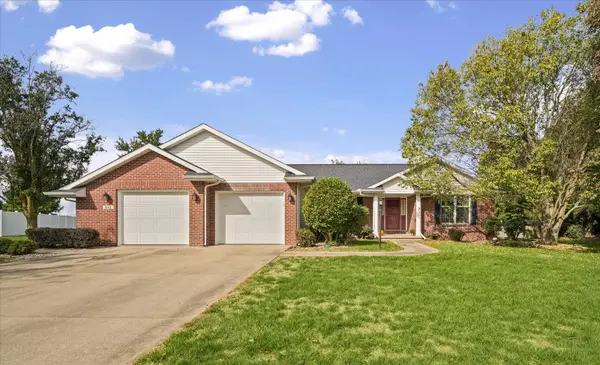 $400,000Pending4 beds 2 baths2,242 sq. ft.
605 S Harrison Street, Philo, IL 61864
MLS# 12777403Listed by: KELLER WILLIAMS-TREC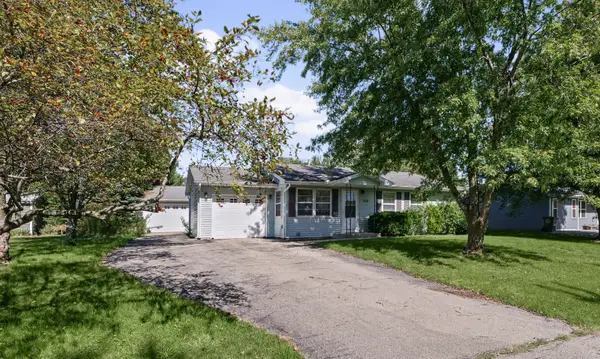 $179,900Pending3 beds 1 baths928 sq. ft.
512 Ridge Road, Philo, IL 61864
MLS# 12779715Listed by: RE/MAX REALTY ASSOCIATES-CHA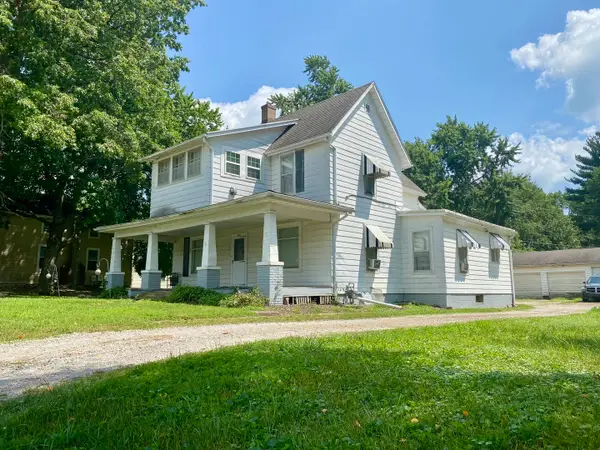 $165,000Active3 beds 2 baths
109 W Madison Street, Philo, IL 61864
MLS# 12775415Listed by: GREEN STREET REALTY $237,500Active3 beds 2 baths1,640 sq. ft.
106 Mckinley Circle, Philo, IL 61864
MLS# 12748059Listed by: HAPP REALTY $309,000Pending3 beds 2 baths1,784 sq. ft.
425 County Road 1575 E, Philo, IL 61864
MLS# 12710300Listed by: KELLER WILLIAMS-TREC $200,000Active3 beds 2 baths1,950 sq. ft.
5 Truman Court, Philo, IL 61864
MLS# 12593729Listed by: COLDWELL BANKER R.E. GROUP


Protect your home and budget from life's surprises with an Assurant Home Warranty, backed by a partner that supports you through every step of homeownership. Explore Plans.
© 2026 Better Homes and Gardens Real Estate LLC. An Anywhere Real Estate company. All rights reserved. Better Homes and Gardens® Real Estate is a registered trademark owned by Meredith Operations Corporation, licensed to Better Homes and Gardens Real Estate LLC and used with permission. Better Homes and Gardens Real Estate LLC fully supports the principles of the Fair Housing Act and the Equal Opportunity Act. Listing information is deemed reliable but is not guaranteed accurate.
Each office is independently owned and operated.
Any services or products provided by third parties are not provided by, affiliated with or related to Better Homes and Gardens Real Estate LLC, or its affiliated companies.