
1183 S 300 N Road, Pigeon Grove, IL 60924
Local realty services provided by:Better Homes and Gardens Real Estate Service First
1183 S 300 N Road,, IL 60924
$495,000
- 6 Beds
- 5 Baths
- 3,010 sq. ft.
- Single family
- Active
Listed by: jerry urich
Office: urich realty
MLS#:6260936
Source:IL_CIBOR
Price summary
- Price:$495,000
- Price per sq. ft.:$164.45
About this home
Charming farmhouse in the country on 5.6 peaceful acres. Everything you dreamed! This home features: 6 B/R 3.5 BA.
A Brand new 2,400 garage (man cave) built in 2021. Heated, insulated, drains, concrete floors. (3) 10' doors with 12' high ceiling. A 1,440 sq ft shed with greenhouse. A 1,300 sq ft. crib with mural, and a 2,160 sq ft. tool shed. Storage containers with their own well house. New well pump in 2018. New blakwood elec fencing. Horses/livestock allowed. New jet pump in barn lot- 2026. New metal roof 2022. (2) new heat pumps 2022. One up and one down. Generac generator. (2) C/Air units. One in attic & 1 down. Solid poured cement walls in fin. basement. Bedroom, living room and nice office in lower leval. Handicap ramp added in 2022. Wrap around porch. Dog bath and kenal off of the garage. Rustic wrap around porch and spacious patio in rear for entertaining. All appliances included in sale. Some fruit trees. Country living at its finest is waiting! All sq' & room sizes est.
Contact an agent
Home facts
- Year built:1945
- Listing ID #:6260936
- Added:5 day(s) ago
- Updated:September 21, 2026 at 03:06 PM
Rooms and interior
- Bedrooms:6
- Total bathrooms:5
- Full bathrooms:2
- Half bathrooms:3
- Rooms Total:13
- Kitchen Description:CookTop, Dishwasher, Microwave, Range, Refrigerator
- Basement:Yes
- Basement Description:Finished, Full, Sump Pump
- Living area:3,010 sq. ft.
Heating and cooling
- Cooling:Central Air
- Heating:Heat Pump
- Central air:Yes
Structure and exterior
- Year built:1945
- Building area:3,010 sq. ft.
- Lot area:5.62 Acres
- Architectural Style:Traditional
- Construction Materials:Vinyl Siding
- Exterior Features:Front Porch, Fruit Trees, Rear Porch, Shed, Workshop
- Levels:2 Stories
Utilities
- Water:Well
- Sewer:Septic Tank
Finances and disclosures
- Price:$495,000
- Price per sq. ft.:$164.45
Features and amenities
- Appliances:Cooktop, Dishwasher, Dryer, Generator, Microwave, Propane Water Heater, Range, Refrigerator, Washer
- Laundry features:Cooktops, Dryer, Laundry Main Level, Washer
- Amenities:Attic
Parking
- Parking description:10 Car Garage, Attached, Garage
- Garage:Yes
- Garage spaces:10
New listings near 1183 S 300 N Road
- New
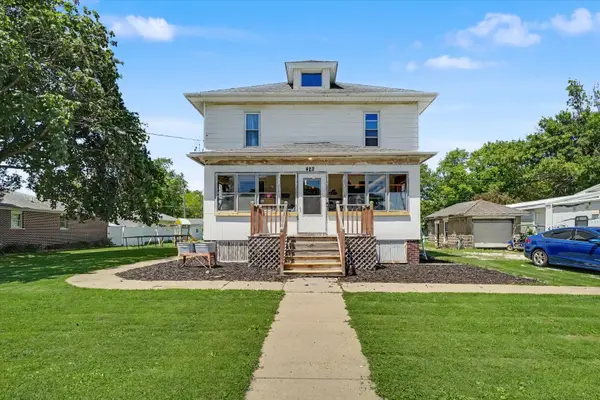 $144,900Active4 beds 2 baths2,122 sq. ft.
422 N 2nd Street, Cissna Park, IL 60924
MLS# 12763845Listed by: KIEF REALTY
- New
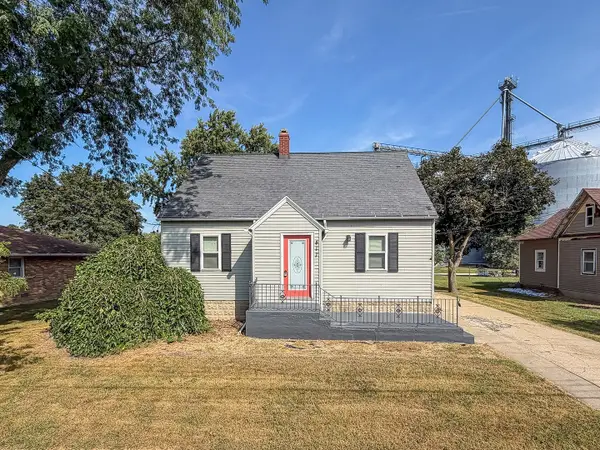 $137,500Active3 beds 1 baths1,400 sq. ft.
417 W Garfield Avenue, Cissna Park, IL 60924
MLS# 12756971Listed by: RYAN DALLAS REAL ESTATE  $139,900Active3 beds 2 baths1,428 sq. ft.
498 Park Street, Cissna Park, IL 60924
MLS# 12691996Listed by: MCCOLLY ROSENBOOM - CP $195,000Active3 beds 3 baths1,832 sq. ft.
1269 E 500 North Road, Cissna Park, IL 60924
MLS# 12581140Listed by: MCCOLLY ROSENBOOM - CP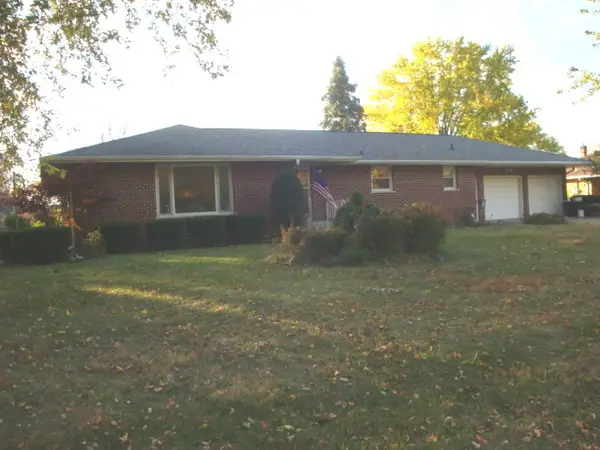 $199,900Active4 beds 3 baths2,443 sq. ft.
522 N Third Street, Cissna Park, IL 60924
MLS# 12508769Listed by: MCCOLLY ROSENBOOM - CP


Protect your home and budget from life's surprises with an Assurant Home Warranty, backed by a partner that supports you through every step of homeownership. Explore Plans.
© 2026 Better Homes and Gardens Real Estate LLC. An Anywhere Real Estate company. All rights reserved. Better Homes and Gardens® Real Estate is a registered trademark owned by Meredith Operations Corporation, licensed to Better Homes and Gardens Real Estate LLC and used with permission. Better Homes and Gardens Real Estate LLC fully supports the principles of the Fair Housing Act and the Equal Opportunity Act. Listing information is deemed reliable but is not guaranteed accurate.
Each office is independently owned and operated.
Any services or products provided by third parties are not provided by, affiliated with or related to Better Homes and Gardens Real Estate LLC, or its affiliated companies.