
1592 Cedarwood Lane, Pingree Grove, IL 60140
Local realty services provided by:Better Homes and Gardens Real Estate Connections
1592 Cedarwood Lane,Pingree Grove, IL 60140
$449,900
- 4 Beds
- 3 Baths
- 2,008 sq. ft.
- Single family
- Active
Listed by: kristopher kummer
Office: one percent properties
MLS#:12801907
Source:MLSNI
Price summary
- Price:$449,900
- Price per sq. ft.:$224.05
- Monthly HOA dues:$65
About this home
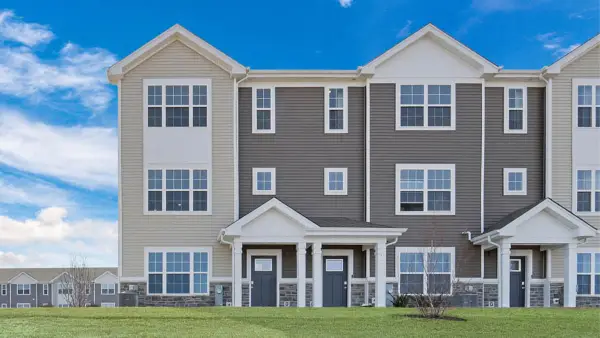
Large 4 Bedroom 2.5 Bath Halsted model. Spacious bedrooms with walk in closets. Primary Bedroom features deluxe bathroom with double bowl vanity, shower with transom window, linen closet and separate water closet. Kitchen with great workflow and open plan features stainless steel appliances, island, and designer cabinets topped off with crown molding. Great opportunity in Parkside of Cambridge Lakes that features a clubhouse, pools, ponds, and parks.
Contact an agent
Home facts
- Year built:2020
- Subdivision & Development:Cambridge Lakes
- Listing ID #:12801907
- Updated:November 07, 2026 at 12:19 PM
Rooms and interior
- Bedrooms:4
- Total bathrooms:3
- Full bathrooms:2
- Half bathrooms:1
- Rooms Total:8
- Dining Description:Breakfast Room
- Bathrooms Description:Double Sinks
- Kitchen Description:Dishwasher, Microwave, Range, Stainless Steel Appliance(s)
- Basement Description:Partial, Unfinished
- Living area:2,008 sq. ft.
Heating and cooling
- Cooling:Central Air
- Heating:Forced Air, Gas
- Central air:Yes
Structure and exterior
- Roof:Asphalt
- Year built:2020
- Building area:2,008 sq. ft.
- Foundation Description:Concrete Perimeter
- Levels:2 Story
Schools
- High school:Hampshire High School
- Middle school:Hampshire Middle School
- Elementary school:Gary Wright Elementary School
Utilities
- Water:Public
- Sewer:Public Sewer
Finances and disclosures
- Price:$449,900
- Price per sq. ft.:$224.05
- Tax amount:$9,825 (2025)
Features and amenities
- Amenities:CO Detectors, Sump Pump
Parking
- Total parking spaces:2
- Parking description:Asphalt, Attached Garage, Garage
- Garage:Yes
- Garage spaces:2
 Copyright 2026 Midwest Real Estate Data LLC. All rights reserved. The data relating to real estate for sale on this web site comes in part from the Broker Reciprocity Program of the Midwest Real Estate Data LLC. Listing information is deemed reliable but not guaranteed.
New listings near 1592 Cedarwood Lane
- New
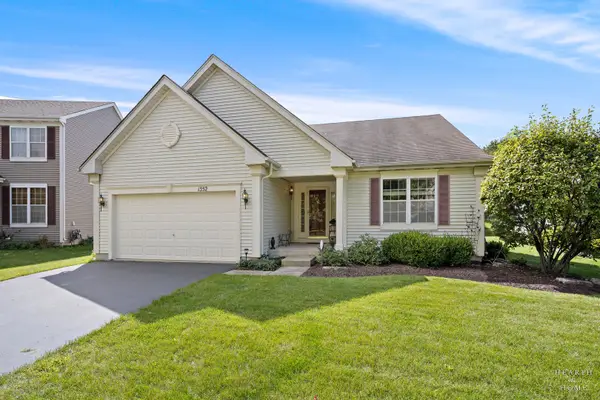 $387,500Active2 beds 2 baths1,664 sq. ft.
1352 Evergreen Lane, Pingree Grove, IL 60140
MLS# 12802848Listed by: KELLER WILLIAMS SUCCESS REALTY - New
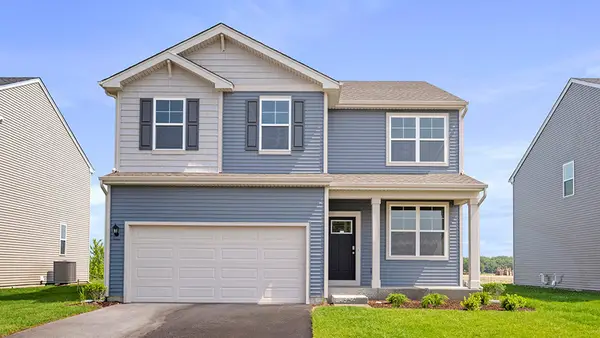 $469,990Active4 beds 3 baths2,052 sq. ft.
944 Cascade Drive, Pingree Grove, IL 60140
MLS# 12802193Listed by: DAYNAE GAUDIO - New
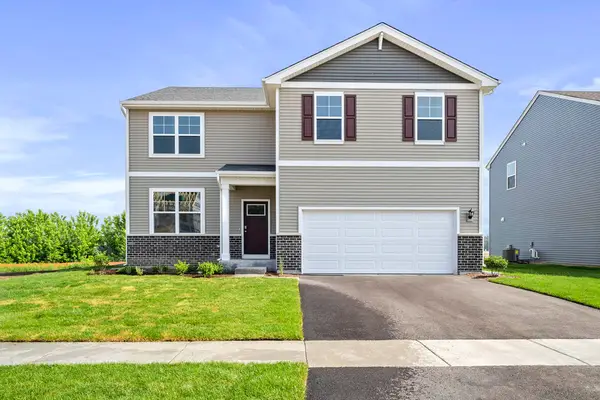 $496,990Active4 beds 3 baths2,600 sq. ft.
954 Cascade Drive, Pingree Grove, IL 60140
MLS# 12802207Listed by: DAYNAE GAUDIO - New
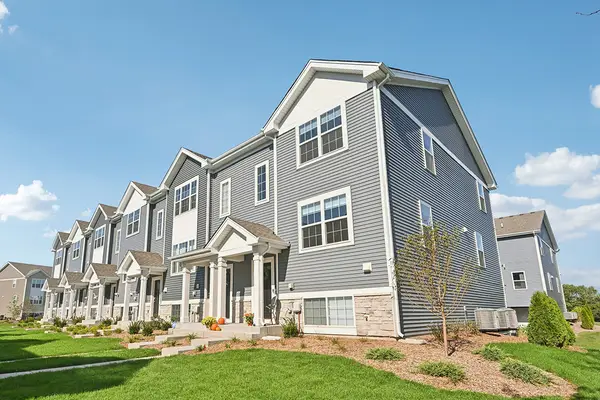 $339,990Active3 beds 3 baths1,758 sq. ft.
2657 Cheyenne Drive, Pingree Grove, IL 60140
MLS# 12802261Listed by: DAYNAE GAUDIO - New
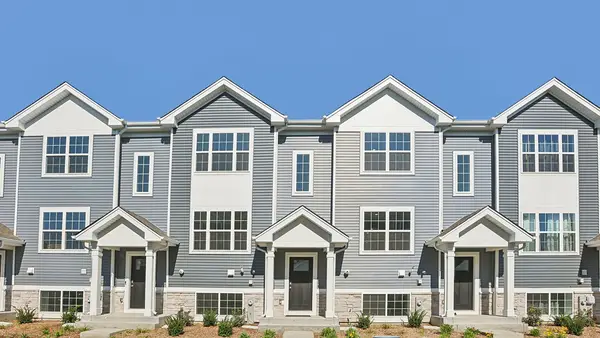 $304,990Active2 beds 3 baths1,579 sq. ft.
2655 Cheyenne Drive, Pingree Grove, IL 60140
MLS# 12802269Listed by: DAYNAE GAUDIO - New
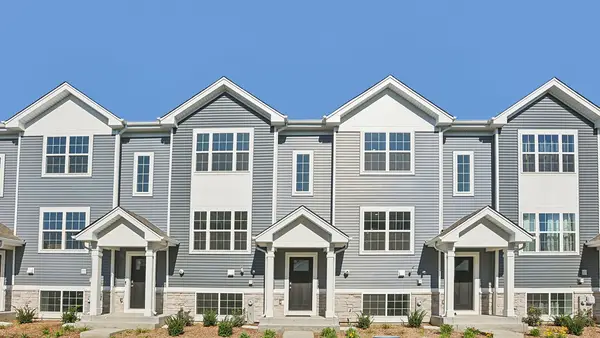 $304,990Active2 beds 3 baths1,579 sq. ft.
2653 Cheyenne Drive, Pingree Grove, IL 60140
MLS# 12802280Listed by: DAYNAE GAUDIO - New
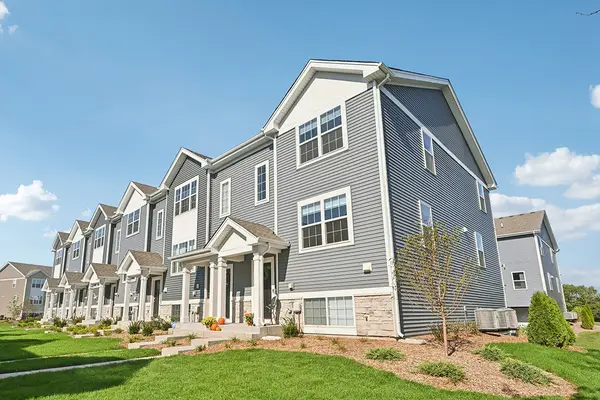 $339,990Active3 beds 3 baths1,758 sq. ft.
2651 Cheyenne Drive, Pingree Grove, IL 60140
MLS# 12802288Listed by: DAYNAE GAUDIO - New
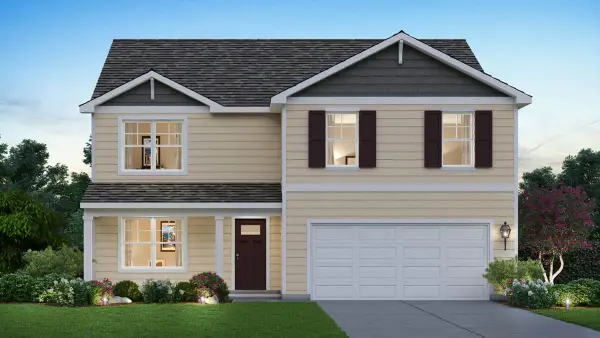 $519,990Active4 beds 3 baths2,600 sq. ft.
974 Cascade Drive, Pingree Grove, IL 60140
MLS# 12802235Listed by: DAYNAE GAUDIO - New
 $334,990Active3 beds 3 baths1,827 sq. ft.
2728 Arrowhead Drive, Pingree Grove, IL 60140
MLS# 12801293Listed by: DAYNAE GAUDIO


Protect your home and budget from life's surprises with an Assurant Home Warranty, backed by a partner that supports you through every step of homeownership. Explore Plans.
© 2026 Better Homes and Gardens Real Estate LLC. An Anywhere Real Estate company. All rights reserved. Better Homes and Gardens® Real Estate is a registered trademark owned by Meredith Operations Corporation, licensed to Better Homes and Gardens Real Estate LLC and used with permission. Better Homes and Gardens Real Estate LLC fully supports the principles of the Fair Housing Act and the Equal Opportunity Act. Listing information is deemed reliable but is not guaranteed accurate.
Each office is independently owned and operated.
Any services or products provided by third parties are not provided by, affiliated with or related to Better Homes and Gardens Real Estate LLC, or its affiliated companies.