
2600 San Juan Lane, Pingree Grove, IL 60140
Local realty services provided by:Better Homes and Gardens Real Estate Star Homes
2600 San Juan Lane,Pingree Grove, IL 60140
$424,990
- 3 Beds
- 3 Baths
- 1,818 sq. ft.
- Single family
- Active
Listed by: daynae gaudio
Office: daynae gaudio
MLS#:12781187
Source:MLSNI
Price summary
- Price:$424,990
- Price per sq. ft.:$233.77
- Monthly HOA dues:$29
About this home
Discover your new sanctuary at 2600 San Juan Lane Ln in Pingree Grove, Illinois, a beautiful new home in our Cambridge Lakes North community. This home will be ready for a spring move-in! This homesite includes a fully sodded yard. As you drive up, you will be greeted by a beautiful spacious yard! This well-designed Sienna floor plan includes 3 bedrooms, loft and 2.5 bathroom. Entertaining will be easy in this open-concept kitchen as the dining area flows into the family room. The kitchen is highlighted by a large island with overhang for stools, modern White cabinets, walk-in pantry, modern stainless-steel appliances, quartz countertops, and easy-to-maintain luxury vinyl plank flooring. 9' ceilings on the 1st floor! As you head upstairs, you'll first notice even more flexible space waiting in the 2nd-floor loft, offering great options for a playroom or study/work area. Escape to your private getaway in your large primary bedroom and en suite bathroom with dual sinks, quartz top vanity, and walk-in shower. Convenient 2nd floor walk-in laundry room, 2 additional bedrooms with a full second bath and a linen closet complete the second floor. Impressive efficiencies like the ERV furnace system and tankless water heater round out the amazing features this home has to offer! Cambridge Lakes North is picturesque community, with its scenic charm centered around a vibrant outdoor pool and pavilion, BBQ and firepit, playgrounds connected with miles walking paths and will soon be home to Pickleball and Bocce Ball courts. Enjoy being minutes from easy access to Route 47, Route 20 and Route 72 or commute to Chicago in under an hour via I-90 or the nearby Metra Train. Plus, close to Randall Road shopping corridor with lots of restaurants! Our home includes our America's Smart Home Technology featuring Smart Home Features including video doorbell, Honeywell thermostat, Door Lock and smart light switches which allows you to monitor and control your home from the comfort of your sofa or far away from your smartphone. Builder Warranty 1-2-10 is included. Photos are of a similar home. Actual home built may vary....
Contact an agent
Home facts
- Year built:2026
- Subdivision & Development:Cambridge Lakes
- Listing ID #:12781187
- Updated:October 09, 2026 at 08:39 PM
Rooms and interior
- Bedrooms:3
- Total bathrooms:3
- Full bathrooms:2
- Half bathrooms:1
- Rooms Total:7
- Dining Description:Breakfast Room
- Kitchen Description:Dishwasher, Disposal, Microwave, Range, Refrigerator, Stainless Steel Appliance(s)
- Living area:1,818 sq. ft.
Heating and cooling
- Cooling:Central Air
- Heating:Forced Air, Natural Gas
- Central air:Yes
Structure and exterior
- Roof:Asphalt
- Year built:2026
- Building area:1,818 sq. ft.
- Lot Features:Landscaped
- Foundation Description:Concrete Perimeter
- Levels:2 Story
Schools
- High school:Hampshire High School
- Middle school:Dundee Middle School
- Elementary school:Gilberts Elementary School
Utilities
- Water:Public
- Sewer:Public Sewer
Finances and disclosures
- Price:$424,990
- Price per sq. ft.:$233.77
Features and amenities
- Amenities:CO Detectors, Radon Mitigation System, Sump Pump
- Smart home:Yes
Parking
- Total parking spaces:2
- Parking description:Asphalt, Attached Garage, Garage
- Garage:Yes
- Garage spaces:2
 Copyright 2026 Midwest Real Estate Data LLC. All rights reserved. The data relating to real estate for sale on this web site comes in part from the Broker Reciprocity Program of the Midwest Real Estate Data LLC. Listing information is deemed reliable but not guaranteed.
New listings near 2600 San Juan Lane
- New
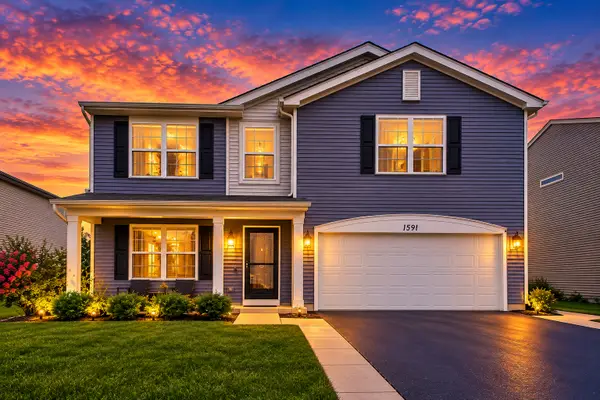 $499,900Active4 beds 3 baths2,825 sq. ft.
1591 Cherry Lane, Pingree Grove, IL 60140
MLS# 12776892Listed by: COMPASS - New
 $503,990Active4 beds 3 baths2,600 sq. ft.
2660 San Juan Lane, Pingree Grove, IL 60140
MLS# 12781352Listed by: DAYNAE GAUDIO - Open Sat, 10am to 12pmNew
 $375,000Active3 beds 2 baths1,859 sq. ft.
756 Glen Cove Lane, Pingree Grove, IL 60140
MLS# 12780568Listed by: BERKSHIRE HATHAWAY HOMESERVICES STARCK REAL ESTATE - Open Sat, 10 to 11:30amNew
 $309,900Active3 beds 3 baths1,756 sq. ft.
2543 Bella Drive, Pingree Grove, IL 60140
MLS# 12780480Listed by: CENTURY 21 S.G.R., INC. - New
 $340,000Active3 beds 3 baths1,847 sq. ft.
1134 Spinnaker Street, Pingree Grove, IL 60140
MLS# 12771367Listed by: KELLER WILLIAMS SUCCESS REALTY - New
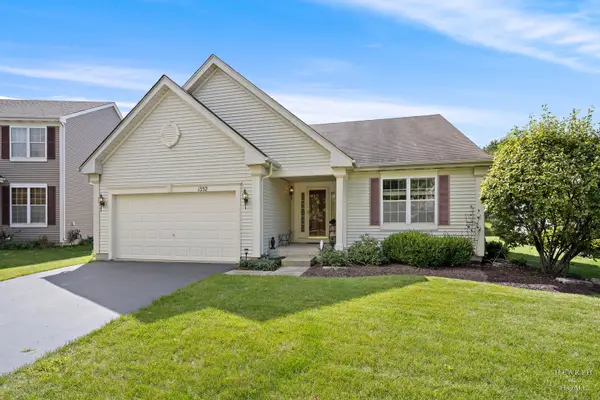 $389,900Active2 beds 2 baths1,664 sq. ft.
1352 Evergreen Lane, Pingree Grove, IL 60140
MLS# 12767494Listed by: KELLER WILLIAMS SUCCESS REALTY - New
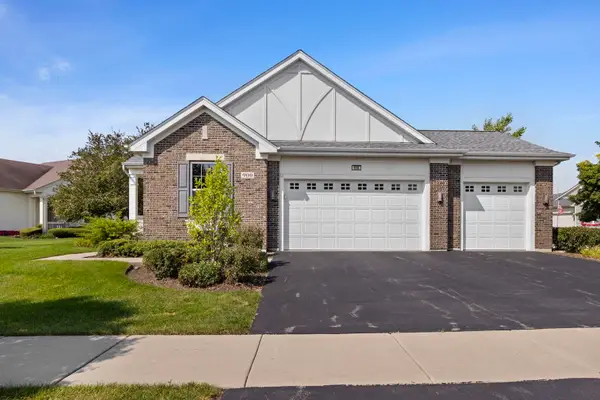 $499,900Active2 beds 2 baths2,400 sq. ft.
900 Scottsdale Drive, Hampshire, IL 60140
MLS# 12774262Listed by: COLDWELL BANKER REALTY - New
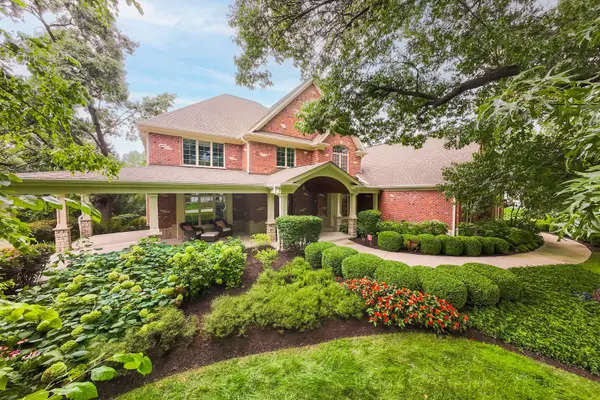 $1,495,000Active6 beds 6 baths10,276 sq. ft.
40W865 Maplehurst Lane, Hampshire, IL 60140
MLS# 12751682Listed by: COLDWELL BANKER REALTY 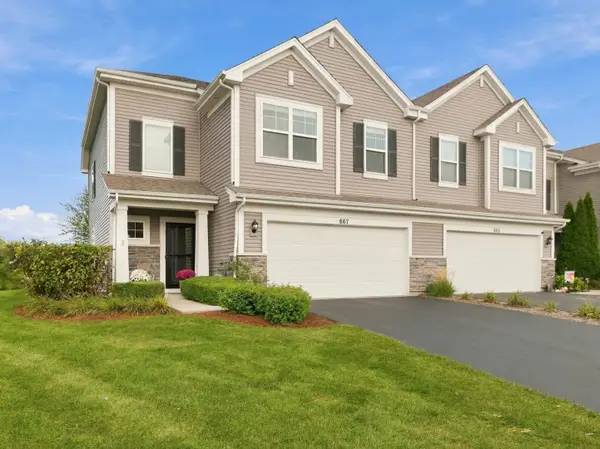 $325,000Pending3 beds 3 baths1,741 sq. ft.
667 Anchorage Court, Pingree Grove, IL 60140
MLS# 12773351Listed by: LEGACY PROPERTIES, A SARAH LEONARD COMPANY, LLC


Protect your home and budget from life's surprises with an Assurant Home Warranty, backed by a partner that supports you through every step of homeownership. Explore Plans.
© 2026 Better Homes and Gardens Real Estate LLC. An Anywhere Real Estate company. All rights reserved. Better Homes and Gardens® Real Estate is a registered trademark owned by Meredith Operations Corporation, licensed to Better Homes and Gardens Real Estate LLC and used with permission. Better Homes and Gardens Real Estate LLC fully supports the principles of the Fair Housing Act and the Equal Opportunity Act. Listing information is deemed reliable but is not guaranteed accurate.
Each office is independently owned and operated.
Any services or products provided by third parties are not provided by, affiliated with or related to Better Homes and Gardens Real Estate LLC, or its affiliated companies.