
686 Glen Cove Lane, Pingree Grove, IL 60140
Local realty services provided by:Better Homes and Gardens Real Estate Star Homes
686 Glen Cove Lane,Pingree Grove, IL 60140
$419,000
- 4 Beds
- 3 Baths
- 2,831 sq. ft.
- Single family
- Active
Listed by: sarah leonard, james brown
Office: legacy properties, a sarah leonard company, llc.
MLS#:12804778
Source:MLSNI
Price summary
- Price:$419,000
- Price per sq. ft.:$148
- Monthly HOA dues:$86
About this home
Just in time for the holidays! Seller offering a $5,000 gift card to Home Depot for new kitchen appliances! Bright and spacious 4-bedroom home offering over 2,800 square feet of living space in desirable Cambridge Lakes in Pingree Grove! Enjoy resort-style living with a community pool, clubhouse, exercise facilities, parks, walking trails and so much more. This home features new luxury vinyl plank flooring, fresh paint throughout, and an open-concept floor plan designed for comfortable living and entertaining. Step inside to the bright and spacious living room, which flows into the dining area. The kitchen offers plenty of cabinet and counter space, Corian countertops, an additional area perfect for a coffee bar, and an eating area with sliding doors leading to the patio. The adjoining family room provides even more gathering and entertaining space. A convenient main-level powder room and a flexible office or bonus room, ideal for working from home, complete the first floor. Upstairs, you'll find a versatile loft that could serve as an additional recreation room, playroom or lounge area. The spacious primary suite features vaulted ceilings, dual walk-in closets, and a private bath with double sinks, a soaking tub and separate shower. Three additional bedrooms, a full bath and a second-floor laundry room complete the upper level. Enjoy the outdoors on the brick paver patio overlooking the private, fenced yard. NEW roof and gutters in 2023! Ideally located near parks, schools, restaurants and major highways, this home offers the space, flexibility and amenities to accommodate a variety of lifestyles, with room for everyone to spread out, relax and enjoy!...
Contact an agent
Home facts
- Year built:2005
- Subdivision & Development:Cambridge Lakes
- Listing ID #:12804778
- Updated:November 13, 2026 at 12:59 PM
Rooms and interior
- Bedrooms:4
- Total bathrooms:3
- Full bathrooms:2
- Half bathrooms:1
- Rooms Total:10
- Dining Description:Combined With Living Room
- Bathrooms Description:Double Sinks, Separate Shower
- Kitchen Description:Dishwasher, Disposal, Microwave, Range, Refrigerator
- Living area:2,831 sq. ft.
Heating and cooling
- Cooling:Central Air
- Heating:Forced Air, Gas
- Central air:Yes
Structure and exterior
- Roof:Asphalt
- Year built:2005
- Building area:2,831 sq. ft.
- Lot area:0.16 Acres
- Lot Features:Mature Trees
- Foundation Description:Concrete Perimeter
- Levels:2 Story
Schools
- High school:Hampshire High School
- Middle school:Hampshire Middle School
- Elementary school:Gary Wright Elementary School
Utilities
- Water:Public
- Sewer:Public Sewer
Finances and disclosures
- Price:$419,000
- Price per sq. ft.:$148
- Tax amount:$9,522 (2025)
Features and amenities
- Laundry features:Dryer, Washer
- Amenities:CO Detectors, Ceiling Fan(s)
Parking
- Total parking spaces:2
- Parking description:Attached Garage, Concrete, Garage
- Garage:Yes
- Garage spaces:2
 Copyright 2026 Midwest Real Estate Data LLC. All rights reserved. The data relating to real estate for sale on this web site comes in part from the Broker Reciprocity Program of the Midwest Real Estate Data LLC. Listing information is deemed reliable but not guaranteed.
New listings near 686 Glen Cove Lane
- New
 $499,990Active4 beds 3 baths2,600 sq. ft.
934 Cascade Drive, Pingree Grove, IL 60140
MLS# 12802166Listed by: DAYNAE GAUDIO - New
 $469,990Active4 beds 3 baths2,052 sq. ft.
964 Cascade Drive, Pingree Grove, IL 60140
MLS# 12802224Listed by: DAYNAE GAUDIO - Open Sat, 1 to 3pmNew
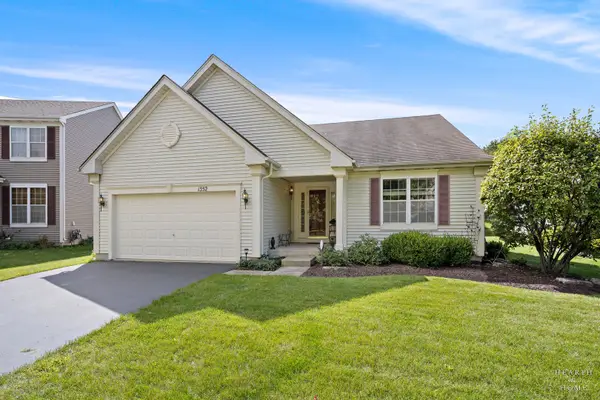 $387,500Active2 beds 2 baths1,664 sq. ft.
1352 Evergreen Lane, Pingree Grove, IL 60140
MLS# 12802848Listed by: KELLER WILLIAMS SUCCESS REALTY - New
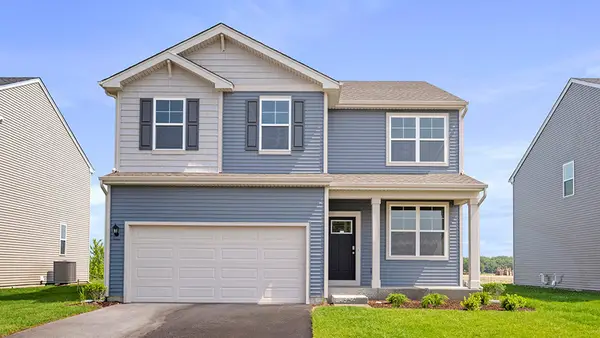 $469,990Active4 beds 3 baths2,052 sq. ft.
944 Cascade Drive, Pingree Grove, IL 60140
MLS# 12802193Listed by: DAYNAE GAUDIO - New
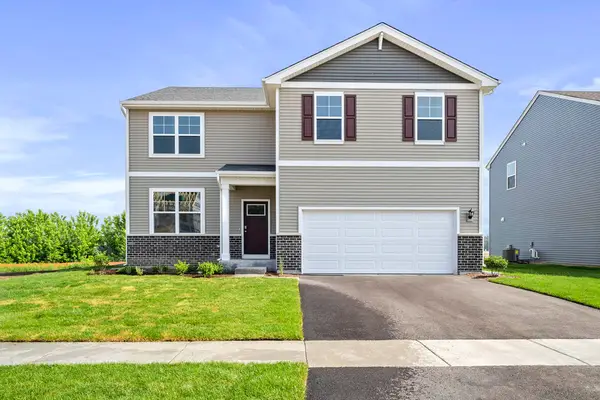 $496,990Active4 beds 3 baths2,600 sq. ft.
954 Cascade Drive, Pingree Grove, IL 60140
MLS# 12802207Listed by: DAYNAE GAUDIO - New
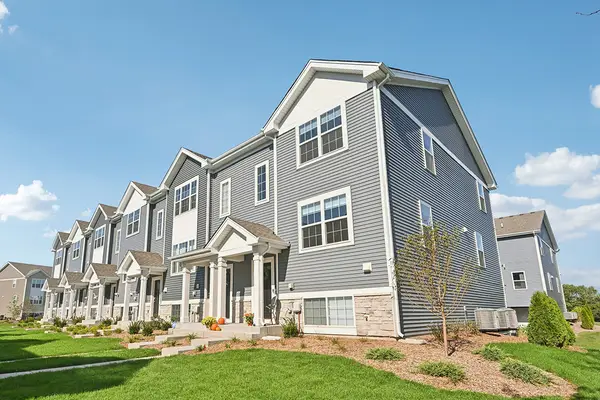 $339,990Active3 beds 3 baths1,758 sq. ft.
2657 Cheyenne Drive, Pingree Grove, IL 60140
MLS# 12802261Listed by: DAYNAE GAUDIO - New
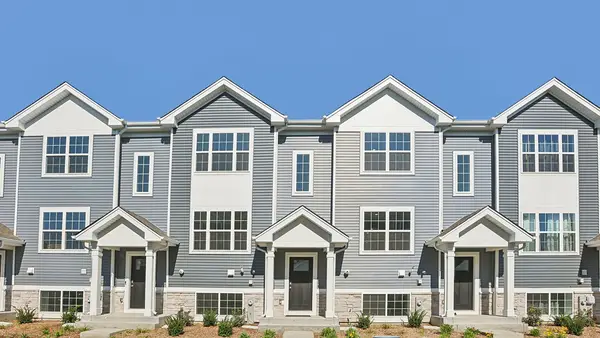 $304,990Active2 beds 3 baths1,579 sq. ft.
2655 Cheyenne Drive, Pingree Grove, IL 60140
MLS# 12802269Listed by: DAYNAE GAUDIO - New
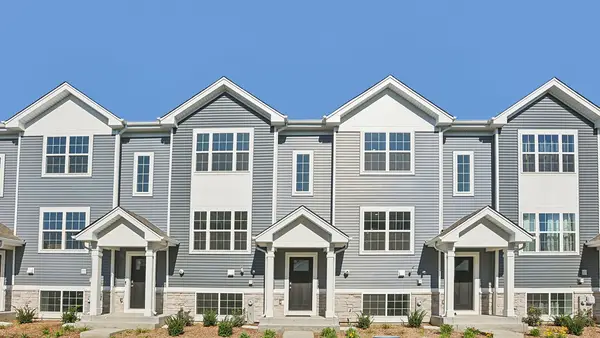 $304,990Active2 beds 3 baths1,579 sq. ft.
2653 Cheyenne Drive, Pingree Grove, IL 60140
MLS# 12802280Listed by: DAYNAE GAUDIO - New
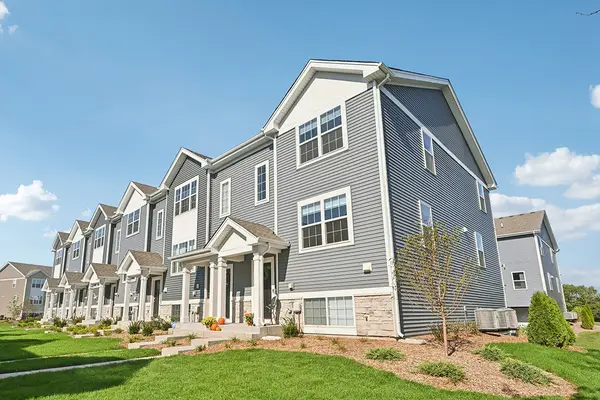 $339,990Active3 beds 3 baths1,758 sq. ft.
2651 Cheyenne Drive, Pingree Grove, IL 60140
MLS# 12802288Listed by: DAYNAE GAUDIO


Protect your home and budget from life's surprises with an Assurant Home Warranty, backed by a partner that supports you through every step of homeownership. Explore Plans.
© 2026 Better Homes and Gardens Real Estate LLC. An Anywhere Real Estate company. All rights reserved. Better Homes and Gardens® Real Estate is a registered trademark owned by Meredith Operations Corporation, licensed to Better Homes and Gardens Real Estate LLC and used with permission. Better Homes and Gardens Real Estate LLC fully supports the principles of the Fair Housing Act and the Equal Opportunity Act. Listing information is deemed reliable but is not guaranteed accurate.
Each office is independently owned and operated.
Any services or products provided by third parties are not provided by, affiliated with or related to Better Homes and Gardens Real Estate LLC, or its affiliated companies.