
830 Valley Stream Drive, Pingree Grove, IL 60140
Local realty services provided by:Better Homes and Gardens Real Estate Connections
830 Valley Stream Drive,Pingree Grove, IL 60140
$499,900
- 4 Beds
- 4 Baths
- 2,831 sq. ft.
- Single family
- Pending
Listed by: matthew lysien
Office: suburban life realty, ltd
MLS#:12724209
Source:MLSNI
Price summary
- Price:$499,900
- Price per sq. ft.:$176.58
- Monthly HOA dues:$90
About this home
AMAZING TWO-STORY HOME IN THE HIGHLY SOUGHT-AFTER CAMBRIDGE LAKES SUBDIVISION! This 4-bedroom, 3.5-bath home has so much to offer! The beautifully updated and expanded kitchen features white cabinetry, granite countertops, stainless steel appliances, and an oversized island that seamlessly flows into the dining area-perfect for everyday living and entertaining. The main level also offers a spacious living room, private office, and convenient powder room. Upstairs, you'll find a generous primary suite with dual walk-in closets, three additional spacious bedrooms, and a versatile loft. The finished basement is an entertainer's dream, complete with a custom wet bar, large recreation room, family room, and a beautifully updated full bathroom. Step outside to enjoy the private back yard space with pond views and expansive patio overlooking the fully fenced yard-ideal for relaxing or hosting gatherings all season long. Don't miss your opportunity to call this incredible home your own-schedule your private showing today!...
Contact an agent
Home facts
- Year built:2005
- Subdivision & Development:Cambridge Lakes
- Listing ID #:12724209
- Updated:September 21, 2026 at 08:38 AM
Rooms and interior
- Bedrooms:4
- Total bathrooms:4
- Full bathrooms:3
- Half bathrooms:1
- Rooms Total:12
- Bathrooms Description:Double Sinks, Separate Shower, Soaking Tub
- Kitchen Description:Dishwasher, Disposal, Microwave, Range, Refrigerator
- Basement Description:Finished, Full
- Living area:2,831 sq. ft.
Heating and cooling
- Cooling:Central Air
- Heating:Forced Air, Natural Gas
- Central air:Yes
Structure and exterior
- Roof:Asphalt
- Year built:2005
- Building area:2,831 sq. ft.
- Lot area:0.25 Acres
- Lot Features:Cul-De-Sac
- Foundation Description:Concrete Perimeter
- Levels:2 Story
Schools
- High school:Hampshire High School
- Middle school:Hampshire Middle School
- Elementary school:Gary Wright Elementary School
Utilities
- Water:Public
- Sewer:Public Sewer
Finances and disclosures
- Price:$499,900
- Price per sq. ft.:$176.58
- Tax amount:$9,522 (2025)
Features and amenities
- Laundry features:Dryer, Washer
- Amenities:Ceiling Fan(s), Sump Pump
Parking
- Total parking spaces:2
- Parking description:Asphalt, Attached Garage, Garage
- Garage:Yes
- Garage spaces:2
 Copyright 2026 Midwest Real Estate Data LLC. All rights reserved. The data relating to real estate for sale on this web site comes in part from the Broker Reciprocity Program of the Midwest Real Estate Data LLC. Listing information is deemed reliable but not guaranteed.
New listings near 830 Valley Stream Drive
- New
 $439,000Active3 beds 2 baths1,664 sq. ft.
2371 Cannon Drive, Pingree Grove, IL 60140
MLS# 12764697Listed by: RE/MAX HORIZON - New
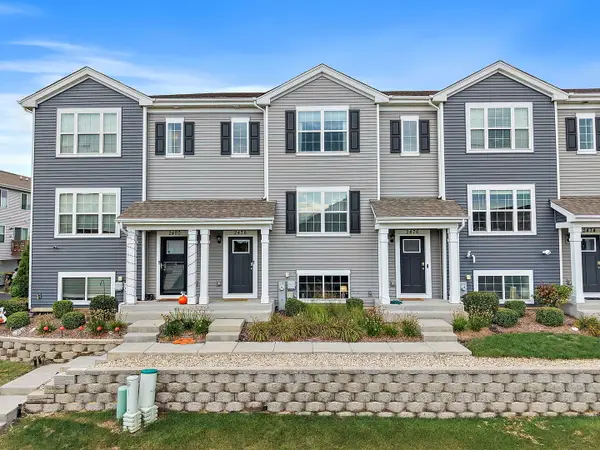 $340,000Active3 beds 3 baths1,756 sq. ft.
2478 Bella Drive, Pingree Grove, IL 60140
MLS# 12763468Listed by: BROKEROCITY - New
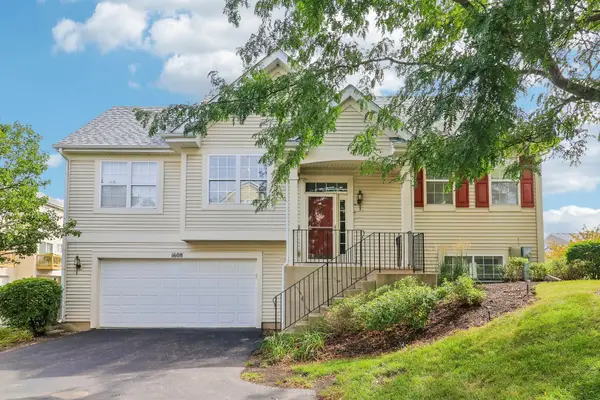 $300,000Active3 beds 2 baths1,617 sq. ft.
1608 Windward Drive #1608, Pingree Grove, IL 60140
MLS# 12757882Listed by: RE/MAX CONNECTIONS II - New
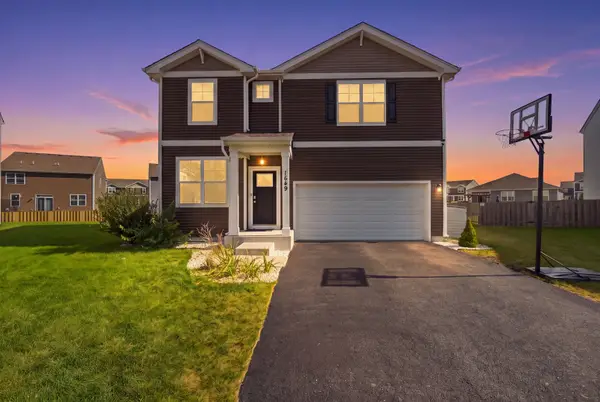 $455,000Active4 beds 3 baths2,355 sq. ft.
1649 Emma Court, Pingree Grove, IL 60140
MLS# 12759020Listed by: SUBURBAN LIFE REALTY, LTD - New
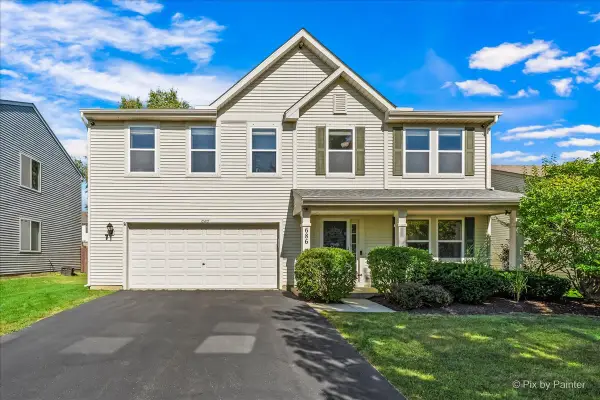 $435,000Active4 beds 3 baths2,831 sq. ft.
686 Glen Cove Lane, Pingree Grove, IL 60140
MLS# 12754294Listed by: REAL BROKER, LLC - New
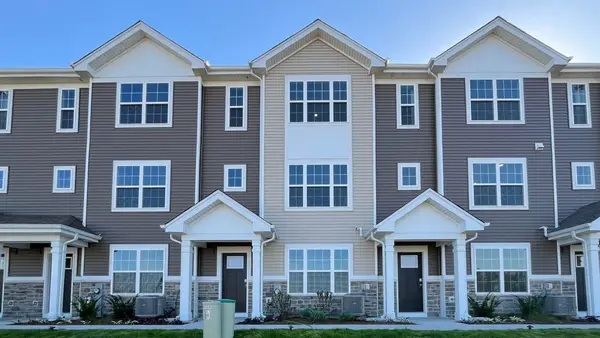 $319,990Active2 beds 3 baths1,651 sq. ft.
2704 Arrowhead Drive, Pingree Grove, IL 60140
MLS# 12760391Listed by: DAYNAE GAUDIO - New
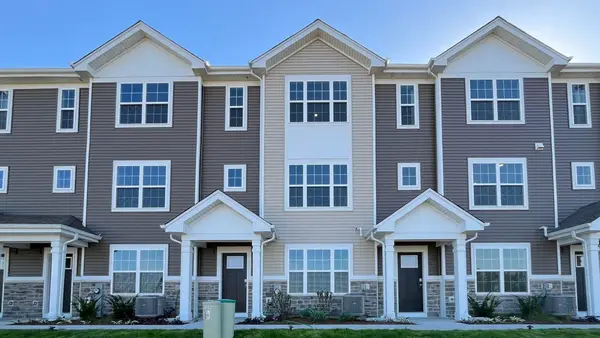 $319,990Active2 beds 3 baths1,651 sq. ft.
2722 Arrowhead Drive, Pingree Grove, IL 60140
MLS# 12760395Listed by: DAYNAE GAUDIO - New
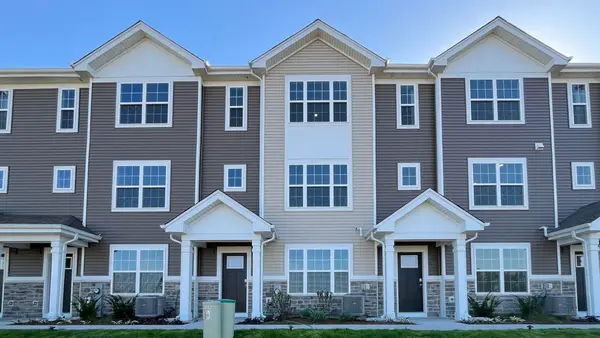 $339,990Active3 beds 3 baths1,827 sq. ft.
2726 Arrowhead Drive, Pingree Grove, IL 60140
MLS# 12760399Listed by: DAYNAE GAUDIO - New
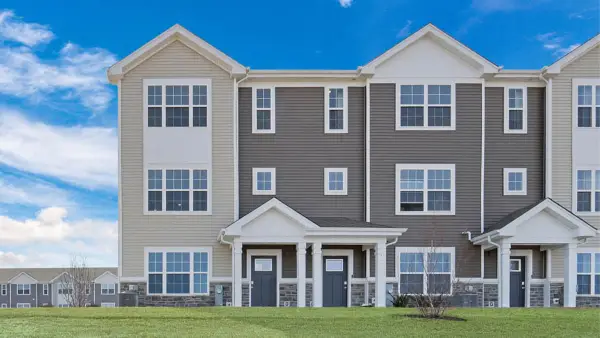 $349,990Active3 beds 3 baths1,827 sq. ft.
2728 Arrowhead Drive, Pingree Grove, IL 60140
MLS# 12760403Listed by: DAYNAE GAUDIO - New
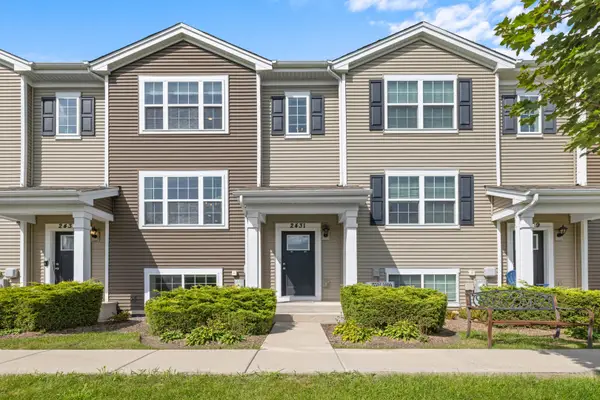 $310,000Active3 beds 3 baths1,756 sq. ft.
2431 Upland Road, Pingree Grove, IL 60140
MLS# 12743696Listed by: LEGACY PROPERTIES, A SARAH LEONARD COMPANY, LLC


Protect your home and budget from life's surprises with an Assurant Home Warranty, backed by a partner that supports you through every step of homeownership. Explore Plans.
© 2026 Better Homes and Gardens Real Estate LLC. An Anywhere Real Estate company. All rights reserved. Better Homes and Gardens® Real Estate is a registered trademark owned by Meredith Operations Corporation, licensed to Better Homes and Gardens Real Estate LLC and used with permission. Better Homes and Gardens Real Estate LLC fully supports the principles of the Fair Housing Act and the Equal Opportunity Act. Listing information is deemed reliable but is not guaranteed accurate.
Each office is independently owned and operated.
Any services or products provided by third parties are not provided by, affiliated with or related to Better Homes and Gardens Real Estate LLC, or its affiliated companies.