
929 Oxford Court, Pingree Grove, IL 60140
Local realty services provided by:Better Homes and Gardens Real Estate Star Homes
929 Oxford Court,Pingree Grove, IL 60140
$505,000
- 3 Beds
- 4 Baths
- - sq. ft.
- Single family
- Sold
Listed by: gina lepore, paolo ancona
Office: coldwell banker realty
MLS#:12709033
Source:MLSNI
Sorry, we are unable to map this address
Price summary
- Price:$505,000
- Monthly HOA dues:$4
About this home
Discover this beautifully updated and impeccably maintained Tuscan model, lovingly cared for by its original owner. Nestled on a peaceful cul-de-sac in the desirable Cambridge Lakes community, this stunning two-story home is ready to welcome you from the moment you arrive. As soon as you step inside, you'll be welcomed by an elegant formal living and dining rooms that create the perfect setting for entertaining family and friends. The heart of the home is the stunning custom kitchen, featuring 42-inch cabinetry, gorgeous granite countertops, stainless steel appliances, ceramic tile flooring, and a spacious walk-in pantry designed to inspire every home chef. A striking two-sided fireplace creates a warm, inviting atmosphere, seamlessly connecting the bright family room and sunny breakfast area. Step outside through the sliding glass doors to your private backyard oasis, complete with a spacious brick paver patio and an above-ground pool, creating the perfect setting for summer fun, weekend barbecues, and relaxing with family and friends. The generously sized yard offers plenty of room for outdoor entertaining and recreation. At the end of the day, retreat to the spacious primary suite, featuring an elegant tray ceiling, a walk-in closet, and an updated en-suite bath designed for relaxation. Enjoy a luxurious whirlpool tub, beautiful custom tile work, and a spa-like atmosphere that makes it the perfect place to unwind. Two additional generously sized bedrooms provide comfort and flexibility for family or guests, while the open loft overlooking the dramatic two-story family room offers endless possibilities as a home office, cozy sitting area, playroom, or can easily be converted into a fourth bedroom to suit your needs. The fully finished basement expands your living space with endless possibilities. Designed for entertaining, it features a full bar with a kegerator, a full bathroom, and an adjacent bedroom or office ideal for overnight guests, a private workspace, or a recreation area. Living in Cambridge Lakes means enjoying exceptional amenities, including an on-site charter school, scenic ponds, parks, walking and biking trails, a community center with a game room, fitness facilities, swimming pools, and year-round community events and activities. Energy-efficient home featuring a leased Tesla solar panel system through Sunrun. Buyer to assume the existing Sunrun lease. Whole Home Warranty offered for peace of mind....
Contact an agent
Home facts
- Year built:2006
- Subdivision & Development:Cambridge Lakes
- Listing ID #:12709033
- Updated:September 04, 2026 at 06:58 AM
Rooms and interior
- Bedrooms:3
- Total bathrooms:4
- Full bathrooms:3
- Half bathrooms:1
- Rooms Total:10
- Dining Description:Separate Dining Room
- Bathrooms Description:Double Sinks, Garden Tub, Separate Shower
- Kitchen Description:Dishwasher, Disposal, Microwave, Range, Refrigerator, Stainless Steel Appliance(s)
- Basement Description:Finished, Full
Heating and cooling
- Cooling:Central Air
- Heating:Natural Gas
- Central air:Yes
Structure and exterior
- Roof:Asphalt
- Year built:2006
- Lot Features:Cul-De-Sac
- Architectural Style:Contemporary
- Foundation Description:Concrete Perimeter
- Levels:2 Story
Schools
- High school:Hampshire High School
- Middle school:Hampshire Middle School
- Elementary school:Gary Wright Elementary School
Utilities
- Water:Public
- Sewer:Public Sewer
Finances and disclosures
- Price:$505,000
- Tax amount:$10,736 (2025)
Features and amenities
- Laundry features:Dryer, Washer
- Amenities:Ceiling Fan(s), Sump Pump
Parking
- Total parking spaces:2
- Parking description:Asphalt, Attached Garage, Garage
- Garage:Yes
- Garage spaces:2
 Copyright 2026 Midwest Real Estate Data LLC. All rights reserved. The data relating to real estate for sale on this web site comes in part from the Broker Reciprocity Program of the Midwest Real Estate Data LLC. Listing information is deemed reliable but not guaranteed.
New listings near 929 Oxford Court
- New
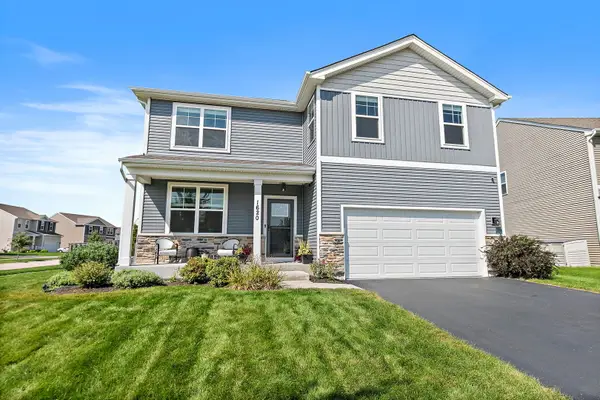 $479,900Active4 beds 3 baths2,600 sq. ft.
1620 Emma Court, Pingree Grove, IL 60140
MLS# 12746396Listed by: BAIRD & WARNER - New
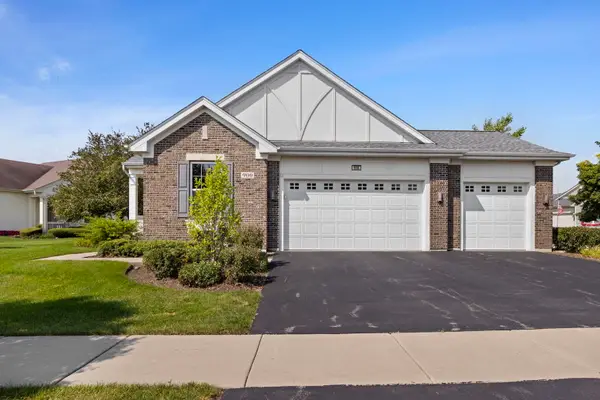 $519,900Active2 beds 2 baths2,400 sq. ft.
900 Scottsdale Drive, Hampshire, IL 60140
MLS# 12677808Listed by: COLDWELL BANKER REALTY - New
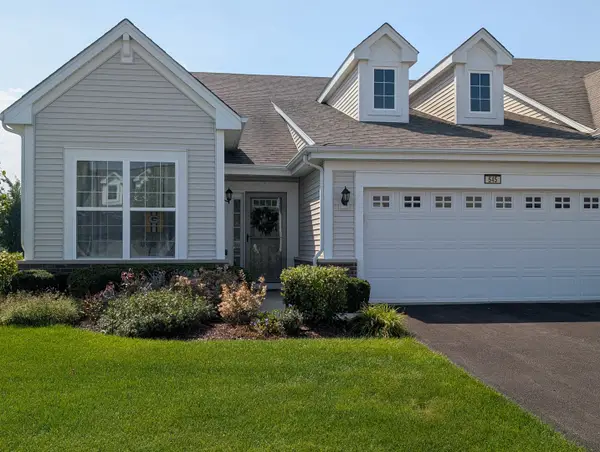 $374,900Active2 beds 2 baths1,800 sq. ft.
545 N Falls Circle, Pingree Grove, IL 60140
MLS# 12748123Listed by: RE/MAX PLAZA - New
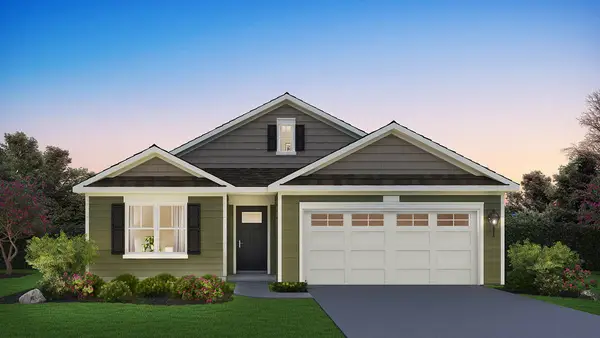 $512,990Active3 beds 2 baths1,956 sq. ft.
2583 Skye Drive, Pingree Grove, IL 60140
MLS# 12748584Listed by: DAYNAE GAUDIO - New
 $454,990Active2 beds 2 baths1,863 sq. ft.
2553 Skye Drive, Pingree Grove, IL 60140
MLS# 12748522Listed by: DAYNAE GAUDIO - New
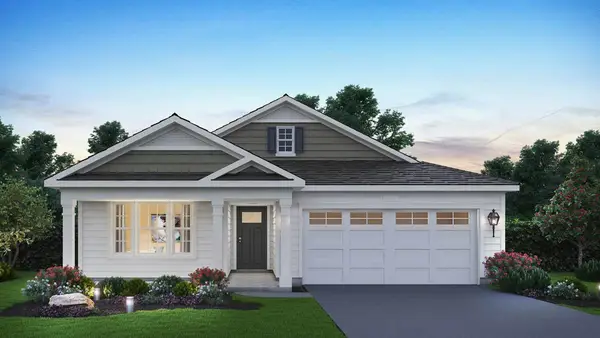 $502,990Active2 beds 2 baths1,744 sq. ft.
2563 Skye Drive, Pingree Grove, IL 60140
MLS# 12748556Listed by: DAYNAE GAUDIO - New
 $482,990Active2 beds 2 baths1,863 sq. ft.
2573 Skye Drive, Pingree Grove, IL 60140
MLS# 12748573Listed by: DAYNAE GAUDIO - New
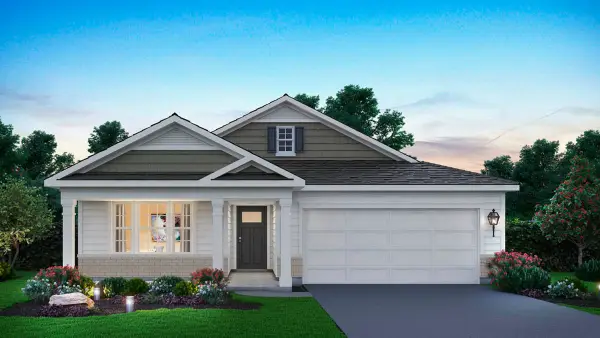 $482,990Active2 beds 2 baths1,863 sq. ft.
2593 Skye Drive, Pingree Grove, IL 60140
MLS# 12748599Listed by: DAYNAE GAUDIO - New
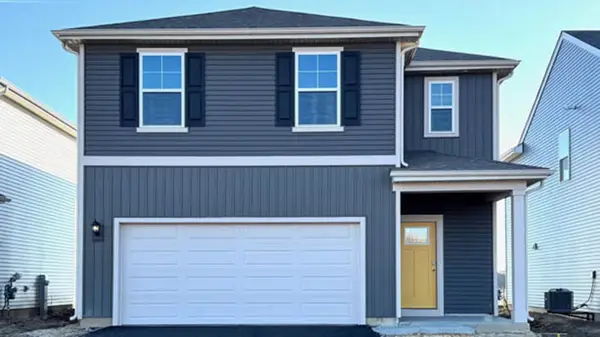 $442,990Active4 beds 3 baths1,953 sq. ft.
2924 Rainier Drive, Pingree Grove, IL 60140
MLS# 12748737Listed by: DAYNAE GAUDIO - New
 $337,990Active3 beds 3 baths1,758 sq. ft.
1385 Oakfield Lane, Pingree Grove, IL 60140
MLS# 12748347Listed by: DAYNAE GAUDIO


Protect your home and budget from life's surprises with an Assurant Home Warranty, backed by a partner that supports you through every step of homeownership. Explore Plans.
© 2026 Better Homes and Gardens Real Estate LLC. An Anywhere Real Estate company. All rights reserved. Better Homes and Gardens® Real Estate is a registered trademark owned by Meredith Operations Corporation, licensed to Better Homes and Gardens Real Estate LLC and used with permission. Better Homes and Gardens Real Estate LLC fully supports the principles of the Fair Housing Act and the Equal Opportunity Act. Listing information is deemed reliable but is not guaranteed accurate.
Each office is independently owned and operated.
Any services or products provided by third parties are not provided by, affiliated with or related to Better Homes and Gardens Real Estate LLC, or its affiliated companies.