
936 Wildwood Drive, Pingree Grove, IL 60140
Local realty services provided by:Better Homes and Gardens Real Estate Connections
936 Wildwood Drive,Pingree Grove, IL 60140
$489,900
- 4 Beds
- 3 Baths
- 2,800 sq. ft.
- Single family
- Pending
Listed by: richard balauag
Office: citypoint illinois llc.
MLS#:12700976
Source:MLSNI
Price summary
- Price:$489,900
- Price per sq. ft.:$174.96
- Monthly HOA dues:$89
About this home
YOU'RE IN LUCK! This is your chance to own a beautifully maintained two-story home in one of the most desirable locations in Cambridge Lakes! Perfectly situated with a private backyard that backs to a tranquil pond and scenic forest preserve, this home offers the peaceful setting you've been searching for. As a resident of the highly sought-after Cambridge Lakes community, you'll enjoy exceptional amenities, including a clubhouse, fitness center, swimming pool, parks, walking trails, and so much more. From the moment you arrive, you'll appreciate the home's inviting curb appeal, featuring attractive vinyl siding and a wrought-iron fenced backyard. Step inside to discover an open-concept floor plan with stylish new flooring throughout, creating a bright and welcoming atmosphere. The oversized kitchen is truly the heart of the home-perfect for entertaining-and flows seamlessly into the spacious family room, making everyday living effortless. Upstairs, you'll be greeted by a beautifully finished loft that offers endless possibilities as a second living area, home office, playroom, or media space. All four bedrooms are generously sized with ample closet space, while the expansive primary suite provides a private retreat complete with a luxurious en-suite bath and room to spare. The full basement offers incredible potential with a bathroom rough-in already in place, making it the perfect blank canvas to create the recreation room, home gym, theater, or additional living space you've always wanted. Homes with views like this and a location this desirable don't stay on the market for long. Come see it today-you may walk in looking for a house, but you'll leave imagining your life at home....
Contact an agent
Home facts
- Year built:2017
- Listing ID #:12700976
- Updated:September 08, 2026 at 08:06 AM
Rooms and interior
- Bedrooms:4
- Total bathrooms:3
- Full bathrooms:2
- Half bathrooms:1
- Rooms Total:8
- Basement Description:Full, Unfinished
- Living area:2,800 sq. ft.
Heating and cooling
- Cooling:Central Air
- Heating:Forced Air, Natural Gas
- Central air:Yes
Structure and exterior
- Roof:Asphalt
- Year built:2017
- Building area:2,800 sq. ft.
- Lot area:0.22 Acres
- Foundation Description:Concrete Perimeter
- Levels:2 Story
Schools
- High school:Hampshire High School
- Middle school:Hampshire Middle School
- Elementary school:Gary Wright Elementary School
Utilities
- Water:Public
- Sewer:Public Sewer
Finances and disclosures
- Price:$489,900
- Price per sq. ft.:$174.96
- Tax amount:$11,460 (2025)
Parking
- Total parking spaces:3
- Parking description:Asphalt, Attached Garage, Garage
- Garage:Yes
- Garage spaces:3
 Copyright 2026 Midwest Real Estate Data LLC. All rights reserved. The data relating to real estate for sale on this web site comes in part from the Broker Reciprocity Program of the Midwest Real Estate Data LLC. Listing information is deemed reliable but not guaranteed.
New listings near 936 Wildwood Drive
- New
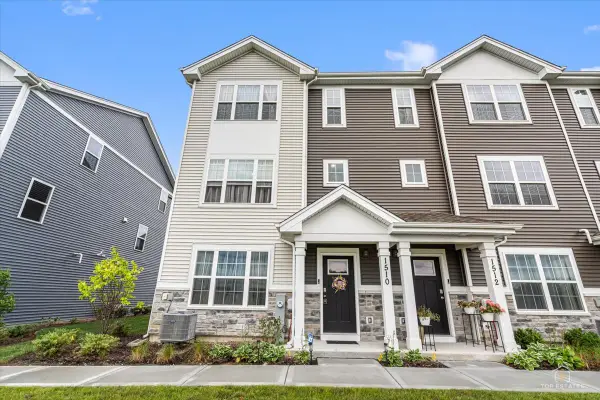 $339,900Active3 beds 3 baths1,827 sq. ft.
1510 Sequoia Way, Pingree Grove, IL 60140
MLS# 12752266Listed by: RE/MAX AT HOME - New
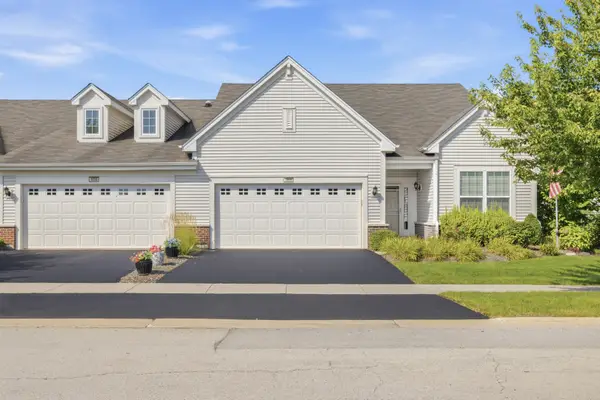 $375,000Active2 beds 2 baths1,859 sq. ft.
1666 Francis Drive, Pingree Grove, IL 60140
MLS# 12750500Listed by: BERKSHIRE HATHAWAY HOMESERVICES CHICAGO - Open Sun, 12 to 2pmNew
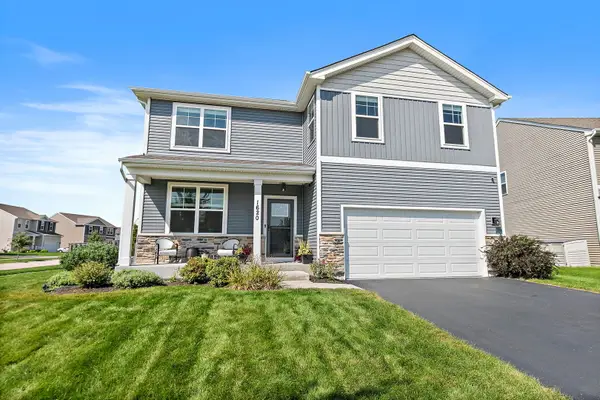 $479,900Active4 beds 3 baths2,600 sq. ft.
1620 Emma Court, Pingree Grove, IL 60140
MLS# 12746396Listed by: BAIRD & WARNER - New
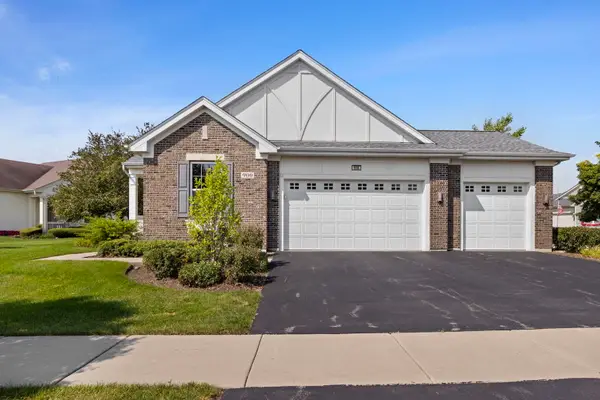 $519,900Active2 beds 2 baths2,400 sq. ft.
900 Scottsdale Drive, Hampshire, IL 60140
MLS# 12677808Listed by: COLDWELL BANKER REALTY - New
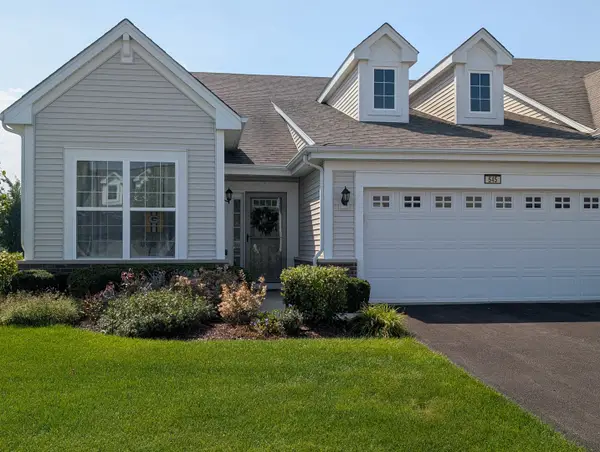 $374,900Active2 beds 2 baths1,800 sq. ft.
545 N Falls Circle, Pingree Grove, IL 60140
MLS# 12748123Listed by: RE/MAX PLAZA - New
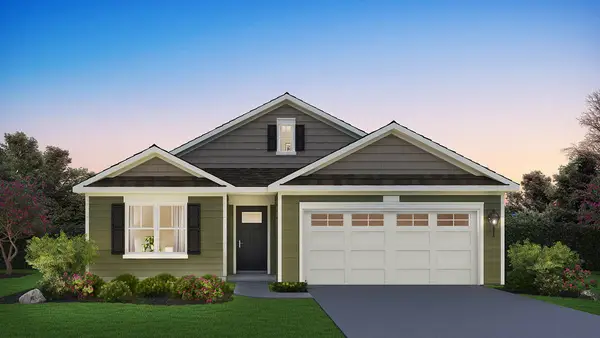 $512,990Active3 beds 2 baths1,956 sq. ft.
2583 Skye Drive, Pingree Grove, IL 60140
MLS# 12748584Listed by: DAYNAE GAUDIO - New
 $454,990Active2 beds 2 baths1,863 sq. ft.
2553 Skye Drive, Pingree Grove, IL 60140
MLS# 12748522Listed by: DAYNAE GAUDIO - New
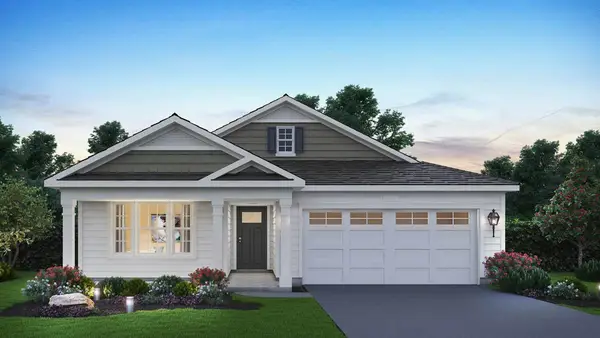 $502,990Active2 beds 2 baths1,744 sq. ft.
2563 Skye Drive, Pingree Grove, IL 60140
MLS# 12748556Listed by: DAYNAE GAUDIO - New
 $482,990Active2 beds 2 baths1,863 sq. ft.
2573 Skye Drive, Pingree Grove, IL 60140
MLS# 12748573Listed by: DAYNAE GAUDIO - New
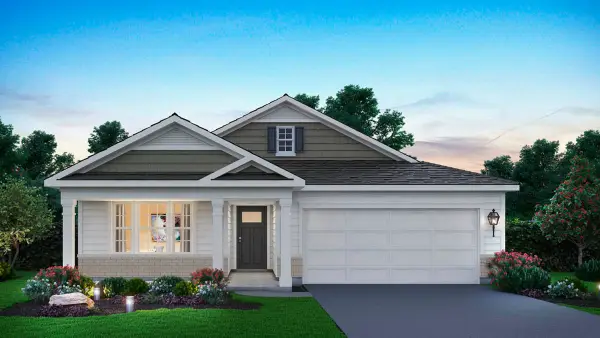 $482,990Active2 beds 2 baths1,863 sq. ft.
2593 Skye Drive, Pingree Grove, IL 60140
MLS# 12748599Listed by: DAYNAE GAUDIO


Protect your home and budget from life's surprises with an Assurant Home Warranty, backed by a partner that supports you through every step of homeownership. Explore Plans.
© 2026 Better Homes and Gardens Real Estate LLC. An Anywhere Real Estate company. All rights reserved. Better Homes and Gardens® Real Estate is a registered trademark owned by Meredith Operations Corporation, licensed to Better Homes and Gardens Real Estate LLC and used with permission. Better Homes and Gardens Real Estate LLC fully supports the principles of the Fair Housing Act and the Equal Opportunity Act. Listing information is deemed reliable but is not guaranteed accurate.
Each office is independently owned and operated.
Any services or products provided by third parties are not provided by, affiliated with or related to Better Homes and Gardens Real Estate LLC, or its affiliated companies.