
957 Laguna Lane, Pingree Grove, IL 60140
Local realty services provided by:Better Homes and Gardens Real Estate Star Homes
957 Laguna Lane,Pingree Grove, IL 60140
$400,000
- 2 Beds
- 2 Baths
- 1,863 sq. ft.
- Single family
- Pending
Listed by: amy foote
Office: compass
MLS#:12733668
Source:MLSNI
Price summary
- Price:$400,000
- Price per sq. ft.:$214.71
- Monthly HOA dues:$300
About this home
If first impressions are everything, you'll be impressed the minute you pull up on the driveway to this lovely home in Pingree Grove's premier 55+ community, Carillon. But, then you'll walk inside and see that it offers a strategic balance of maintained quality and functional design. Spanning a well-executed floor plan, the home features an open floor plan that today's buyers are looking for! ***** The guest bedroom features a connected full bath....perfect for your out of towners that want a little privacy. The dedicated office gives you space for professional endeavors or will be a great place for a hobbyist to set up! The Master Bedroom is spacious and includes a roomy Master bath and large walk-in closet! ***** The real star of the house, though, is the spacious kitchen that is open to the Living Room AND a lovely Sun Room! So much room for entertaining and relaxing! The kitchen features solid-wood 42" cabinets and stainless appliances. The island gives you extra room for prep and presentation. The eating area has plenty of room for your kitchen table. And the Living Room is really a Living/Dining combo with plenty of space for a formal dining room table and China cabinet. The main floor is rounded out with a laundry room right inside the garage ***** The property has been meticulously preserved since its construction. All mechanicals and structural components are original and in excellent working order, reflecting a high standard of ownership and eliminating the immediate need for capital improvements. ***** A standout feature is the full, unfinished basement. This expansive lower level includes a bathroom rough-in, providing a blank canvas for additional living space or significant storage. Whether you are looking for a turnkey transition or a property with equity-building potential through a finished basement, 957 Laguna delivers a solid investment in a sought-after lifestyle community....
Contact an agent
Home facts
- Year built:2014
- Subdivision & Development:Carillon at Cambridge Lakes
- Listing ID #:12733668
- Updated:October 08, 2026 at 08:47 AM
Rooms and interior
- Bedrooms:2
- Total bathrooms:2
- Full bathrooms:2
- Rooms Total:7
- Dining Description:Combined With Living Room, Eating Area
- Bathrooms Description:Double Sinks
- Kitchen Description:Dishwasher, Disposal, Microwave, Range, Refrigerator
- Basement Description:Full, Unfinished
- Living area:1,863 sq. ft.
Heating and cooling
- Cooling:Central Air
- Heating:Forced Air, Natural Gas
- Central air:Yes
Structure and exterior
- Roof:Asphalt
- Year built:2014
- Building area:1,863 sq. ft.
- Lot area:0.2 Acres
- Lot Features:Corner Lot
- Architectural Style:Ranch
- Foundation Description:Concrete Perimeter
- Levels:1 Story
Utilities
- Water:Public
- Sewer:Public Sewer
Finances and disclosures
- Price:$400,000
- Price per sq. ft.:$214.71
- Tax amount:$9,031 (2025)
Features and amenities
- Laundry features:Dryer, Washer
Parking
- Total parking spaces:2
- Parking description:Asphalt, Attached Garage, Garage
- Garage:Yes
- Garage spaces:2
 Copyright 2026 Midwest Real Estate Data LLC. All rights reserved. The data relating to real estate for sale on this web site comes in part from the Broker Reciprocity Program of the Midwest Real Estate Data LLC. Listing information is deemed reliable but not guaranteed.
New listings near 957 Laguna Lane
- New
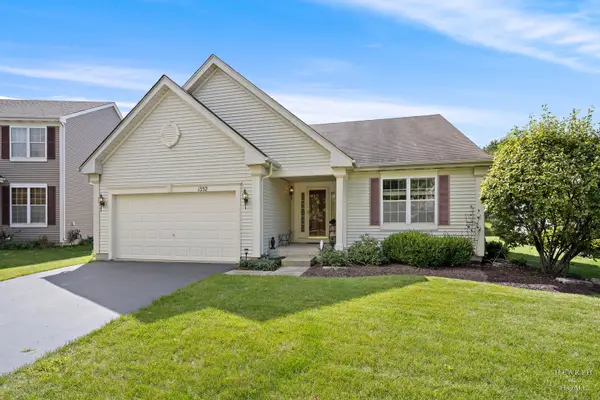 $389,900Active2 beds 2 baths1,664 sq. ft.
1352 Evergreen Lane, Pingree Grove, IL 60140
MLS# 12767494Listed by: KELLER WILLIAMS SUCCESS REALTY - New
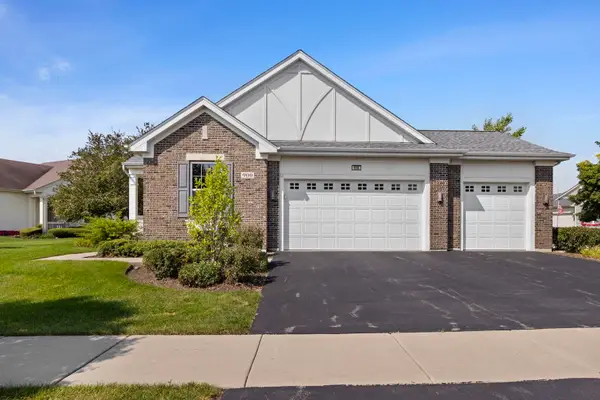 $499,900Active2 beds 2 baths2,400 sq. ft.
900 Scottsdale Drive, Hampshire, IL 60140
MLS# 12774262Listed by: COLDWELL BANKER REALTY - New
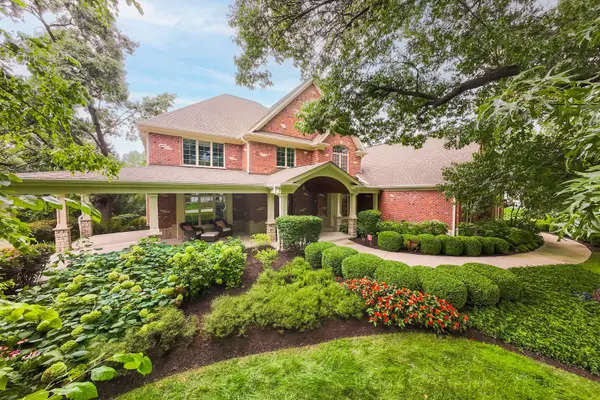 $1,495,000Active6 beds 6 baths10,276 sq. ft.
40W865 Maplehurst Lane, Hampshire, IL 60140
MLS# 12751682Listed by: COLDWELL BANKER REALTY - New
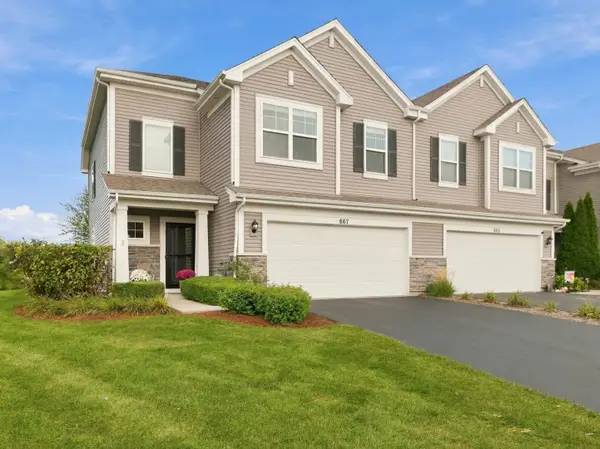 $325,000Active3 beds 3 baths1,741 sq. ft.
667 Anchorage Court, Pingree Grove, IL 60140
MLS# 12773351Listed by: LEGACY PROPERTIES, A SARAH LEONARD COMPANY, LLC - New
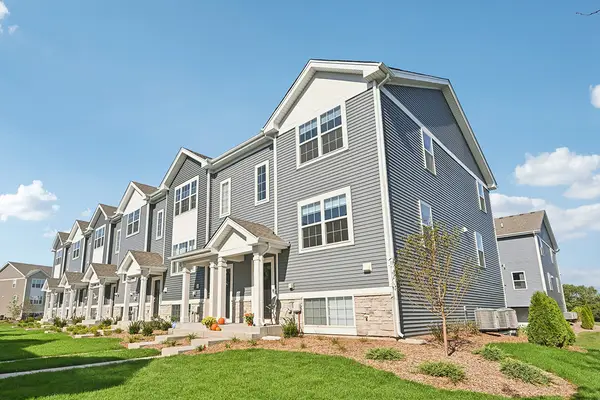 $349,990Active3 beds 3 baths1,758 sq. ft.
1399 Oakfield Lane, Pingree Grove, IL 60140
MLS# 12774155Listed by: DAYNAE GAUDIO - New
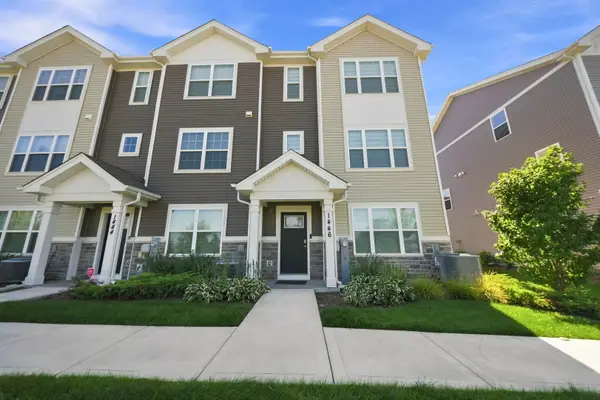 $339,900Active3 beds 3 baths1,827 sq. ft.
1446 Yosemite Way, Pingree Grove, IL 60140
MLS# 12773991Listed by: GREENSAFE REAL ESTATE & CONSULT - New
 $292,000Active3 beds 3 baths1,756 sq. ft.
1153 Alta Vista Drive, Pingree Grove, IL 60140
MLS# 12771290Listed by: REDFIN CORPORATION 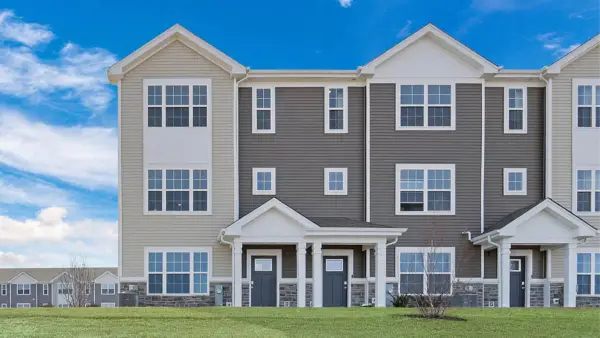 $354,990Pending3 beds 3 baths1,827 sq. ft.
2740 Arrowhead Drive, Pingree Grove, IL 60140
MLS# 12773556Listed by: DAYNAE GAUDIO- New
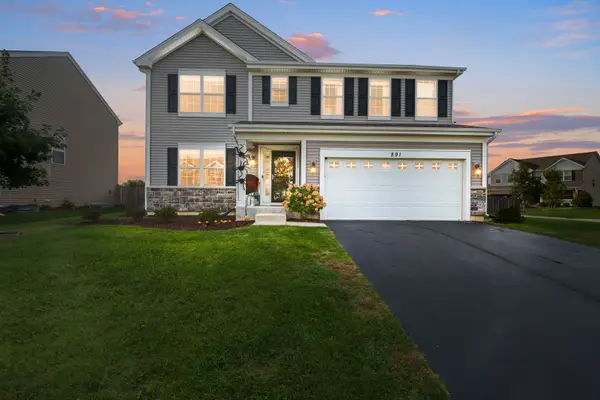 $455,000Active3 beds 3 baths2,280 sq. ft.
891 Wildwood Drive, Pingree Grove, IL 60140
MLS# 12770387Listed by: COLDWELL BANKER REALTY - New
 $339,990Active3 beds 3 baths1,827 sq. ft.
2742 Arrowhead Drive, Pingree Grove, IL 60140
MLS# 12773531Listed by: DAYNAE GAUDIO


Protect your home and budget from life's surprises with an Assurant Home Warranty, backed by a partner that supports you through every step of homeownership. Explore Plans.
© 2026 Better Homes and Gardens Real Estate LLC. An Anywhere Real Estate company. All rights reserved. Better Homes and Gardens® Real Estate is a registered trademark owned by Meredith Operations Corporation, licensed to Better Homes and Gardens Real Estate LLC and used with permission. Better Homes and Gardens Real Estate LLC fully supports the principles of the Fair Housing Act and the Equal Opportunity Act. Listing information is deemed reliable but is not guaranteed accurate.
Each office is independently owned and operated.
Any services or products provided by third parties are not provided by, affiliated with or related to Better Homes and Gardens Real Estate LLC, or its affiliated companies.