
309 E Walnut Street, Piper City, IL 60959
Local realty services provided by:Better Homes and Gardens Real Estate Connections
309 E Walnut Street,Piper City, IL 60959
$74,000
- 2 Beds
- 1 Baths
- 898 sq. ft.
- Single family
- Active
Listed by: jared litwiller, doug litwiller
Office: freedom realty
MLS#:12730588
Source:MLSNI
Price summary
- Price:$74,000
- Price per sq. ft.:$82.41
About this home
Low maintenance two-bedroom home. Large open kitchen and living room. Big bathroom with laundry. Includes one car, detached garage, on huge lot. Additional off-street parking plus alley access. Vinyl siding and professionally installed metal roof. Great starter home, or income property. Home is currently occupied by a long-term tenant who is on month-to-month lease. He would love to stay if new owner decides to rent. Opportunity for future remodel and even better cap in a high demand rental market.
Contact an agent
Home facts
- Year built:1879
- Subdivision & Development:Not Applicable
- Listing ID #:12730588
- Updated:October 07, 2026 at 11:28 AM
Rooms and interior
- Bedrooms:2
- Total bathrooms:1
- Full bathrooms:1
- Rooms Total:4
- Kitchen Description:Dishwasher, Range, Refrigerator
- Living area:898 sq. ft.
Heating and cooling
- Cooling:Window Unit(s)
- Heating:Natural Gas
Structure and exterior
- Roof:Metal
- Year built:1879
- Building area:898 sq. ft.
- Lot area:0.34 Acres
- Architectural Style:Farmhouse
- Levels:1.5 Story
Schools
- High school:Tri Point High School
- Middle school:Tri Point Junior High School
- Elementary school:Tri Point Elementary School
Utilities
- Water:Public
Finances and disclosures
- Price:$74,000
- Price per sq. ft.:$82.41
- Tax amount:$1,386 (2025)
Features and amenities
- Amenities:Ceiling Fan(s)
Parking
- Total parking spaces:1
- Parking description:Detached Garage, Garage
- Garage:Yes
- Garage spaces:1
 Copyright 2026 Midwest Real Estate Data LLC. All rights reserved. The data relating to real estate for sale on this web site comes in part from the Broker Reciprocity Program of the Midwest Real Estate Data LLC. Listing information is deemed reliable but not guaranteed.
New listings near 309 E Walnut Street
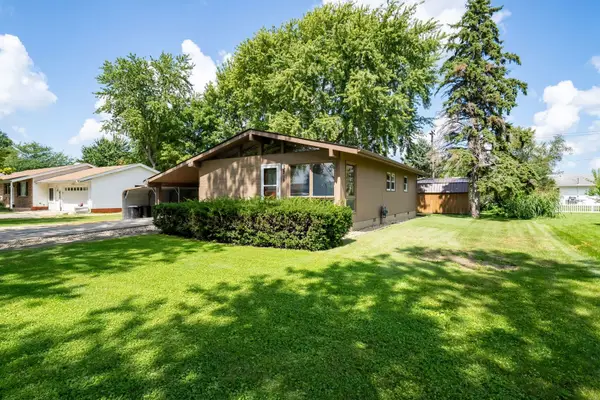 $105,000Pending3 beds 1 baths1,125 sq. ft.
319 E Elm Street, Piper City, IL 60959
MLS# 12745216Listed by: PALEN REAL ESTATE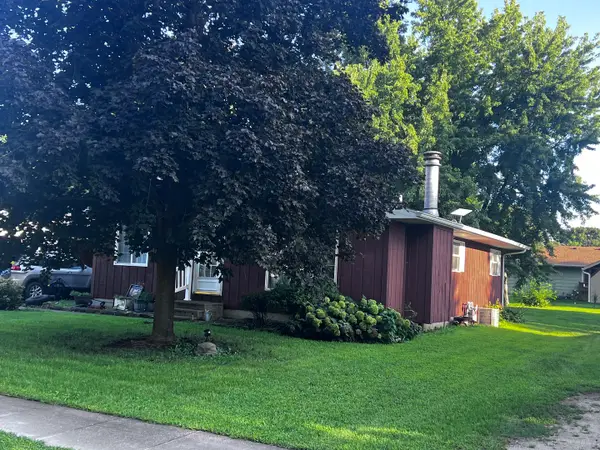 $128,000Active3 beds 1 baths1,280 sq. ft.
222 E Beech Street, Piper City, IL 60959
MLS# 12740406Listed by: LENINGTON REALTY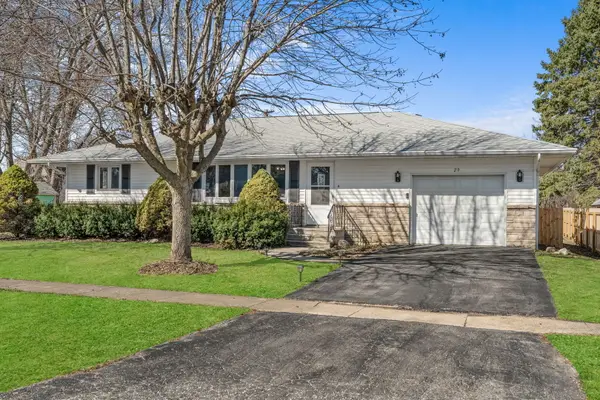 $170,000Active2 beds 1 baths1,280 sq. ft.
29 W Oak Street, Piper City, IL 60959
MLS# 12553328Listed by: RE/MAX PLAZA


Protect your home and budget from life's surprises with an Assurant Home Warranty, backed by a partner that supports you through every step of homeownership. Explore Plans.
© 2026 Better Homes and Gardens Real Estate LLC. An Anywhere Real Estate company. All rights reserved. Better Homes and Gardens® Real Estate is a registered trademark owned by Meredith Operations Corporation, licensed to Better Homes and Gardens Real Estate LLC and used with permission. Better Homes and Gardens Real Estate LLC fully supports the principles of the Fair Housing Act and the Equal Opportunity Act. Listing information is deemed reliable but is not guaranteed accurate.
Each office is independently owned and operated.
Any services or products provided by third parties are not provided by, affiliated with or related to Better Homes and Gardens Real Estate LLC, or its affiliated companies.