
12336 S Prairie Ridge Lane, Plainfield, IL 60585
Local realty services provided by:Better Homes and Gardens Real Estate Star Homes
12336 S Prairie Ridge Lane,Plainfield, IL 60585
$649,900
- 4 Beds
- 3 Baths
- 3,743 sq. ft.
- Single family
- Pending
Listed by: matthew kombrink
Office: one source realty
MLS#:12720060
Source:MLSNI
Price summary
- Price:$649,900
- Price per sq. ft.:$173.63
About this home
Welcome to this beautifully upgraded 4-bedroom, 2.5-bath vinyl and brick two-story home in Plainfield's desirable Chatham Square neighborhood. Set on a professionally landscaped lot, the property features a welcoming front porch, a 2-car garage with an EV charging outlet, and a fenced backyard designed for entertaining with an expansive patio, pergola, firepit, and built-in grilling area. Inside, a dramatic two-story foyer and open staircase introduce a thoughtfully updated interior with luxury vinyl flooring throughout the main level, basement, and bathrooms, along with new light fixtures throughout. The spacious floor plan includes a living room, formal dining room, and inviting family room with a fireplace featuring a granite surround. The gourmet eat-in kitchen offers 42-inch Shaker-style cabinetry, quartz countertops, upgraded GE stainless steel appliances, a subway tile backsplash, and a walk-in pantry with custom built-ins. An adjoining breakfast room opens to the backyard through a sliding glass door. Upstairs, the luxury primary suite features a spa-inspired bath with a double-bowl vanity, soaking tub, separate shower, and walk-in closet with custom built-ins. Three additional bedrooms, a flexible loft or bonus room, adult-height bathroom vanities, and Japanese-style toilets add comfort and convenience. The fully finished basement provides even more living space, along with a separate storage area and crawl space, while an energy-efficient washer and dryer complete the home. Enjoy easy access to neighborhood parks and ponds, plus highly regarded Oswego schools....
Contact an agent
Home facts
- Year built:2021
- Subdivision & Development:Chatham Square
- Listing ID #:12720060
- Updated:September 21, 2026 at 08:38 AM
Rooms and interior
- Bedrooms:4
- Total bathrooms:3
- Full bathrooms:2
- Half bathrooms:1
- Rooms Total:11
- Dining Description:Eating Area, Separate Dining Room
- Bathrooms Description:Double Sinks, Separate Shower, Soaking Tub
- Kitchen Description:Dishwasher, Disposal, Microwave, Range, Refrigerator, Stainless Steel Appliance(s)
- Basement Description:Finished, Full
- Living area:3,743 sq. ft.
Heating and cooling
- Cooling:Central Air
- Heating:Forced Air, Natural Gas
- Central air:Yes
Structure and exterior
- Roof:Asphalt
- Year built:2021
- Building area:3,743 sq. ft.
- Lot area:0.18 Acres
- Lot Features:Landscaped
- Exterior Features:Fire Pit
- Levels:2 Story
Schools
- High school:Oswego East High School
- Middle school:Murphy Junior High School
- Elementary school:Grande Park Elementary School
Utilities
- Water:Public
- Sewer:Public Sewer
Finances and disclosures
- Price:$649,900
- Price per sq. ft.:$173.63
- Tax amount:$13,608 (2025)
Features and amenities
- Laundry features:Dryer, Washer
- Amenities:CO Detectors, Ceiling Fan(s), Sump Pump
Parking
- Total parking spaces:2
- Parking description:Asphalt, Attached Garage, Garage
- Garage:Yes
- Garage spaces:2
 Copyright 2026 Midwest Real Estate Data LLC. All rights reserved. The data relating to real estate for sale on this web site comes in part from the Broker Reciprocity Program of the Midwest Real Estate Data LLC. Listing information is deemed reliable but not guaranteed.
New listings near 12336 S Prairie Ridge Lane
- New
 $349,900Active4 beds 2 baths1,882 sq. ft.
24218 Apple Creek Lane, Plainfield, IL 60586
MLS# 12764884Listed by: WIRTZ REAL ESTATE GROUP INC. - New
 $325,000Active3 beds 3 baths1,597 sq. ft.
21426 W Georgetown Court, Plainfield, IL 60544
MLS# 12764720Listed by: BAIRD & WARNER REAL ESTATE - New
 $369,990Active3 beds 3 baths1,781 sq. ft.
25548 W Emory Lane, Plainfield, IL 60544
MLS# 12764775Listed by: LITTLE REALTY - New
 $614,900Active4 beds 3 baths2,565 sq. ft.
24735 Illini Drive, Plainfield, IL 60544
MLS# 12764734Listed by: HOMESMART REALTY GROUP - New
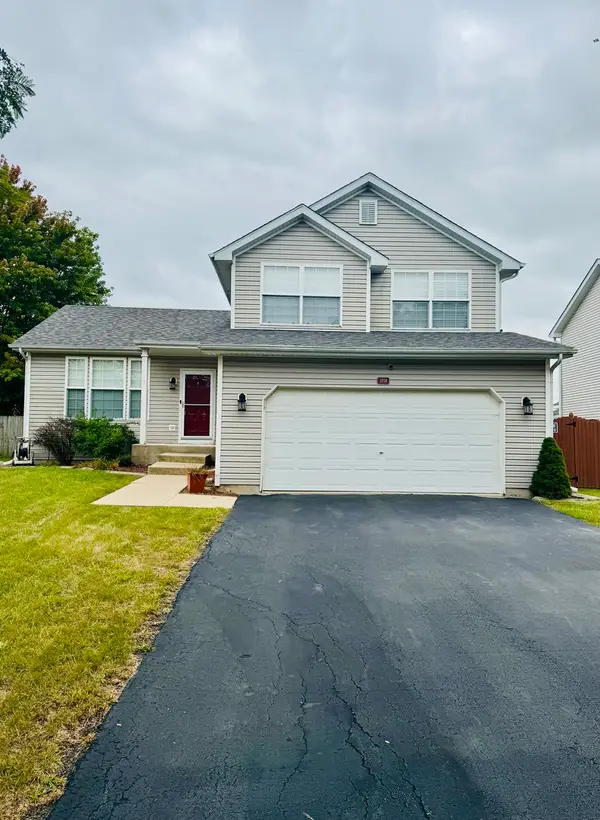 $349,900Active3 beds 2 baths1,577 sq. ft.
5708 Brosam Drive, Plainfield, IL 60586
MLS# 12764236Listed by: A.R.E. PARTNERS INC. - New
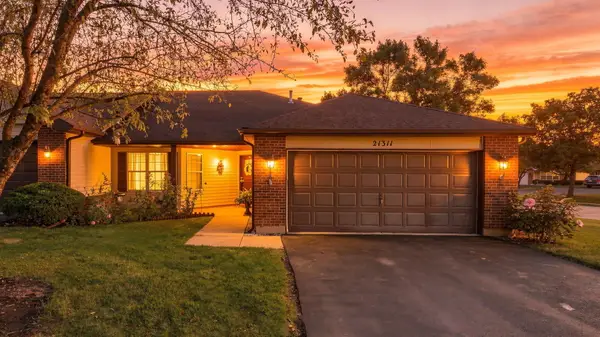 $350,000Active2 beds 2 baths1,511 sq. ft.
21311 Silktree Circle, Plainfield, IL 60544
MLS# 12751976Listed by: COLDWELL BANKER REALTY - New
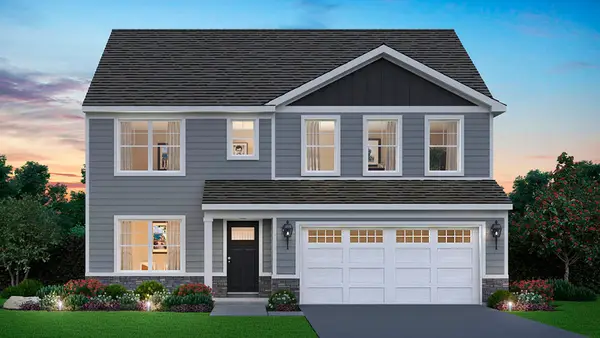 $569,990Active4 beds 3 baths2,836 sq. ft.
14819 S Parkview Drive, Plainfield, IL 60544
MLS# 12763599Listed by: DAYNAE GAUDIO - New
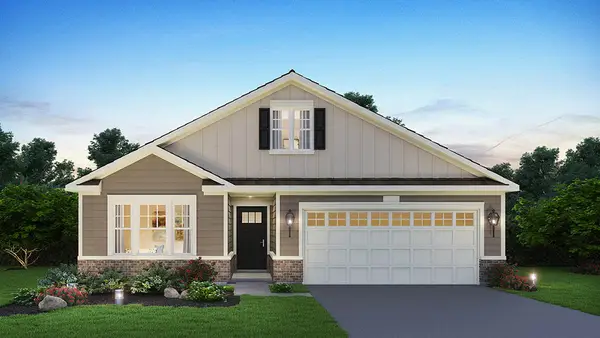 $444,990Active2 beds 2 baths1,863 sq. ft.
25523 W Thicket Lane, Plainfield, IL 60544
MLS# 12763716Listed by: DAYNAE GAUDIO - New
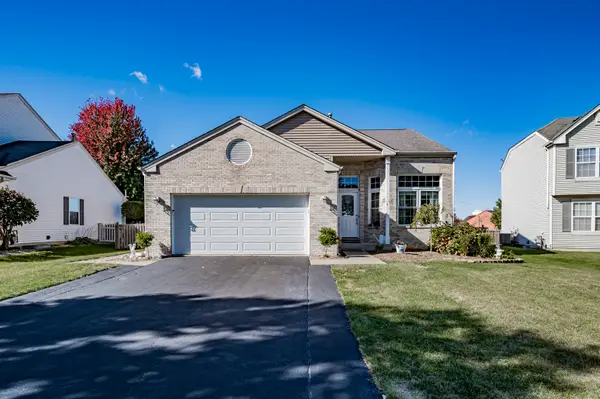 $435,000Active5 beds 3 baths1,912 sq. ft.
2107 Ashbrook Court, Plainfield, IL 60586
MLS# 12763930Listed by: RE/MAX OF NAPERVILLE - New
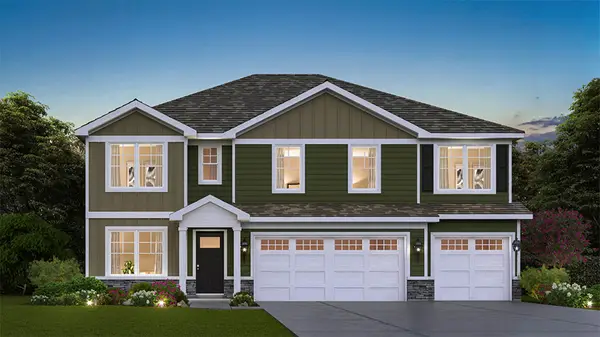 $594,990Active5 beds 3 baths3,044 sq. ft.
14814 S Parkview Drive, Plainfield, IL 60544
MLS# 12763569Listed by: DAYNAE GAUDIO


Protect your home and budget from life's surprises with an Assurant Home Warranty, backed by a partner that supports you through every step of homeownership. Explore Plans.
© 2026 Better Homes and Gardens Real Estate LLC. An Anywhere Real Estate company. All rights reserved. Better Homes and Gardens® Real Estate is a registered trademark owned by Meredith Operations Corporation, licensed to Better Homes and Gardens Real Estate LLC and used with permission. Better Homes and Gardens Real Estate LLC fully supports the principles of the Fair Housing Act and the Equal Opportunity Act. Listing information is deemed reliable but is not guaranteed accurate.
Each office is independently owned and operated.
Any services or products provided by third parties are not provided by, affiliated with or related to Better Homes and Gardens Real Estate LLC, or its affiliated companies.