
12807 Timber Wood Circle, Plainfield, IL 60585
Local realty services provided by:Better Homes and Gardens Real Estate Star Homes
Listed by: keith kreis
Office: charles rutenberg realty of il
MLS#:12651687
Source:MLSNI
Price summary
- Price:$569,000
- Price per sq. ft.:$210.43
- Monthly HOA dues:$100
About this home
Looking for a beautiful home with exceptional financial advantages? Welcome to 12807 Timber Wood Circle in Plainfield's highly sought-after Grande Park community. This sun-filled, east-facing home features spacious bedrooms, a versatile loft, and an inviting kitchen with 42-inch cabinetry, granite countertops, stainless-steel appliances, and hardwood flooring. What makes this home especially compelling is its combination of comfort and long-term value. The fully paid-off solar system offers the potential for huge monthly electricity savings. Qualified buyers may also benefit from a seller-paid mortgage buydown designed to reduce the first-year mortgage by more than $500 per month.* Beautiful home. Smarter ownership. Schedule your private tour today.
Contact an agent
Home facts
- Year built:2017
- Listing ID #:12651687
- Updated:July 15, 2026 at 01:28 PM
Rooms and interior
- Bedrooms:4
- Total bathrooms:3
- Full bathrooms:2
- Half bathrooms:1
- Rooms Total:10
- Dining Description:Breakfast Room, Combined With Living Room
- Basement Description:Full, Unfinished
- Living area:2,704 sq. ft.
Heating and cooling
- Cooling:Central Air
- Heating:Natural Gas
- Central air:Yes
Structure and exterior
- Roof:Asphalt
- Year built:2017
- Building area:2,704 sq. ft.
- Lot Features:Irregular Lot, Landscaped
- Foundation Description:Concrete Perimeter
- Levels:2 Story
Schools
- High school:Oswego East High School
- Middle school:Murphy Junior High School
- Elementary school:Grande Park Elementary School
Utilities
- Water:Public
- Sewer:Public Sewer
Finances and disclosures
- Price:$569,000
- Price per sq. ft.:$210.43
- Tax amount:$11,766 (2024)
Parking
- Total parking spaces:2
- Parking description:Asphalt, Attached Garage, Garage
- Garage:Yes
- Garage spaces:2
 Copyright 2026 Midwest Real Estate Data LLC. All rights reserved. The data relating to real estate for sale on this web site comes in part from the Broker Reciprocity Program of the Midwest Real Estate Data LLC. Listing information is deemed reliable but not guaranteed.
New listings near 12807 Timber Wood Circle
- New
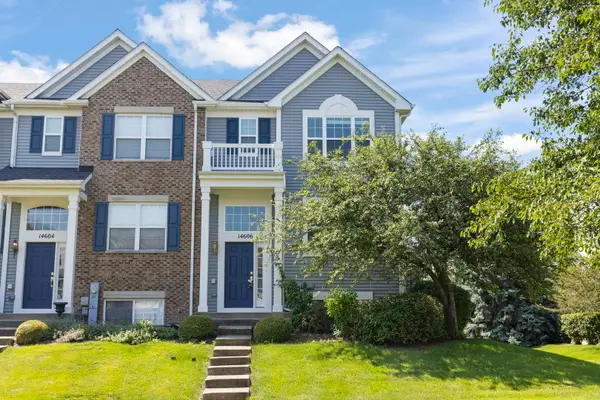 $375,000Active2 beds 3 baths1,757 sq. ft.
14606 Thomas Jefferson Drive, Plainfield, IL 60544
MLS# 12703960Listed by: @PROPERTIES CHRISTIES INTERNATIONAL REAL ESTATE - New
 $401,000Active3 beds 3 baths1,954 sq. ft.
2001 Gray Hawk Drive, Plainfield, IL 60586
MLS# 12675255Listed by: COMPASS REO INCORPORATED - New
 $309,900Active3 beds 3 baths1,700 sq. ft.
2329 Carpenter Avenue, Plainfield, IL 60586
MLS# 12704022Listed by: MICHELE MORRIS REALTY - New
 $419,994Active3 beds 3 baths1,840 sq. ft.
25638 W Wakefield Drive, Plainfield, IL 60544
MLS# 12704885Listed by: HOMESMART CONNECT LLC - New
 $369,495Active3 beds 3 baths1,764 sq. ft.
25645 W Wakefield Drive, Plainfield, IL 60544
MLS# 12704906Listed by: HOMESMART CONNECT LLC - New
 $364,495Active3 beds 3 baths1,764 sq. ft.
25647 W Wakefield Drive, Plainfield, IL 60544
MLS# 12704944Listed by: HOMESMART CONNECT LLC  $630,000Pending4 beds 3 baths2,872 sq. ft.
26225 W Sablewood Circle, Plainfield, IL 60585
MLS# 12704531Listed by: LITTLE REALTY- New
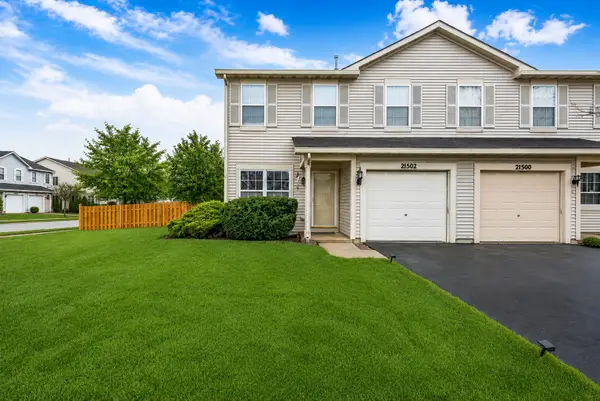 $289,900Active3 beds 3 baths1,384 sq. ft.
21552 Freeport Court, Plainfield, IL 60544
MLS# 12704572Listed by: RE/MAX OF NAPERVILLE - New
 $465,000Active3 beds 3 baths1,781 sq. ft.
12649 S Potomac Drive, Plainfield, IL 60585
MLS# 12667024Listed by: CROSSTOWN REALTORS INC - New
 $675,000Active5 beds 4 baths3,300 sq. ft.
13332 Morning Mist Place, Plainfield, IL 60585
MLS# 12704427Listed by: INFINITY REAL ESTATE


Protect your home and budget from life's surprises with an Assurant Home Warranty, backed by a partner that supports you through every step of homeownership. Explore Plans.
© 2026 Better Homes and Gardens Real Estate LLC. An Anywhere Real Estate company. All rights reserved. Better Homes and Gardens® Real Estate is a registered trademark owned by Meredith Operations Corporation, licensed to Better Homes and Gardens Real Estate LLC and used with permission. Better Homes and Gardens Real Estate LLC fully supports the principles of the Fair Housing Act and the Equal Opportunity Act. Listing information is deemed reliable but is not guaranteed accurate.
Each office is independently owned and operated.
Any services or products provided by third parties are not provided by, affiliated with or related to Better Homes and Gardens Real Estate LLC, or its affiliated companies.