
12814 Hawks Bill Lane, Plainfield, IL 60585
Local realty services provided by:Better Homes and Gardens Real Estate Star Homes
12814 Hawks Bill Lane,Plainfield, IL 60585
$760,000
- 6 Beds
- 6 Baths
- 4,440 sq. ft.
- Single family
- Active
Listed by: melissa garcia
Office: legacy properties, a sarah leonard company, llc.
MLS#:12708137
Source:MLSNI
Price summary
- Price:$760,000
- Price per sq. ft.:$171.17
- Monthly HOA dues:$25
About this home
WELCOME HOME TO THE GOOD LIFE!!! Quality custom home in Shenandoah with exceptional millwork, hardwood floors, and a grand two-story foyer. Chef's kitchen with Brakur cabinetry, stainless appliances, butler's pantry, and walk-in pantry opens to a spacious Family Room with gas fireplace and picture windows overlooking the fenced yard. Main floor bedroom suite/office with private bath. Total of 6 bedrooms and 6 full baths, including a luxury Primary Suite with sitting area, spa bath, and dual walk-in closets. All additional second floor bedrooms are private suites with walk-in closets. Full finished lookout basement features 10ft ceilings, custom wet bar, large rec area, full bath, 6th bedroom, and bonus room. Dual zoned with two new HVACs and two new water heaters (2023). Plainfield North High School.
Contact an agent
Home facts
- Year built:2006
- Listing ID #:12708137
- Updated:August 20, 2026 at 10:56 AM
Rooms and interior
- Bedrooms:6
- Total bathrooms:6
- Full bathrooms:6
- Rooms Total:12
- Dining Description:Breakfast Room
- Kitchen Description:Dishwasher, Double Oven, Microwave, Range, Refrigerator
- Basement Description:Finished, Full
- Living area:4,440 sq. ft.
Heating and cooling
- Cooling:Central Air
- Heating:Natural Gas
- Central air:Yes
Structure and exterior
- Year built:2006
- Building area:4,440 sq. ft.
- Levels:2 Story
Utilities
- Water:Public
- Sewer:Public Sewer
Finances and disclosures
- Price:$760,000
- Price per sq. ft.:$171.17
- Tax amount:$17,680 (2025)
Parking
- Total parking spaces:3
- Parking description:Attached Garage, Garage
- Garage:Yes
- Garage spaces:3
 Copyright 2026 Midwest Real Estate Data LLC. All rights reserved. The data relating to real estate for sale on this web site comes in part from the Broker Reciprocity Program of the Midwest Real Estate Data LLC. Listing information is deemed reliable but not guaranteed.
New listings near 12814 Hawks Bill Lane
- New
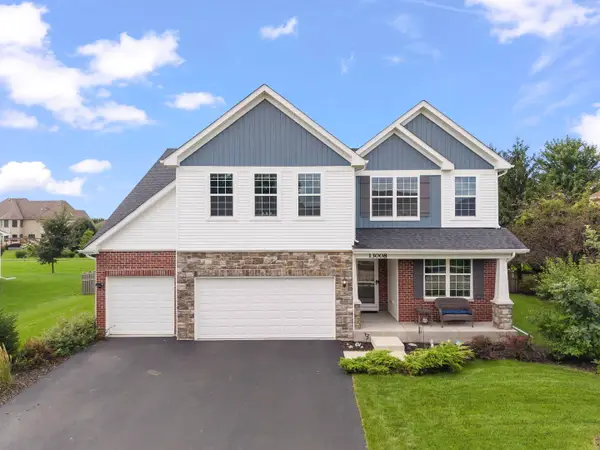 $659,000Active5 beds 4 baths3,174 sq. ft.
13008 Timber Wood Circle, Plainfield, IL 60585
MLS# 12716307Listed by: COMPASS - Open Sun, 1 to 3pmNew
 $385,000Active4 beds 2 baths2,160 sq. ft.
2220 White Eagle Drive, Plainfield, IL 60586
MLS# 12736491Listed by: KELLER WILLIAMS INFINITY - New
 $675,000Active4 beds 5 baths3,437 sq. ft.
24701 Hanover Court, Plainfield, IL 60585
MLS# 12737741Listed by: RE/MAX ULTIMATE PROFESSIONALS - Open Sat, 12 to 2pmNew
 $545,000Active4 beds 3 baths2,394 sq. ft.
22537 W Bass Lake Road, Plainfield, IL 60544
MLS# 12737800Listed by: MIDWEST SIGNATUREPROPERTIES CO 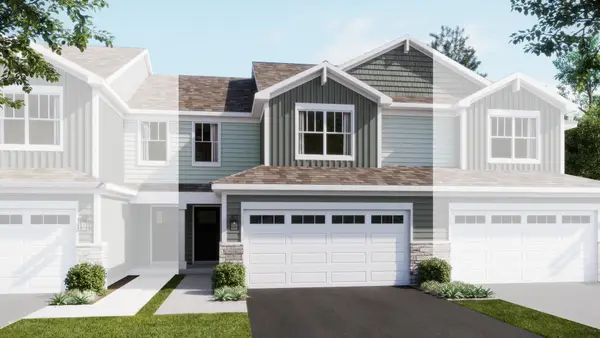 $387,494Pending3 beds 3 baths1,767 sq. ft.
25652 W Wakefield Drive, Plainfield, IL 60544
MLS# 12737562Listed by: HOMESMART CONNECT LLC- New
 $272,000Active2 beds 3 baths1,398 sq. ft.
14029 S Emerald Court, Plainfield, IL 60544
MLS# 12729828Listed by: WIRTZ REAL ESTATE GROUP INC. - New
 $625,000Active4 beds 3 baths4,016 sq. ft.
11819 Wolf Creek Lane, Plainfield, IL 60585
MLS# 12731001Listed by: KELLER WILLIAMS INFINITY - New
 $599,990Active4 beds 3 baths2,470 sq. ft.
12932 S Kerry Lane, Plainfield, IL 60585
MLS# 12737172Listed by: LITTLE REALTY - New
 $579,990Active4 beds 3 baths2,360 sq. ft.
12936 S Kerry Lane, Plainfield, IL 60585
MLS# 12737339Listed by: LITTLE REALTY - New
 $347,765Active2 beds 2 baths1,462 sq. ft.
25515 W Alabaster Circle, Plainfield, IL 60544
MLS# 12736185Listed by: LITTLE REALTY


Protect your home and budget from life's surprises with an Assurant Home Warranty, backed by a partner that supports you through every step of homeownership. Explore Plans.
© 2026 Better Homes and Gardens Real Estate LLC. An Anywhere Real Estate company. All rights reserved. Better Homes and Gardens® Real Estate is a registered trademark owned by Meredith Operations Corporation, licensed to Better Homes and Gardens Real Estate LLC and used with permission. Better Homes and Gardens Real Estate LLC fully supports the principles of the Fair Housing Act and the Equal Opportunity Act. Listing information is deemed reliable but is not guaranteed accurate.
Each office is independently owned and operated.
Any services or products provided by third parties are not provided by, affiliated with or related to Better Homes and Gardens Real Estate LLC, or its affiliated companies.