
12935 Stockton Avenue, Plainfield, IL 60585
Local realty services provided by:Better Homes and Gardens Real Estate Connections
12935 Stockton Avenue,Plainfield, IL 60585
$599,900
- 4 Beds
- 3 Baths
- 2,621 sq. ft.
- Single family
- Active
Listed by: lauren calero
Office: re/max of naperville
MLS#:12724534
Source:MLSNI
Price summary
- Price:$599,900
- Price per sq. ft.:$228.88
- Monthly HOA dues:$80
About this home
Welcome home to this beautifully updated and maintained residence offering over 4,500 square feet of finished living space in one of Plainfield's most desirable neighborhoods! From the moment you step inside, you'll be impressed by the dramatic two-story foyer, soaring ceilings, elegant architectural details, and spacious open floor plan designed for both everyday living and entertaining. The heart of the home is the expansive kitchen featuring abundant cabinetry, stainless steel appliances, a large center island with seating, generous counter space, and a bright breakfast area that opens seamlessly to the breathtaking two-story family room highlighted by a floor-to-ceiling fireplace and oversized windows that flood the space with natural light. The main level also offers a private home office, formal living and dining rooms, a beautifully updated powder room, and a convenient butler's pantry for additional storage and entertaining. Upstairs, the spacious primary suite is a true retreat with vaulted ceilings, a large walk-in closet, and a luxurious ensuite bath complete with dual vanities, soaking tub, and separate shower. Three additional generously sized bedrooms provide plenty of room for family or guests. The professionally finished basement is an entertainer's dream, featuring a custom wet bar, billiards area, a SOUND PROOF theater room, fireplace, and abundant recreation space-perfect for movie nights, game days, or hosting friends and family. Step outside to your private backyard oasis complete with a covered gazebo, spacious patio, and beautifully landscaped yard-ideal for relaxing summer evenings and outdoor gatherings. Conveniently located near parks, walking trails, shopping, dining, and highly acclaimed Plainfield schools, this exceptional home offers the perfect combination of space, comfort, and luxury. A rare opportunity to own a truly move-in-ready home with room for everyone to enjoy!...
Contact an agent
Home facts
- Year built:2001
- Subdivision & Development:Kensington Club
- Listing ID #:12724534
- Updated:August 28, 2026 at 01:46 PM
Rooms and interior
- Bedrooms:4
- Total bathrooms:3
- Full bathrooms:2
- Half bathrooms:1
- Rooms Total:9
- Bathrooms Description:Double Sinks, Separate Shower, Soaking Tub
- Kitchen Description:Dishwasher, Microwave, Range, Refrigerator
- Basement Description:Finished, Full
- Living area:2,621 sq. ft.
Heating and cooling
- Cooling:Central Air
- Heating:Natural Gas
- Central air:Yes
Structure and exterior
- Year built:2001
- Building area:2,621 sq. ft.
- Foundation Description:Concrete Perimeter
- Levels:2 Story
Schools
- High school:Plainfield North High School
- Middle school:Heritage Grove Middle School
- Elementary school:Eagle Pointe Elementary School
Utilities
- Water:Public
- Sewer:Public Sewer
Finances and disclosures
- Price:$599,900
- Price per sq. ft.:$228.88
- Tax amount:$10,827 (2024)
Features and amenities
- Laundry features:Dryer, Washer
Parking
- Total parking spaces:3
- Parking description:Asphalt, Attached Garage, Garage
- Garage:Yes
- Garage spaces:3
 Copyright 2026 Midwest Real Estate Data LLC. All rights reserved. The data relating to real estate for sale on this web site comes in part from the Broker Reciprocity Program of the Midwest Real Estate Data LLC. Listing information is deemed reliable but not guaranteed.
New listings near 12935 Stockton Avenue
- New
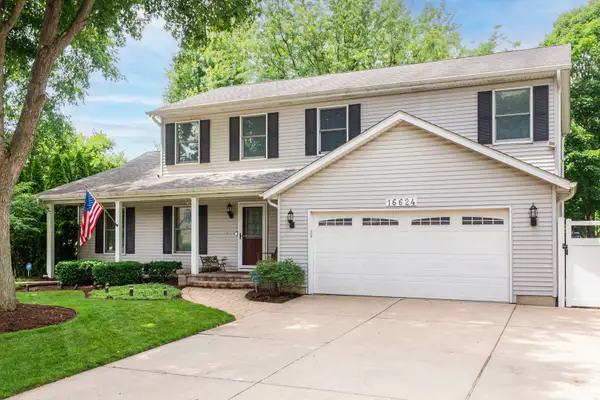 $470,000Active5 beds 4 baths2,350 sq. ft.
16624 Winding Creek Road, Plainfield, IL 60586
MLS# 12744962Listed by: RE/MAX PREMIER - Open Sun, 1 to 3pmNew
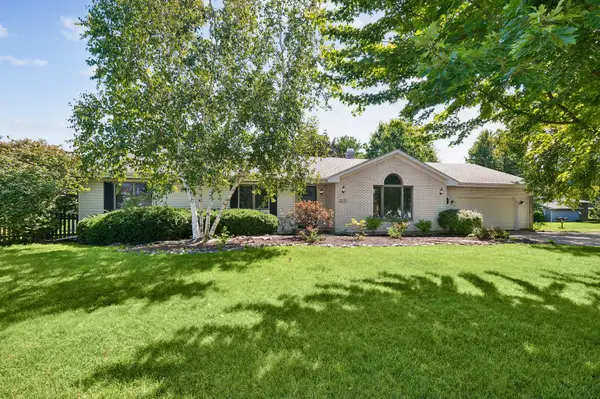 $379,000Active3 beds 3 baths1,888 sq. ft.
16107 S Howard Street, Plainfield, IL 60586
MLS# 12734219Listed by: BAIRD & WARNER - Open Sun, 2 to 5pmNew
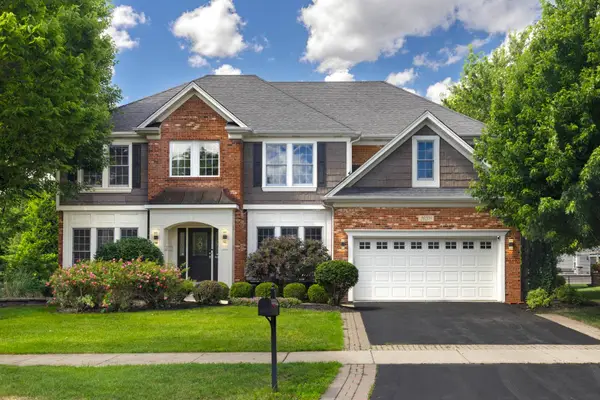 $625,000Active6 beds 4 baths4,220 sq. ft.
26208 W Milestone Drive, Plainfield, IL 60585
MLS# 12744863Listed by: COLDWELL BANKER REAL ESTATE GROUP - Open Sat, 12 to 2pmNew
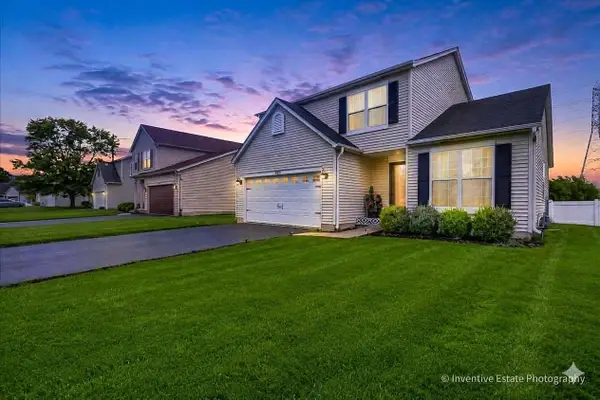 $399,900Active4 beds 4 baths2,624 sq. ft.
2031 Ridgemoor Drive, Plainfield, IL 60586
MLS# 12744893Listed by: COMPASS  $479,990Pending3 beds 3 baths1,883 sq. ft.
12841 S Nicholas Drive #50450, Plainfield, IL 60585
MLS# 12744767Listed by: TWIN VINES REAL ESTATE SVCS- New
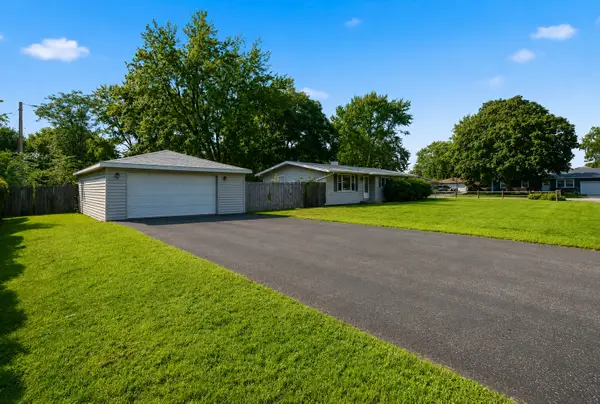 $285,000Active3 beds 2 baths1,148 sq. ft.
13916 S Meadowbrook Drive, Plainfield, IL 60544
MLS# 12742948Listed by: WIRTZ REAL ESTATE GROUP INC. - New
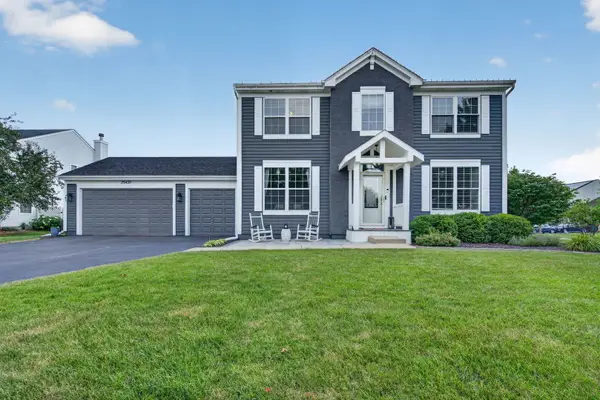 $565,000Active4 beds 4 baths3,000 sq. ft.
25439 Bower Court, Plainfield, IL 60585
MLS# 12744631Listed by: CROSSTOWN REALTORS INC - Open Sat, 1 to 3pmNew
 $399,990Active4 beds 3 baths2,024 sq. ft.
6215 Stafford Street, Plainfield, IL 60586
MLS# 12744668Listed by: RE/MAX PLAZA - New
 $325,000Active2 beds 2 baths2,032 sq. ft.
13916 S Cambridge Circle, Plainfield, IL 60544
MLS# 12744752Listed by: KELLER WILLIAMS INNOVATE - New
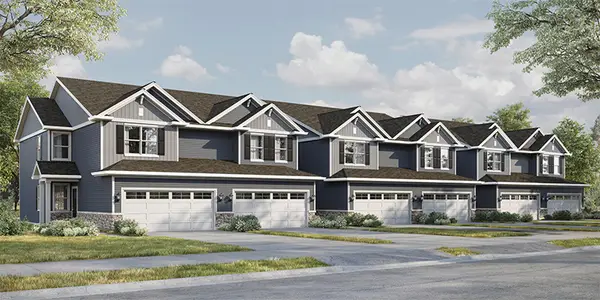 $399,990Active3 beds 3 baths1,794 sq. ft.
13501 S Mesa Drive, Plainfield, IL 60544
MLS# 12744318Listed by: DAYNAE GAUDIO


Protect your home and budget from life's surprises with an Assurant Home Warranty, backed by a partner that supports you through every step of homeownership. Explore Plans.
© 2026 Better Homes and Gardens Real Estate LLC. An Anywhere Real Estate company. All rights reserved. Better Homes and Gardens® Real Estate is a registered trademark owned by Meredith Operations Corporation, licensed to Better Homes and Gardens Real Estate LLC and used with permission. Better Homes and Gardens Real Estate LLC fully supports the principles of the Fair Housing Act and the Equal Opportunity Act. Listing information is deemed reliable but is not guaranteed accurate.
Each office is independently owned and operated.
Any services or products provided by third parties are not provided by, affiliated with or related to Better Homes and Gardens Real Estate LLC, or its affiliated companies.