
13008 S Twin Pines Lane, Plainfield, IL 60585
Local realty services provided by:Better Homes and Gardens Real Estate Star Homes
13008 S Twin Pines Lane,Plainfield, IL 60585
$624,433
- 4 Beds
- 3 Baths
- 3,300 sq. ft.
- Single family
- Pending
Listed by: nicholas solano
Office: twin vines real estate svcs
MLS#:12714829
Source:MLSNI
Price summary
- Price:$624,433
- Price per sq. ft.:$189.22
- Monthly HOA dues:$99
About this home
Welcome home to Bronk Farm in Plainfield in desirable Plainfield North High School 202 School District. Enjoy life at your community clubhouse and pool. Bronk Farm offers distinctive new construction homes with open concept styles. THIS HOME IS TO BE BUILT. The Westchester is a spacious family home with a flex rom you can use as you need. Your gourmet kitchen is complete with SS appliances, and a large island with room for seating. There is a convenient kitchen office that is perfect for homework or shopping lists. Relax after a day of golf or shopping in your owner's suite with private bath and a separate shower plus a large walk-in closet. Enjoy the convenience of a 2nd floor laundry. Three additional bedrooms and a 2nd full bath complete the second floor. The family loft is perfect for movie night or games. Photos of a similar home with some options shown that are not available at this price. Homesite 279.
Contact an agent
Home facts
- Year built:2026
- Listing ID #:12714829
- Updated:September 16, 2026 at 11:28 PM
Rooms and interior
- Bedrooms:4
- Total bathrooms:3
- Full bathrooms:2
- Half bathrooms:1
- Rooms Total:9
- Dining Description:Eating Area
- Bathrooms Description:Double Sinks, Separate Shower
- Kitchen Description:Dishwasher, Disposal, Microwave, Range, Stainless Steel Appliance(s)
- Basement Description:Full, Unfinished
- Living area:3,300 sq. ft.
Heating and cooling
- Cooling:Central Air
- Heating:Natural Gas
- Central air:Yes
Structure and exterior
- Year built:2026
- Building area:3,300 sq. ft.
- Levels:2 Story
Schools
- High school:Plainfield North High School
- Middle school:Heritage Grove Middle School
- Elementary school:Eagle Pointe Elementary School
Utilities
- Water:Public
- Sewer:Public Sewer
Finances and disclosures
- Price:$624,433
- Price per sq. ft.:$189.22
Parking
- Total parking spaces:3
- Parking description:Asphalt, Attached Garage, Garage
- Garage:Yes
- Garage spaces:3
 Copyright 2026 Midwest Real Estate Data LLC. All rights reserved. The data relating to real estate for sale on this web site comes in part from the Broker Reciprocity Program of the Midwest Real Estate Data LLC. Listing information is deemed reliable but not guaranteed.
New listings near 13008 S Twin Pines Lane
- New
 $419,000Active3 beds 3 baths1,920 sq. ft.
2303 Riverside Drive, Plainfield, IL 60586
MLS# 12759603Listed by: JOHN GREENE, REALTOR - New
 $454,990Active3 beds 2 baths1,956 sq. ft.
14565 S Greenbriar Drive, Plainfield, IL 60544
MLS# 12761648Listed by: DAYNAE GAUDIO - Open Sat, 11am to 1pmNew
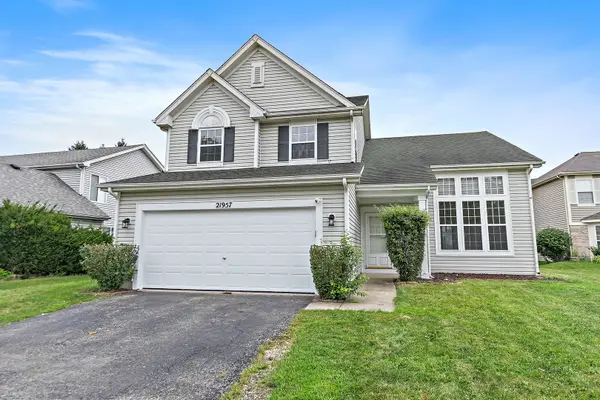 $368,000Active4 beds 3 baths1,720 sq. ft.
21957 W Laguna Court, Plainfield, IL 60544
MLS# 12756242Listed by: LEGACY PROPERTIES, A SARAH LEONARD COMPANY, LLC - New
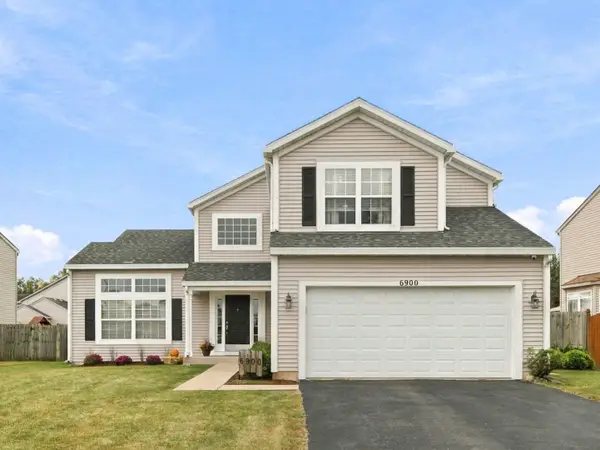 $435,000Active4 beds 4 baths2,435 sq. ft.
6900 Twin Falls Drive, Plainfield, IL 60586
MLS# 12759773Listed by: RE/MAX ULTIMATE PROFESSIONALS - New
 $532,000Active4 beds 3 baths2,480 sq. ft.
14306 General Court, Plainfield, IL 60544
MLS# 12760139Listed by: @PROPERTIES CHRISTIES INTERNATIONAL REAL ESTATE - Open Sat, 11am to 1pmNew
 $539,000Active5 beds 3 baths3,501 sq. ft.
12716 Meadow Lane, Plainfield, IL 60585
MLS# 12760832Listed by: EXP REALTY - New
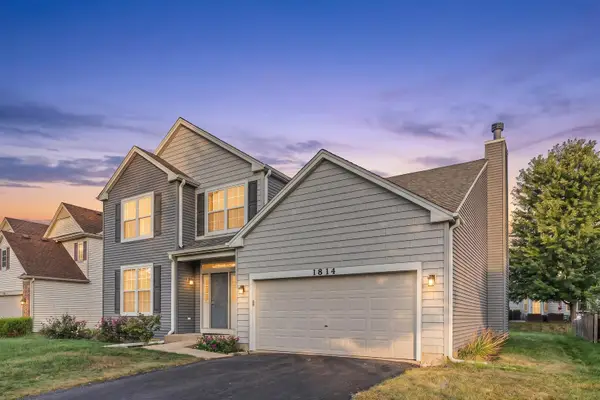 $419,000Active4 beds 3 baths2,308 sq. ft.
Address Withheld By Seller, Plainfield, IL 60586
MLS# 12760642Listed by: PARKVUE REALTY CORPORATION - New
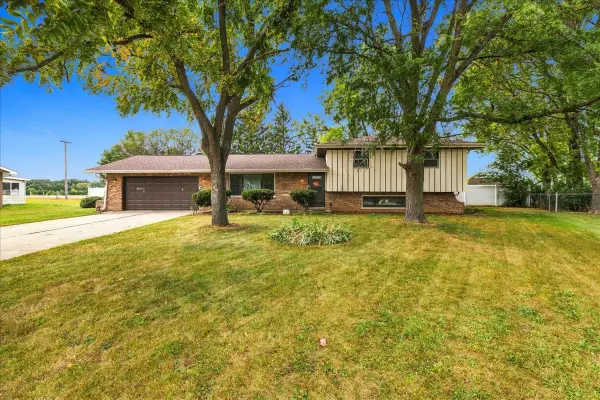 $389,000Active3 beds 3 baths1,880 sq. ft.
23949 W Plainsman Circle, Plainfield, IL 60586
MLS# 12760677Listed by: ERA PARTNERS - New
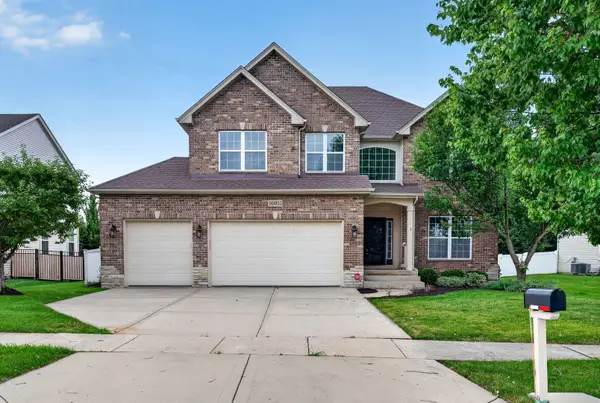 $609,000Active5 beds 4 baths3,108 sq. ft.
16055 Selfridge Circle, Plainfield, IL 60586
MLS# 12760487Listed by: KELLER WILLIAMS PREFERRED RLTY 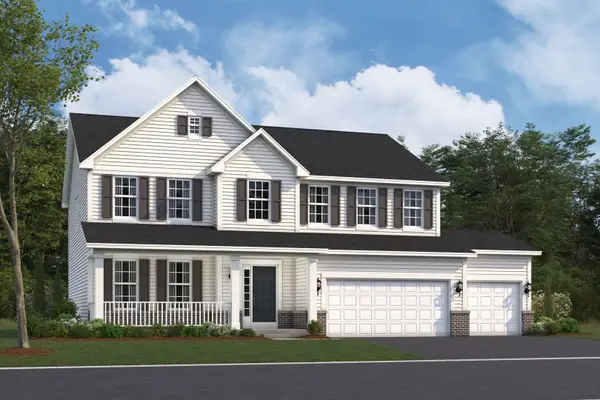 $626,050Pending4 beds 3 baths2,982 sq. ft.
12932 S Platte Trail, Plainfield, IL 60585
MLS# 12760386Listed by: LITTLE REALTY


Protect your home and budget from life's surprises with an Assurant Home Warranty, backed by a partner that supports you through every step of homeownership. Explore Plans.
© 2026 Better Homes and Gardens Real Estate LLC. An Anywhere Real Estate company. All rights reserved. Better Homes and Gardens® Real Estate is a registered trademark owned by Meredith Operations Corporation, licensed to Better Homes and Gardens Real Estate LLC and used with permission. Better Homes and Gardens Real Estate LLC fully supports the principles of the Fair Housing Act and the Equal Opportunity Act. Listing information is deemed reliable but is not guaranteed accurate.
Each office is independently owned and operated.
Any services or products provided by third parties are not provided by, affiliated with or related to Better Homes and Gardens Real Estate LLC, or its affiliated companies.