
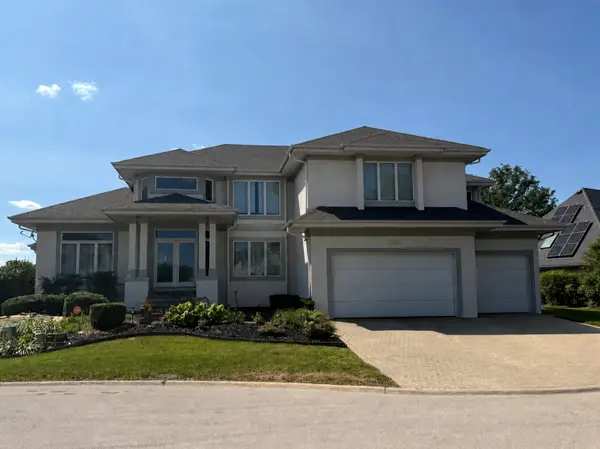
1301 Idabright Drive, Plainfield, IL 60586
Local realty services provided by:Better Homes and Gardens Real Estate Star Homes
1301 Idabright Drive,Plainfield, IL 60586
$379,900
- 4 Beds
- 2 Baths
- 1,796 sq. ft.
- Single family
- Active
Listed by: andrea moga
Office: john greene realtor
MLS#:12767112
Source:MLSNI
Price summary
- Price:$379,900
- Price per sq. ft.:$211.53
- Monthly HOA dues:$25
About this home
Welcome to 1301 Idabright Drive in Plainfield! This spacious split-level home offers four bedrooms, including a conveniently located main-level bedroom, and one-and-a-half bathrooms. Fresh paint throughout and professionally cleaned carpeting create a bright, move-in-ready atmosphere. The unfinished sub-basement provides abundant storage and exciting potential for future living space. Enjoy the benefits of solar panels installed in 2024, offering energy-saving potential, along with a new central air-conditioning system installed in 2026. Additional updates include a water heater replaced in 2021 and a new sump pump installed in 2026. Outside, the fully fenced backyard provides a private space for relaxing, entertaining, or play, while the attached two-car garage offers convenient parking and storage. Ideally located with quick access to Interstate 55 and nearby shopping centers, this home combines comfort, convenience, and value. Schedule your private showing today and discover all that this Plainfield home has to offer!...
Contact an agent
Home facts
- Year built:2004
- Listing ID #:12767112
- Updated:September 24, 2026 at 11:57 AM
Rooms and interior
- Bedrooms:4
- Total bathrooms:2
- Full bathrooms:1
- Half bathrooms:1
- Rooms Total:8
- Kitchen Description:Dishwasher, Range, Refrigerator
- Basement Description:Partial, Unfinished
- Living area:1,796 sq. ft.
Heating and cooling
- Cooling:Central Air
- Heating:Natural Gas
- Central air:Yes
Structure and exterior
- Year built:2004
- Building area:1,796 sq. ft.
- Lot area:0.19 Acres
- Levels:Split Level with Sub
Schools
- High school:Joliet West High School
- Middle school:Troy Middle School
- Elementary school:Troy Hofer Elementary School
Utilities
- Water:Public
- Sewer:Public Sewer
Finances and disclosures
- Price:$379,900
- Price per sq. ft.:$211.53
- Tax amount:$9,581 (2025)
Features and amenities
- Laundry features:Dryer, Washer
Parking
- Total parking spaces:2
- Parking description:Attached Garage, Concrete, Garage
- Garage:Yes
- Garage spaces:2
 Copyright 2026 Midwest Real Estate Data LLC. All rights reserved. The data relating to real estate for sale on this web site comes in part from the Broker Reciprocity Program of the Midwest Real Estate Data LLC. Listing information is deemed reliable but not guaranteed.
New listings near 1301 Idabright Drive
- Open Sun, 1 to 3pmNew
 $389,900Active4 beds 3 baths2,036 sq. ft.
7815 Briarcliff Drive, Plainfield, IL 60586
MLS# 12755682Listed by: COLDWELL BANKER REAL ESTATE GROUP - New
 $295,000Active2 beds 2 baths1,500 sq. ft.
14642 Paul Revere Lane, Plainfield, IL 60544
MLS# 12758707Listed by: COMPASS - Open Sat, 12 to 3pmNew
 $569,900Active4 beds 4 baths3,551 sq. ft.
24844 Ambrose Road, Plainfield, IL 60585
MLS# 12767686Listed by: REMAX LEGENDS - New
 $79,500Active0 Acres
16621 Mueller Court, Plainfield, IL 60586
MLS# 12767705Listed by: BEST U.S. REALTY - New
 $390,000Active4 beds 3 baths2,194 sq. ft.
6710 Sahara Drive, Plainfield, IL 60586
MLS# 12767804Listed by: REDFIN CORPORATION - Open Sat, 11am to 1pmNew
 $625,000Active4 beds 4 baths2,635 sq. ft.
13138 Sunderlin Road, Plainfield, IL 60585
MLS# 12755936Listed by: JOHN GREENE, REALTOR - New
 $249,900Active2 beds 1 baths1,026 sq. ft.
23929 W Chicago Street, Plainfield, IL 60544
MLS# 12764256Listed by: @PROPERTIES CHRISTIE'S INTERNATIONAL REAL ESTATE - New
 $1,150,000Active5 beds 5 baths4,729 sq. ft.
13258 Lakepoint Drive, Plainfield, IL 60585
MLS# 12719807Listed by: KELLER WILLIAMS INFINITY - New
 $449,990Active4 beds 3 baths2,051 sq. ft.
13630 S Carmel Boulevard, Plainfield, IL 60544
MLS# 12766981Listed by: DAYNAE GAUDIO


Protect your home and budget from life's surprises with an Assurant Home Warranty, backed by a partner that supports you through every step of homeownership. Explore Plans.
© 2026 Better Homes and Gardens Real Estate LLC. An Anywhere Real Estate company. All rights reserved. Better Homes and Gardens® Real Estate is a registered trademark owned by Meredith Operations Corporation, licensed to Better Homes and Gardens Real Estate LLC and used with permission. Better Homes and Gardens Real Estate LLC fully supports the principles of the Fair Housing Act and the Equal Opportunity Act. Listing information is deemed reliable but is not guaranteed accurate.
Each office is independently owned and operated.
Any services or products provided by third parties are not provided by, affiliated with or related to Better Homes and Gardens Real Estate LLC, or its affiliated companies.