
13453 S Redberry Circle, Plainfield, IL 60544
Local realty services provided by:Better Homes and Gardens Real Estate Connections
13453 S Redberry Circle,Plainfield, IL 60544
$375,000
- 3 Beds
- 3 Baths
- 1,663 sq. ft.
- Single family
- Active
Listed by: lana erickson, sara catlin
Office: exp realty - geneva
MLS#:12750179
Source:MLSNI
Price summary
- Price:$375,000
- Price per sq. ft.:$225.5
- Monthly HOA dues:$146
About this home
Welcome to this beautifully cared-for Burton model home located in the desirable Carillon 55+ gated community of Plainfield! This home features abundant natural light, cathedral ceilings, and plenty of comfortable living space. The open living and dining areas flow seamlessly together, while the cathedral ceilings naturally define each area. The bright eat-in kitchen features a dining nook surrounded by windows, creating an inviting space for everyday dining. Cathedral ceilings continue into the primary bedroom, creating an open and airy retreat complete with abundant closet space and a generously sized private bath with a soaking tub and separate shower. The second bedroom is tucked down the hall, conveniently located near the second full bath. The finished basement expands the home's living space and includes a guest room, half bath, and a separate unfinished laundry, utility, and storage area. Major updates include roof (2023), refrigerator (2025), dishwasher (2025), garbage disposal (2025), sump pump (2025), furnace & A/C (2026), and water heater (2026). Enjoy the Carillon lifestyle with indoor and outdoor pools, a clubhouse, golf course, fitness facilities, walking paths, and more! Schedule your showing today!...
Contact an agent
Home facts
- Year built:1990
- Subdivision & Development:Carillon
- Listing ID #:12750179
- Updated:September 05, 2026 at 11:01 AM
Rooms and interior
- Bedrooms:3
- Total bathrooms:3
- Full bathrooms:2
- Half bathrooms:1
- Rooms Total:6
- Bathrooms Description:Double Sinks, Separate Shower, Soaking Tub
- Basement Description:Partial, Partially Finished
- Living area:1,663 sq. ft.
Heating and cooling
- Cooling:Central Air
- Heating:Natural Gas
- Central air:Yes
Structure and exterior
- Year built:1990
- Building area:1,663 sq. ft.
- Lot area:0.13 Acres
- Foundation Description:Concrete Perimeter
- Levels:1 Story
Utilities
- Water:Public
- Sewer:Public Sewer
Finances and disclosures
- Price:$375,000
- Price per sq. ft.:$225.5
- Tax amount:$2,534 (2025)
Parking
- Total parking spaces:2
- Parking description:Attached Garage, Garage
- Garage:Yes
- Garage spaces:2.5
 Copyright 2026 Midwest Real Estate Data LLC. All rights reserved. The data relating to real estate for sale on this web site comes in part from the Broker Reciprocity Program of the Midwest Real Estate Data LLC. Listing information is deemed reliable but not guaranteed.
New listings near 13453 S Redberry Circle
- Open Sat, 10 to 11:30amNew
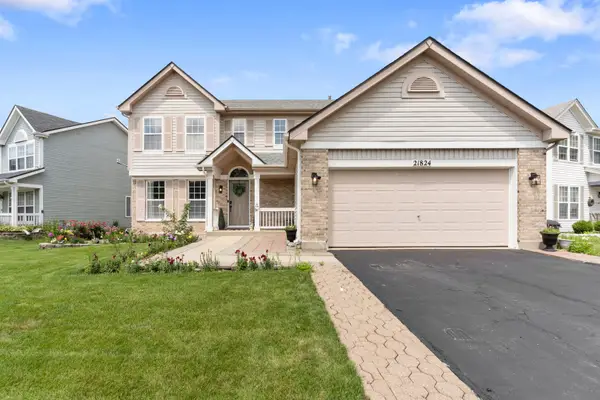 $435,000Active4 beds 3 baths2,164 sq. ft.
21824 W Kentwood Drive, Plainfield, IL 60544
MLS# 12752187Listed by: ALPHA 7 REALTY - New
 $265,000Active2 beds 3 baths1,120 sq. ft.
14030 Danbury Drive, Plainfield, IL 60544
MLS# 12655103Listed by: @PROPERTIES CHRISTIES INTERNATIONAL REAL ESTATE - New
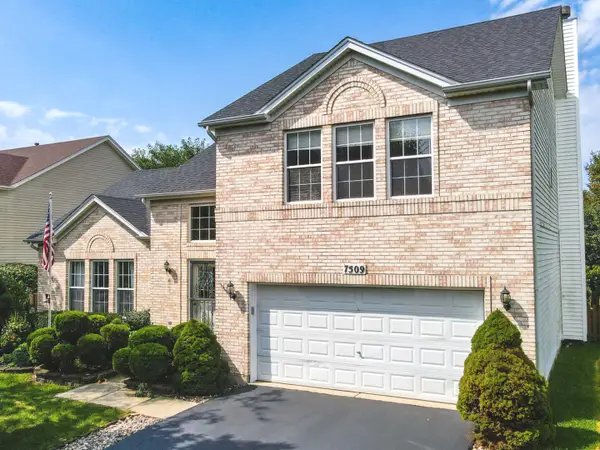 $425,000Active4 beds 3 baths2,028 sq. ft.
7509 Southworth Circle, Plainfield, IL 60586
MLS# 12748753Listed by: NOWEQUITY REAL ESTATE - New
 $839,000Active4 beds 4 baths3,539 sq. ft.
13035 S Sydney Circle, Plainfield, IL 60585
MLS# 12751963Listed by: TWIN VINES REAL ESTATE SVCS - New
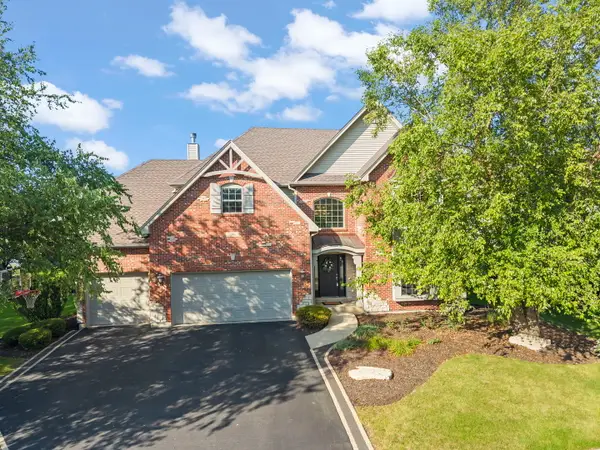 $725,000Active4 beds 4 baths3,379 sq. ft.
26612 Lindengate Circle, Plainfield, IL 60585
MLS# 12741002Listed by: COMPASS - New
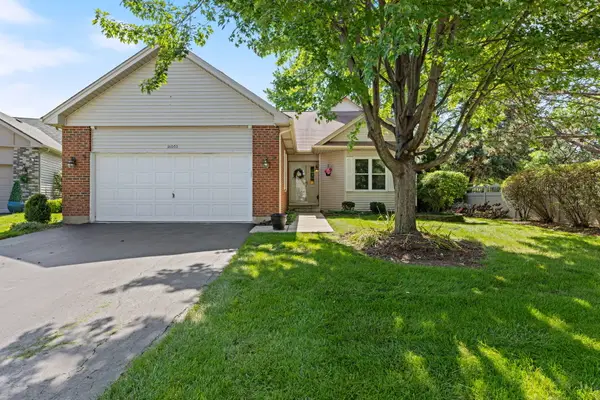 $374,900Active2 beds 3 baths1,897 sq. ft.
21000 W Hazelnut Lane, Plainfield, IL 60544
MLS# 12742489Listed by: SOUTHWESTERN REAL ESTATE, INC. - New
 $524,900Active4 beds 3 baths2,500 sq. ft.
12900 S Meadow Lane, Plainfield, IL 60585
MLS# 12751011Listed by: CHARLES RUTENBERG REALTY OF IL - Open Sun, 1 to 3pmNew
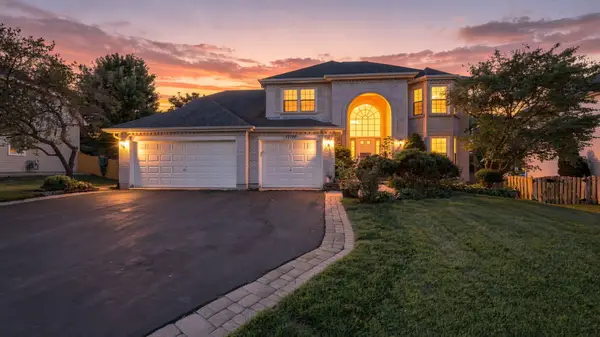 $599,000Active5 beds 4 baths4,526 sq. ft.
17110 Arbor Creek Drive, Plainfield, IL 60586
MLS# 12686472Listed by: COLDWELL BANKER REALTY - Open Sat, 12 to 3pmNew
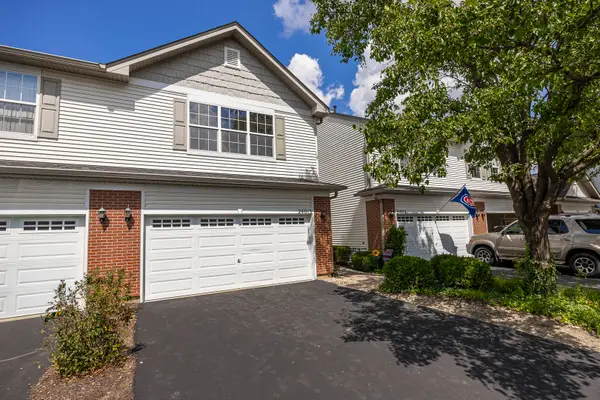 $340,000Active2 beds 3 baths1,650 sq. ft.
24013 W Walnut Circle W, Plainfield, IL 60585
MLS# 12746632Listed by: KELLER WILLIAMS INFINITY


Protect your home and budget from life's surprises with an Assurant Home Warranty, backed by a partner that supports you through every step of homeownership. Explore Plans.
© 2026 Better Homes and Gardens Real Estate LLC. An Anywhere Real Estate company. All rights reserved. Better Homes and Gardens® Real Estate is a registered trademark owned by Meredith Operations Corporation, licensed to Better Homes and Gardens Real Estate LLC and used with permission. Better Homes and Gardens Real Estate LLC fully supports the principles of the Fair Housing Act and the Equal Opportunity Act. Listing information is deemed reliable but is not guaranteed accurate.
Each office is independently owned and operated.
Any services or products provided by third parties are not provided by, affiliated with or related to Better Homes and Gardens Real Estate LLC, or its affiliated companies.