
14528 Thomas Jefferson Drive, Plainfield, IL 60544
Local realty services provided by:Better Homes and Gardens Real Estate Star Homes
14528 Thomas Jefferson Drive,Plainfield, IL 60544
$295,000
- 2 Beds
- 3 Baths
- 1,311 sq. ft.
- Townhouse
- Active
Listed by: ben zerfas
Office: charles rutenberg realty of il
MLS#:12713379
Source:MLSNI
Price summary
- Price:$295,000
- Price per sq. ft.:$225.02
- Monthly HOA dues:$260
About this home
Perfect place with many updates & conveniences. BRAND NEW Carpet...BRAND NEW LVP (Luxury Vinyl Plank) flooring...Freshly painted...NEW Stove. Your new home is worry free and ready to move in. This unit has 2 FULL Baths & a Half Bath. The primary bath has as Soaker Tub and a separate Walk-in Shower. Generous LOFT for lots of extra space. This home has a Large 2 CAR GARAGE with additional parking. The Play Ground is across the way next to the Gazebo. You're close to downtown Plainfield offering restaurants & many fun filled activities. You did your homework and as you know, Plainfield is a GREAT Place to LIVE. And this place, is a GREAT Place to call HOME!!
Contact an agent
Home facts
- Year built:2006
- Subdivision & Development:Patriot Square
- Listing ID #:12713379
- Updated:September 28, 2026 at 08:19 PM
Rooms and interior
- Bedrooms:2
- Total bathrooms:3
- Full bathrooms:2
- Half bathrooms:1
- Rooms Total:6
- Bathrooms Description:Double Sinks, Separate Shower
- Kitchen Description:Dishwasher, Disposal, Microwave, Range, Refrigerator
- Living area:1,311 sq. ft.
Heating and cooling
- Cooling:Central Air
- Heating:Forced Air, Natural Gas
- Central air:Yes
Structure and exterior
- Roof:Asphalt
- Year built:2006
- Building area:1,311 sq. ft.
- Lot Features:Common Grounds
- Foundation Description:Concrete Perimeter
Utilities
- Water:Lake Michigan
- Sewer:Public Sewer
Finances and disclosures
- Price:$295,000
- Price per sq. ft.:$225.02
- Tax amount:$5,826 (2025)
Features and amenities
- Laundry features:Dryer, Washer
- Amenities:CO Detectors, Ceiling Fan(s), TV-Cable
Parking
- Total parking spaces:2
- Parking description:Asphalt, Attached Garage, Garage, Shared Driveway
- Garage:Yes
- Garage spaces:2
 Copyright 2026 Midwest Real Estate Data LLC. All rights reserved. The data relating to real estate for sale on this web site comes in part from the Broker Reciprocity Program of the Midwest Real Estate Data LLC. Listing information is deemed reliable but not guaranteed.
New listings near 14528 Thomas Jefferson Drive
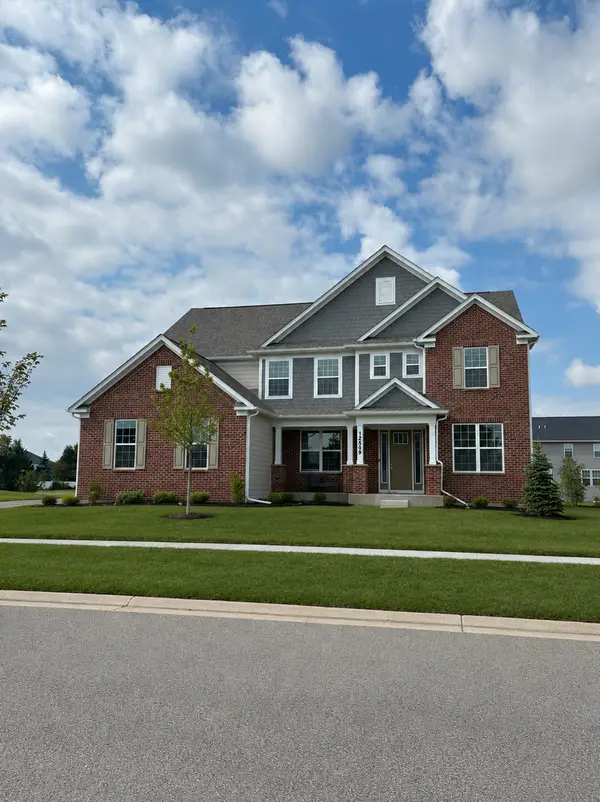 $840,991Pending5 beds 5 baths3,942 sq. ft.
13035 S Sydney Circle, Plainfield, IL 60585
MLS# 12771106Listed by: TWIN VINES REAL ESTATE SVCS- New
 $749,990Active5 beds 3 baths3,377 sq. ft.
12721 S Harry Circle, Plainfield, IL 60585
MLS# 12771036Listed by: TWIN VINES REAL ESTATE SVCS - New
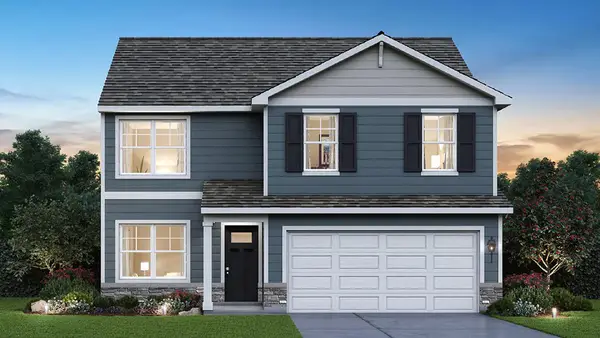 $459,990Active4 beds 3 baths2,051 sq. ft.
13619 S Carmel Boulevard, Plainfield, IL 60544
MLS# 12771183Listed by: DAYNAE GAUDIO - New
 $579,990Active4 beds 3 baths2,836 sq. ft.
14832 S Parkview Drive, Plainfield, IL 60544
MLS# 12770847Listed by: DAYNAE GAUDIO - New
 $449,990Active4 beds 3 baths2,051 sq. ft.
6807 Applegate Circle, Plainfield, IL 60586
MLS# 12770858Listed by: DAYNAE GAUDIO - New
 $484,990Active4 beds 3 baths2,600 sq. ft.
6811 Applegate Drive, Plainfield, IL 60586
MLS# 12770865Listed by: DAYNAE GAUDIO - New
 $474,990Active4 beds 3 baths2,356 sq. ft.
6809 Applegate Drive, Plainfield, IL 60586
MLS# 12770869Listed by: DAYNAE GAUDIO - New
 $539,990Active4 beds 3 baths2,600 sq. ft.
14837 S Parkview Drive, Plainfield, IL 60544
MLS# 12770876Listed by: DAYNAE GAUDIO - New
 $549,990Active4 beds 3 baths2,600 sq. ft.
14820 S Parkview Drive, Plainfield, IL 60544
MLS# 12770888Listed by: DAYNAE GAUDIO - New
 $574,990Active4 beds 3 baths2,836 sq. ft.
14826 S Parkview Drive, Plainfield, IL 60544
MLS# 12770915Listed by: DAYNAE GAUDIO


Protect your home and budget from life's surprises with an Assurant Home Warranty, backed by a partner that supports you through every step of homeownership. Explore Plans.
© 2026 Better Homes and Gardens Real Estate LLC. An Anywhere Real Estate company. All rights reserved. Better Homes and Gardens® Real Estate is a registered trademark owned by Meredith Operations Corporation, licensed to Better Homes and Gardens Real Estate LLC and used with permission. Better Homes and Gardens Real Estate LLC fully supports the principles of the Fair Housing Act and the Equal Opportunity Act. Listing information is deemed reliable but is not guaranteed accurate.
Each office is independently owned and operated.
Any services or products provided by third parties are not provided by, affiliated with or related to Better Homes and Gardens Real Estate LLC, or its affiliated companies.