
14916 S Henebry Lane, Plainfield, IL 60544
Local realty services provided by:Better Homes and Gardens Real Estate Star Homes
Listed by: bill flemming
Office: homesmart connect llc.
MLS#:12614447
Source:MLSNI
Price summary
- Price:$599,630
- Price per sq. ft.:$185.24
- Monthly HOA dues:$40
About this home
**Homesite #0044 Step into the Sequoia plan-a thoughtfully designed 4-bedroom, 3.5-bath home that offers exceptional comfort, flexibility, and modern convenience for today's families. Just off the foyer, a formal dining room sets the stage for memorable gatherings or everyday meals with ease and elegance. Beyond the entry, the heart of the home unfolds in a spacious open-concept layout where the kitchen, breakfast room, and family room connect seamlessly-perfect for casual living and entertaining alike. The kitchen features a large center island, sleek quartz countertops, generous cabinetry, and stainless steel appliances that bring both function and contemporary style to the space. Throughout the first floor, luxury vinyl plank flooring and energy-efficient LED lighting enhance the home's warm, modern feel. Upstairs, the primary owner's suite offers a peaceful retreat with a spacious walk-in closet and a spa-inspired en-suite bathroom. Two additional bedrooms and a shared full bathroom provide ample space for family or guests. A convenient second-floor laundry room adds everyday practicality right where it's needed most. The second owner's suite is located on the first floor, offering a private and comfortable space for guests or extended stays. This suite features its own walk-in closet and private en-suite bath, making it a perfect main-level retreat. Additional highlights include a first-floor powder room and a three-car garage. Designed to adapt to your lifestyle, the Sequoia plan delivers smart, spacious living with comfort and style at every turn. Exterior will be Slate color siding with Weather Ledge - Ashen color stone. (pic for reference ONLY) *Photos are not this actual home* Experience the best of suburban living at Keller Farm, a thoughtfully planned community coming soon to Plainfield, Illinois. This exciting new neighborhood will feature exceptional onsite amenities, including a nearly 30-acre park, an extensive trail system, and almost five acres of additional parkland-perfect for outdoor adventures, family fun, and everyday relaxation. Located in the thriving city of Plainfield, Keller Farm offers residents the perfect blend of small-town charm and modern convenience. Downtown Plainfield is a vibrant hub of activity, with boutique shops, local restaurants, big box retailers, and major supermarkets all close at hand. Whether you're running errands or enjoying a night out, everything you need is just minutes away. Plainfield is also known for its excellent recreation centers, beautiful parks, and year-round community events. From the festive St. Patrick's Day parade to seasonal artisan markets and the lively Plainfield Fest each summer, there's always something happening to bring neighbors together. At Keller Farm, you'll find more than just a home-you'll find a lifestyle filled with connection, convenience, and community....
Contact an agent
Home facts
- Year built:2025
- Subdivision & Development:Keller Farm
- Listing ID #:12614447
- Updated:September 21, 2026 at 04:42 PM
Rooms and interior
- Bedrooms:4
- Total bathrooms:4
- Full bathrooms:3
- Half bathrooms:1
- Rooms Total:8
- Dining Description:Breakfast Room
- Kitchen Description:Dishwasher, Disposal, Microwave, Range, Stainless Steel Appliance(s)
- Basement Description:Full, Unfinished
- Living area:3,237 sq. ft.
Heating and cooling
- Cooling:Central Air
- Heating:Forced Air, Natural Gas
- Central air:Yes
Structure and exterior
- Roof:Asphalt
- Year built:2025
- Building area:3,237 sq. ft.
- Levels:2 Story
Schools
- High school:Plainfield North High School
- Middle school:Ira Jones Middle School
- Elementary school:Lincoln Elementary School
Utilities
- Water:Public
- Sewer:Public Sewer
Finances and disclosures
- Price:$599,630
- Price per sq. ft.:$185.24
Parking
- Total parking spaces:3
- Parking description:Asphalt, Attached Garage, Garage
- Garage:Yes
- Garage spaces:3
 Copyright 2026 Midwest Real Estate Data LLC. All rights reserved. The data relating to real estate for sale on this web site comes in part from the Broker Reciprocity Program of the Midwest Real Estate Data LLC. Listing information is deemed reliable but not guaranteed.
New listings near 14916 S Henebry Lane
- New
 $470,000Active4 beds 3 baths2,396 sq. ft.
13311 S Columbine Circle, Plainfield, IL 60585
MLS# 12764683Listed by: RE/MAX OF NAPERVILLE - New
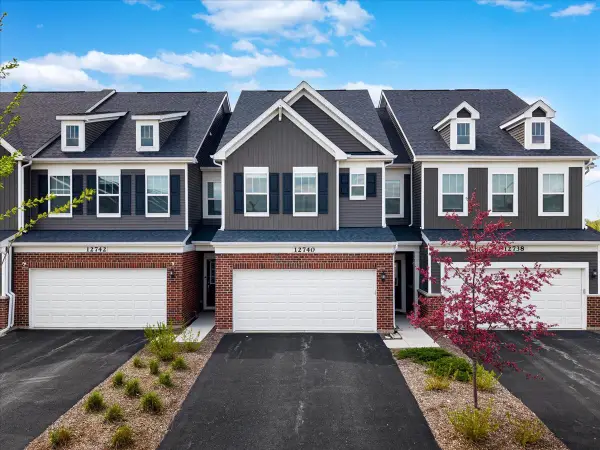 $419,000Active3 beds 3 baths1,969 sq. ft.
12740 S Nicholas Drive, Plainfield, IL 60585
MLS# 12765294Listed by: COLDWELL BANKER REALTY - New
 $544,990Active4 beds 2 baths1,970 sq. ft.
14813 S Parkview Drive, Plainfield, IL 60544
MLS# 12765177Listed by: DAYNAE GAUDIO - New
 $609,990Active4 beds 3 baths2,836 sq. ft.
14713 S Parkview Drive, Plainfield, IL 60544
MLS# 12765054Listed by: DAYNAE GAUDIO 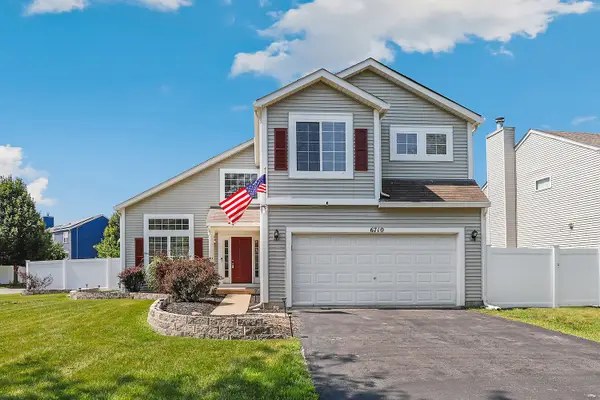 $379,900Pending4 beds 3 baths2,194 sq. ft.
6710 Sahara Drive, Plainfield, IL 60586
MLS# 12765100Listed by: REDFIN CORPORATION- New
 $557,990Active4 beds 2 baths1,970 sq. ft.
14707 S Parkview Drive, Plainfield, IL 60544
MLS# 12765128Listed by: DAYNAE GAUDIO - New
 $415,000Active5 beds 3 baths2,264 sq. ft.
5320 Meadowbrook Street, Plainfield, IL 60586
MLS# 12764959Listed by: AXEN REALTY - New
 $349,900Active4 beds 2 baths1,882 sq. ft.
24218 Apple Creek Lane, Plainfield, IL 60586
MLS# 12764884Listed by: WIRTZ REAL ESTATE GROUP INC. - New
 $325,000Active3 beds 3 baths1,597 sq. ft.
21426 W Georgetown Court, Plainfield, IL 60544
MLS# 12764720Listed by: BAIRD & WARNER REAL ESTATE - New
 $369,990Active3 beds 3 baths1,781 sq. ft.
25548 W Emory Lane, Plainfield, IL 60544
MLS# 12764775Listed by: LITTLE REALTY


Protect your home and budget from life's surprises with an Assurant Home Warranty, backed by a partner that supports you through every step of homeownership. Explore Plans.
© 2026 Better Homes and Gardens Real Estate LLC. An Anywhere Real Estate company. All rights reserved. Better Homes and Gardens® Real Estate is a registered trademark owned by Meredith Operations Corporation, licensed to Better Homes and Gardens Real Estate LLC and used with permission. Better Homes and Gardens Real Estate LLC fully supports the principles of the Fair Housing Act and the Equal Opportunity Act. Listing information is deemed reliable but is not guaranteed accurate.
Each office is independently owned and operated.
Any services or products provided by third parties are not provided by, affiliated with or related to Better Homes and Gardens Real Estate LLC, or its affiliated companies.