
15125 S Dillman Street, Plainfield, IL 60544
Local realty services provided by:Better Homes and Gardens Real Estate Connections
Listed by: cheryl morlock
Office: exit strategy realty
MLS#:12699285
Source:MLSNI
Price summary
- Price:$243,000
- Price per sq. ft.:$205.24
About this home
Charming vintage home nestled in the heart of Plainfield Historic District! This 2-bedroom, 2 full bathroom home blends timelss character with modern comfort, all within minutes of downtown Plainfield's shops, dining, and local attractions. Inside, you'll find classic vintage charm throughout, complemented with a recent upstairs full bathroom with a shower and separate tub, creating a true private master suite, adding both style and functionality. Spacious living areas and warm architectural details make this home feel welcoming and are waiting for your own ideas to make it your own. Situated on a large lot, the property offers plenty of outdoor space for entertaining, gardening, and. many other future possibilities. Enjoy the convenience of historic district living with easy access to downtown. A rare opportunity to own a character filled home in of Plainfield's most desirable locations.
Contact an agent
Home facts
- Year built:1909
- Listing ID #:12699285
- Updated:July 09, 2026 at 05:54 PM
Rooms and interior
- Bedrooms:2
- Total bathrooms:2
- Full bathrooms:2
- Rooms Total:5
- Dining Description:Separate Dining Room
- Kitchen Description:Range, Refrigerator
- Basement Description:Cellar, Partial, Unfinished
- Living area:1,184 sq. ft.
Heating and cooling
- Heating:Natural Gas, Steam
Structure and exterior
- Roof:Asphalt
- Year built:1909
- Building area:1,184 sq. ft.
- Lot area:0.34 Acres
- Architectural Style:Colonial
- Foundation Description:Block, Concrete Perimeter, Stone
- Levels:2 Story
Schools
- High school:Plainfield Central High School
- Middle school:Indian Trail Middle School
- Elementary school:Central Elementary School
Utilities
- Water:Public
- Sewer:Public Sewer
Finances and disclosures
- Price:$243,000
- Price per sq. ft.:$205.24
- Tax amount:$5,305 (2025)
Parking
- Total parking spaces:2
- Parking description:Detached Garage, Garage, Gravel
- Garage:Yes
- Garage spaces:2
 Copyright 2026 Midwest Real Estate Data LLC. All rights reserved. The data relating to real estate for sale on this web site comes in part from the Broker Reciprocity Program of the Midwest Real Estate Data LLC. Listing information is deemed reliable but not guaranteed.
New listings near 15125 S Dillman Street
- New
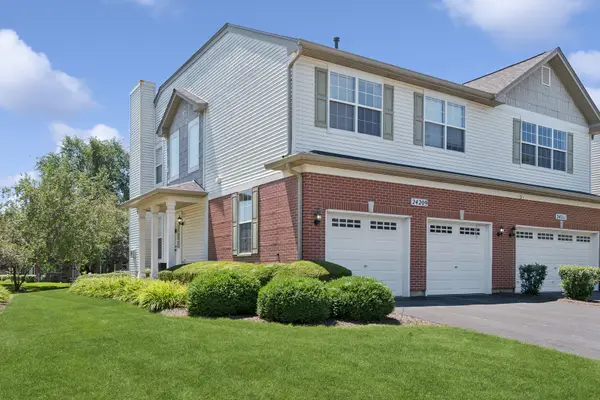 $359,900Active4 beds 3 baths1,600 sq. ft.
24209 Walnut Circle, Plainfield, IL 60585
MLS# 12692921Listed by: BAIRD & WARNER - Open Sat, 12 to 2pmNew
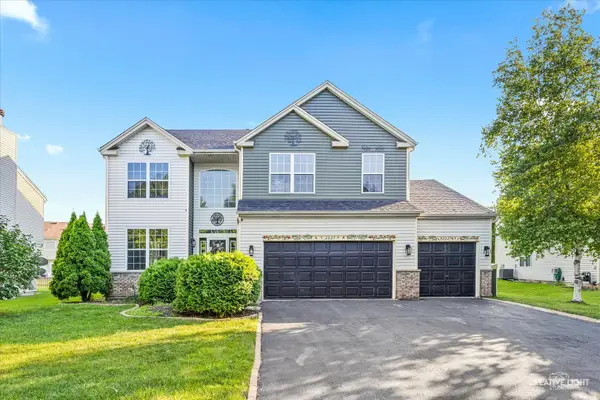 $400,000Active4 beds 3 baths2,308 sq. ft.
2027 Sumner Court, Plainfield, IL 60586
MLS# 12655560Listed by: KELLER WILLIAMS INFINITY - New
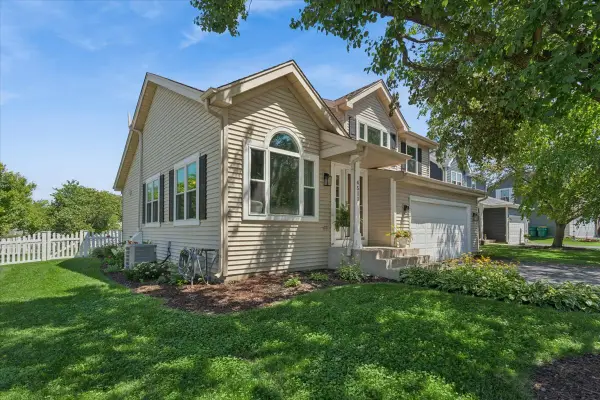 $370,000Active3 beds 3 baths1,701 sq. ft.
4511 Fieldcrest Court, Plainfield, IL 60586
MLS# 12681472Listed by: BAIRD & WARNER - Open Sat, 11am to 1pmNew
 $650,000Active3 beds 3 baths2,037 sq. ft.
11819 Wolf Creek Lane, Plainfield, IL 60585
MLS# 12686697Listed by: KELLER WILLIAMS INFINITY - New
 $324,900Active3 beds 2 baths1,573 sq. ft.
24852 W Gates Lane #24852, Plainfield, IL 60585
MLS# 12699979Listed by: BLUE FENCE REAL ESTATE INC. - New
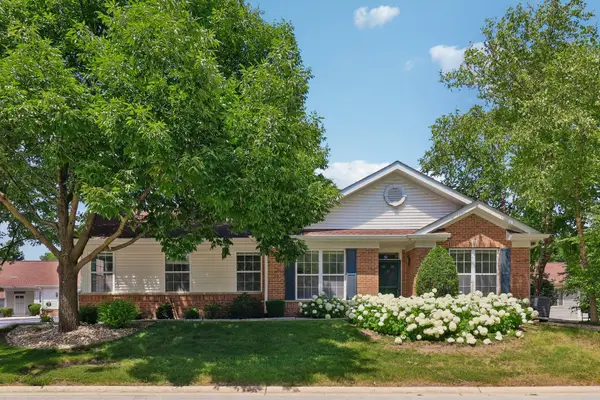 $290,000Active3 beds 2 baths1,470 sq. ft.
13322 S Bayberry Lane, Plainfield, IL 60544
MLS# 12700189Listed by: REDFIN CORPORATION - New
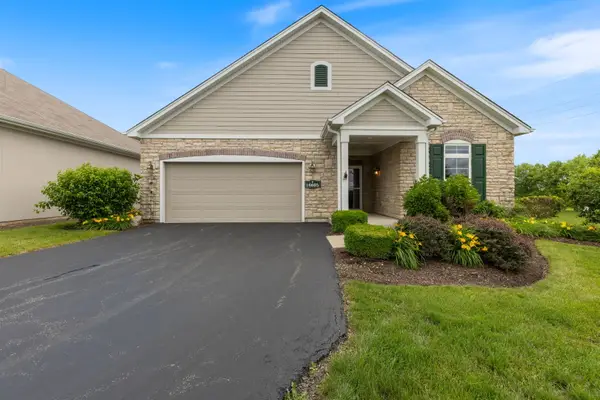 $429,000Active2 beds 2 baths1,670 sq. ft.
16605 S Fox Run Circle, Plainfield, IL 60586
MLS# 12700200Listed by: KARGES REALTY - New
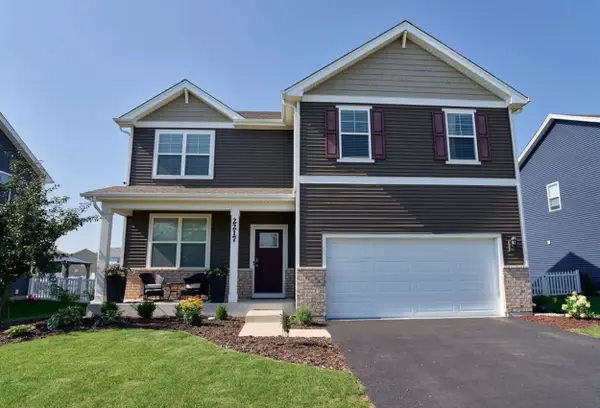 $519,900Active4 beds 4 baths2,600 sq. ft.
2217 Daly Lane, Plainfield, IL 60586
MLS# 12698575Listed by: UNITED REAL ESTATE - CHICAGO - New
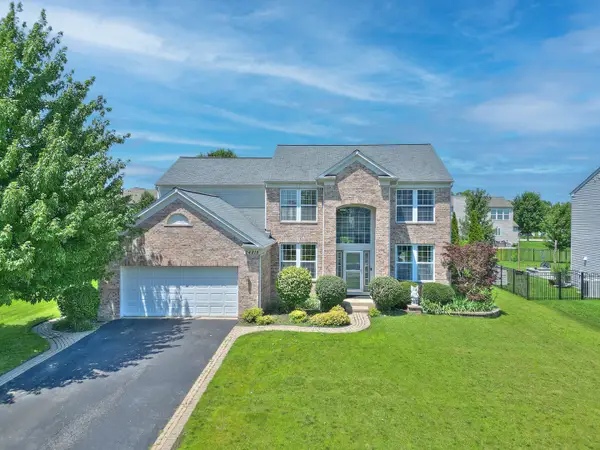 $625,000Active5 beds 3 baths2,533 sq. ft.
24818 Newberry Way, Plainfield, IL 60585
MLS# 12698648Listed by: IDREAM REALTY INC


Protect your home and budget from life's surprises with an Assurant Home Warranty, backed by a partner that supports you through every step of homeownership. Explore Plans.
© 2026 Better Homes and Gardens Real Estate LLC. An Anywhere Real Estate company. All rights reserved. Better Homes and Gardens® Real Estate is a registered trademark owned by Meredith Operations Corporation, licensed to Better Homes and Gardens Real Estate LLC and used with permission. Better Homes and Gardens Real Estate LLC fully supports the principles of the Fair Housing Act and the Equal Opportunity Act. Listing information is deemed reliable but is not guaranteed accurate.
Each office is independently owned and operated.
Any services or products provided by third parties are not provided by, affiliated with or related to Better Homes and Gardens Real Estate LLC, or its affiliated companies.