
16143 S Lake View Road, Plainfield, IL 60586
Local realty services provided by:Better Homes and Gardens Real Estate Star Homes
16143 S Lake View Road,Plainfield, IL 60586
$615,000
- 4 Beds
- 4 Baths
- 3,237 sq. ft.
- Single family
- Active
Upcoming open houses
- Sat, Aug 2912:00 pm - 02:00 pm
Listed by: george simic
Office: john greene, realtor
MLS#:12735853
Source:MLSNI
Price summary
- Price:$615,000
- Price per sq. ft.:$189.99
- Monthly HOA dues:$33.33
About this home
Welcome home to this exceptional 4-bedroom residence offering the perfect blend of style, space, and functionality. A highly sought-after first-floor ensuite bedroom provides the ideal setup for guests, related living, or a private home office. The dramatic two-story family room is filled with natural light and anchored by a stunning fireplace, creating an inviting space for everyday living and entertaining. The chef-inspired kitchen features 42-inch espresso cabinetry, elegant white quartz counters, and seamless flow into the main living areas. Upstairs, the spacious primary suite offers a spa-like escape with that dual vanity bath. And with the second floor laundry, you get that extra touch of everyday ease. A full unfinished basement adds endless possibilities for future living space, a home gym, or storage. And outside, you can unwind on that beautiful brick paver patio. With a three-car garage and thoughtfully designed living spaces throughout, this home truly delivers comfort, flexibility, and modern finishes....
Contact an agent
Home facts
- Year built:2022
- Subdivision & Development:Creekside Crossing
- Listing ID #:12735853
- Updated:August 26, 2026 at 04:47 PM
Rooms and interior
- Bedrooms:4
- Total bathrooms:4
- Full bathrooms:3
- Half bathrooms:1
- Rooms Total:7
- Dining Description:Separate Dining Room
- Bathrooms Description:Double Sinks
- Kitchen Description:Dishwasher, Disposal, Range, Refrigerator, Stainless Steel Appliance(s)
- Basement Description:Full, Unfinished
- Living area:3,237 sq. ft.
Heating and cooling
- Cooling:Central Air
- Heating:Natural Gas
- Central air:Yes
Structure and exterior
- Roof:Asphalt
- Year built:2022
- Building area:3,237 sq. ft.
- Lot area:0.24 Acres
- Architectural Style:Traditional
- Foundation Description:Concrete Perimeter
- Levels:2 Story
Schools
- High school:Plainfield North High School
- Middle school:Ira Jones Middle School
- Elementary school:Wallin Oaks Elementary School
Utilities
- Water:Lake Michigan
- Sewer:Public Sewer
Finances and disclosures
- Price:$615,000
- Price per sq. ft.:$189.99
- Tax amount:$13,847 (2024)
Features and amenities
- Laundry features:Dryer, Washer
Parking
- Total parking spaces:3
- Parking description:Asphalt, Attached Garage, Garage
- Garage:Yes
- Garage spaces:3
 Copyright 2026 Midwest Real Estate Data LLC. All rights reserved. The data relating to real estate for sale on this web site comes in part from the Broker Reciprocity Program of the Midwest Real Estate Data LLC. Listing information is deemed reliable but not guaranteed.
New listings near 16143 S Lake View Road
- New
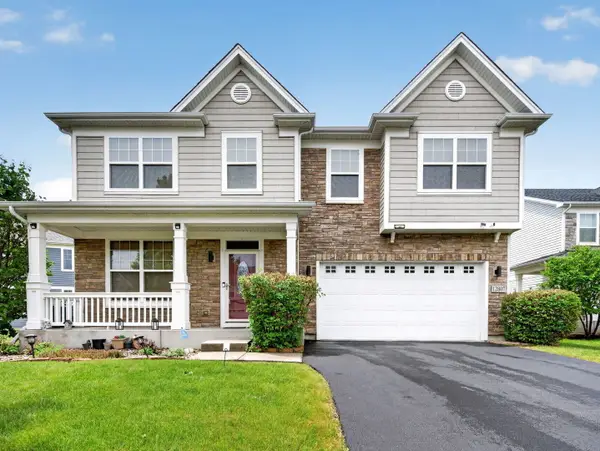 $559,000Active4 beds 3 baths2,704 sq. ft.
12807 Timber Wood Circle, Plainfield, IL 60585
MLS# 12743054Listed by: CHARLES RUTENBERG REALTY OF IL - New
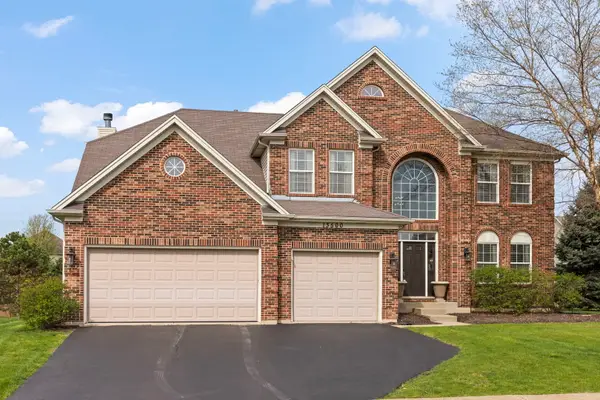 $699,000Active6 beds 5 baths3,511 sq. ft.
13500 Arborview Circle, Plainfield, IL 60585
MLS# 12741403Listed by: COMPASS - Open Sat, 1 to 3pmNew
 $537,000Active4 beds 3 baths2,507 sq. ft.
12404 S Blue Water Parkway, Plainfield, IL 60585
MLS# 12742979Listed by: KELLER WILLIAMS INFINITY - New
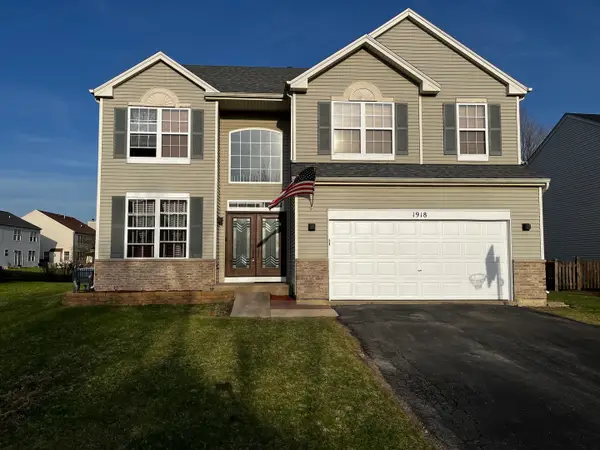 $509,900Active5 beds 4 baths2,693 sq. ft.
1918 Windstone Drive, Plainfield, IL 60586
MLS# 12742839Listed by: ADVOCATE REALTY 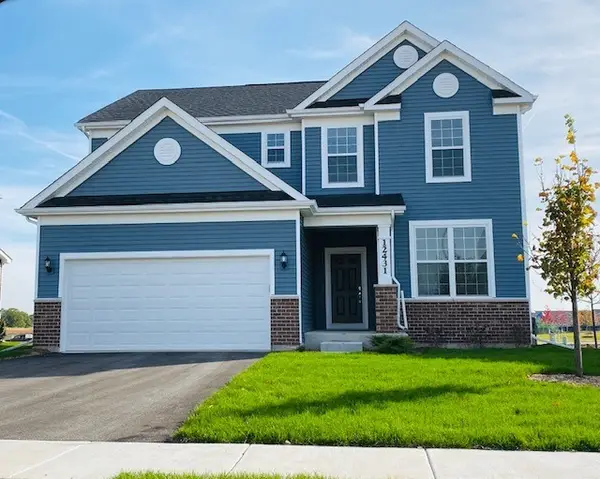 $600,813Pending3 beds 3 baths2,511 sq. ft.
12811 S Vicarage Drive, Plainfield, IL 60585
MLS# 12742640Listed by: TWIN VINES REAL ESTATE SVCS- Open Sat, 1 to 3pmNew
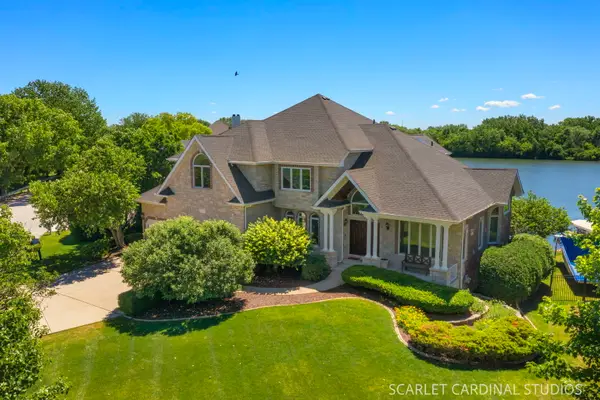 $1,449,000Active5 beds 5 baths4,070 sq. ft.
22743 Marina Drive, Plainfield, IL 60585
MLS# 12742769Listed by: RE/MAX ACTION - New
 $449,900Active4 beds 4 baths3,112 sq. ft.
23406 W 135th Street, Plainfield, IL 60544
MLS# 12741882Listed by: FATHOM REALTY CHICAGO - Open Sat, 11am to 1pmNew
 $474,999Active5 beds 4 baths2,627 sq. ft.
1913 Windstone Drive, Plainfield, IL 60586
MLS# 12741947Listed by: CROSSTOWN REALTORS, INC. - New
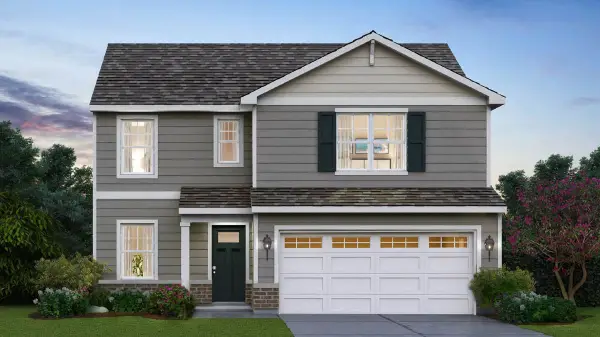 $434,990Active3 beds 3 baths1,818 sq. ft.
13612 S Carmel Boulevard, Plainfield, IL 60544
MLS# 12742074Listed by: DAYNAE GAUDIO


Protect your home and budget from life's surprises with an Assurant Home Warranty, backed by a partner that supports you through every step of homeownership. Explore Plans.
© 2026 Better Homes and Gardens Real Estate LLC. An Anywhere Real Estate company. All rights reserved. Better Homes and Gardens® Real Estate is a registered trademark owned by Meredith Operations Corporation, licensed to Better Homes and Gardens Real Estate LLC and used with permission. Better Homes and Gardens Real Estate LLC fully supports the principles of the Fair Housing Act and the Equal Opportunity Act. Listing information is deemed reliable but is not guaranteed accurate.
Each office is independently owned and operated.
Any services or products provided by third parties are not provided by, affiliated with or related to Better Homes and Gardens Real Estate LLC, or its affiliated companies.