
1702 Pebble Beach Drive, Plainfield, IL 60586
Local realty services provided by:Better Homes and Gardens Real Estate Connections
1702 Pebble Beach Drive,Plainfield, IL 60586
$439,000
- 4 Beds
- 2 Baths
- 1,875 sq. ft.
- Single family
- Active
Listed by: jody sholeen
Office: john greene realtor
MLS#:12715218
Source:MLSNI
Price summary
- Price:$439,000
- Price per sq. ft.:$234.13
- Monthly HOA dues:$18.33
About this home
Beautifully Updated 4-Bedroom Home in Popular Summerfield - Move-In Ready! Located in the highly desirable Summerfield community of Plainfield, this beautifully refreshed 4-bedroom, 2-bath home has been thoughtfully updated from top to bottom. Light, bright, and completely move-in ready, it offers the perfect blend of modern updates and comfortable living. The main level showcases a stunning remodeled kitchen with soaring vaulted ceilings that create an open, airy feel. Enjoy brand-new stainless steel appliances, granite countertops, a center island, stylish backsplash, updated hardware, and new flooring throughout the home. Upstairs, you'll find three spacious bedrooms and a beautifully renovated full bath. The lower level features a cozy family room with a fireplace, a fourth bedroom, and a second fully updated full bath-ideal for guests, a home office, or multi-generational living. The unfinished basement offers abundant storage and endless potential to create additional living space tailored to your needs. Step outside to a large, fully fenced backyard complete with a private patio. Additional updates include: brand-new HVAC system (2025), ducts cleaned (2025), brand-new garage door and garage door opener (2026), newer roof, professionally painted interior, including trim, in warm creamy white tones and new flooring throughout the home. Located within highly rated District 202 schools, this home offers exceptional convenience with easy access to Route 59, I-55, downtown Plainfield, Shorewood, shopping, dining, and everyday amenities. Don't miss the opportunity to own this beautifully updated home in one of Plainfield's most sought-after neighborhoods!...
Contact an agent
Home facts
- Year built:1994
- Subdivision & Development:Summerfield
- Listing ID #:12715218
- Updated:August 18, 2026 at 11:16 AM
Rooms and interior
- Bedrooms:4
- Total bathrooms:2
- Full bathrooms:2
- Rooms Total:7
- Kitchen Description:Dishwasher, Microwave, Range, Refrigerator
- Basement Description:Partial, Unfinished
- Living area:1,875 sq. ft.
Heating and cooling
- Cooling:Central Air
- Heating:Natural Gas
- Central air:Yes
Structure and exterior
- Roof:Asphalt
- Year built:1994
- Building area:1,875 sq. ft.
- Lot area:0.2 Acres
- Foundation Description:Concrete Perimeter
- Levels:Split Level with Sub
Schools
- High school:Plainfield Central High School
- Middle school:Timber Ridge Middle School
- Elementary school:River View Elementary School
Utilities
- Water:Public
- Sewer:Public Sewer
Finances and disclosures
- Price:$439,000
- Price per sq. ft.:$234.13
- Tax amount:$7,631 (2025)
Parking
- Total parking spaces:2
- Parking description:Asphalt, Attached Garage, Garage
- Garage:Yes
- Garage spaces:2
 Copyright 2026 Midwest Real Estate Data LLC. All rights reserved. The data relating to real estate for sale on this web site comes in part from the Broker Reciprocity Program of the Midwest Real Estate Data LLC. Listing information is deemed reliable but not guaranteed.
New listings near 1702 Pebble Beach Drive
- New
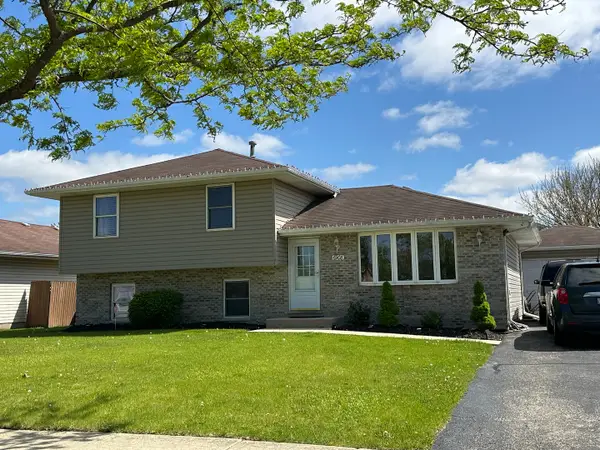 $390,000Active4 beds 2 baths1,800 sq. ft.
6908 Townsend Boulevard, Plainfield, IL 60586
MLS# 12735604Listed by: VISION REALTY GROUP, INC. - New
 $795,375Active4 beds 3 baths2,872 sq. ft.
26248 W Sablewood Circle, Plainfield, IL 60585
MLS# 12734936Listed by: LITTLE REALTY - New
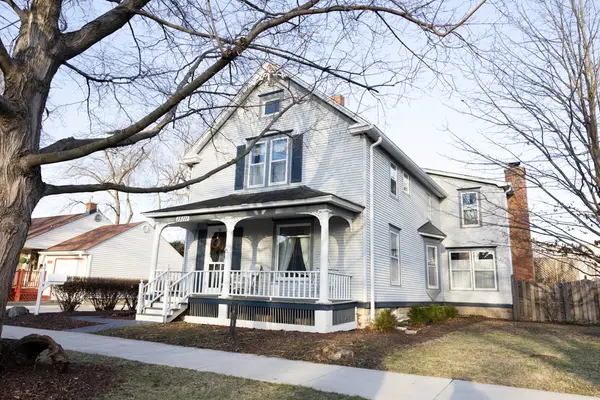 $445,000Active4 beds 4 baths2,560 sq. ft.
15111 S Fox River Street, Plainfield, IL 60544
MLS# 12735099Listed by: VILLAGE REALTY, INC. - New
 $812,795Active4 beds 3 baths3,145 sq. ft.
26252 W Sablewood Circle, Plainfield, IL 60585
MLS# 12735005Listed by: LITTLE REALTY - New
 $778,290Active4 beds 3 baths2,992 sq. ft.
26264 W Sablewood Circle, Plainfield, IL 60585
MLS# 12735038Listed by: LITTLE REALTY - New
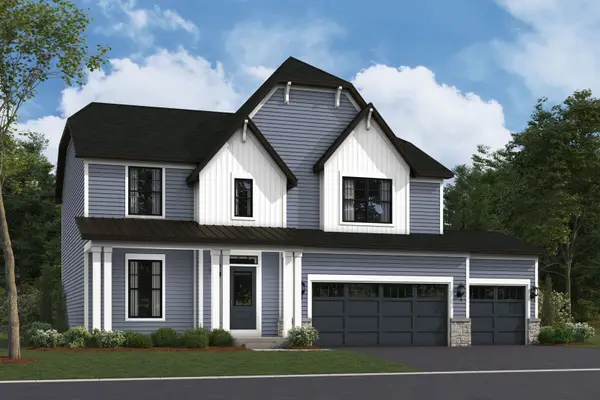 $656,500Active4 beds 3 baths2,473 sq. ft.
26340 W Sablewood Circle, Plainfield, IL 60585
MLS# 12735088Listed by: LITTLE REALTY - New
 $758,135Active4 beds 3 baths2,872 sq. ft.
26260 W Sablewood Circle, Plainfield, IL 60585
MLS# 12734970Listed by: LITTLE REALTY - New
 $419,000Active4 beds 3 baths2,177 sq. ft.
1613 Chestnut Hill Road, Plainfield, IL 60586
MLS# 12730760Listed by: REAL PEOPLE REALTY - New
 $384,873Active3 beds 2 baths1,991 sq. ft.
1506 Lasser Drive, Plainfield, IL 60586
MLS# 12733047Listed by: RE/MAX 10 IN THE PARK - New
 $450,000Active5 beds 3 baths2,616 sq. ft.
25446 W Ryan Lane, Plainfield, IL 60586
MLS# 12734009Listed by: ARNI REALTY INCORPORATED


Protect your home and budget from life's surprises with an Assurant Home Warranty, backed by a partner that supports you through every step of homeownership. Explore Plans.
© 2026 Better Homes and Gardens Real Estate LLC. An Anywhere Real Estate company. All rights reserved. Better Homes and Gardens® Real Estate is a registered trademark owned by Meredith Operations Corporation, licensed to Better Homes and Gardens Real Estate LLC and used with permission. Better Homes and Gardens Real Estate LLC fully supports the principles of the Fair Housing Act and the Equal Opportunity Act. Listing information is deemed reliable but is not guaranteed accurate.
Each office is independently owned and operated.
Any services or products provided by third parties are not provided by, affiliated with or related to Better Homes and Gardens Real Estate LLC, or its affiliated companies.