
1918 Windstone Drive, Plainfield, IL 60586
Local realty services provided by:Better Homes and Gardens Real Estate Star Homes
1918 Windstone Drive,Plainfield, IL 60586
$509,900
- 5 Beds
- 4 Baths
- 2,693 sq. ft.
- Single family
- Active
Listed by: carlos mendoza
Office: advocate realty
MLS#:12742839
Source:MLSNI
Price summary
- Price:$509,900
- Price per sq. ft.:$189.34
About this home
Nicely updated home with finished basement in desired Clublands subdivision. Basement was recently finished with full bathroom and bedroom, pool table, wet bar,and new laminate flooring with stairs that match flooring to upstairs. Yard patio is a custom design and yard is bigger than most because of turn on street. They do have children but easy show.
Contact an agent
Home facts
- Year built:2002
- Subdivision & Development:Clublands
- Listing ID #:12742839
- Updated:October 21, 2026 at 11:10 AM
Rooms and interior
- Bedrooms:5
- Total bathrooms:4
- Full bathrooms:3
- Half bathrooms:1
- Rooms Total:10
- Dining Description:Combined With Living Room
- Bathrooms Description:Double Sinks, Separate Shower, Whirlpool
- Basement Description:Finished, Full
- Living area:2,693 sq. ft.
Heating and cooling
- Cooling:Central Air
- Heating:Natural Gas
- Central air:Yes
Structure and exterior
- Roof:Asphalt
- Year built:2002
- Building area:2,693 sq. ft.
- Exterior Features:Fire Pit
- Foundation Description:Concrete Perimeter
- Levels:2 Story
Schools
- High school:Plainfield South High School
- Middle school:Aux Sable Middle School
- Elementary school:Charles Reed Elementary School
Utilities
- Water:Public
- Sewer:Public Sewer
Finances and disclosures
- Price:$509,900
- Price per sq. ft.:$189.34
- Tax amount:$8,949 (2025)
Parking
- Total parking spaces:2
- Parking description:Asphalt, Attached Garage, Garage
- Garage:Yes
- Garage spaces:2
 Copyright 2026 Midwest Real Estate Data LLC. All rights reserved. The data relating to real estate for sale on this web site comes in part from the Broker Reciprocity Program of the Midwest Real Estate Data LLC. Listing information is deemed reliable but not guaranteed.
New listings near 1918 Windstone Drive
- New
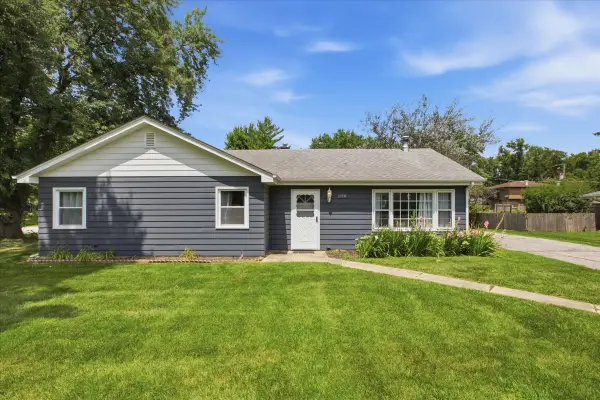 $310,000Active3 beds 1 baths1,196 sq. ft.
23336 W Feeney Drive, Plainfield, IL 60586
MLS# 12790428Listed by: REAL PEOPLE REALTY 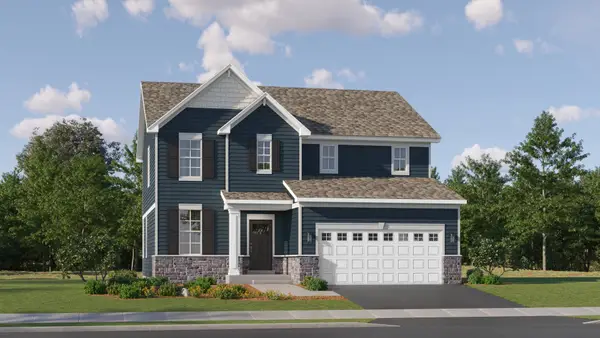 $500,000Pending4 beds 3 baths2,519 sq. ft.
14942 S Henebry Lane, Plainfield, IL 60544
MLS# 12789548Listed by: HOMESMART CONNECT LLC- $500,000Pending4 beds 3 baths2,519 sq. ft.
14942 S Henebry Lane, Plainfield, IL 60544
MLS# 12789548Listed by: HOMESMART CONNECT LLC - New
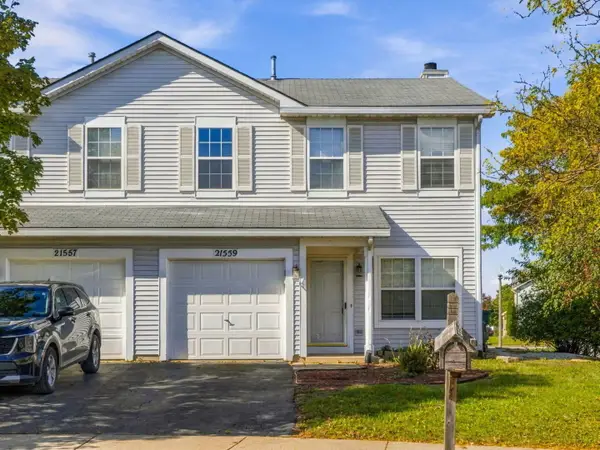 $285,000Active3 beds 3 baths1,382 sq. ft.
21559 Fulton Court, Plainfield, IL 60544
MLS# 12788365Listed by: EXP REALTY - New
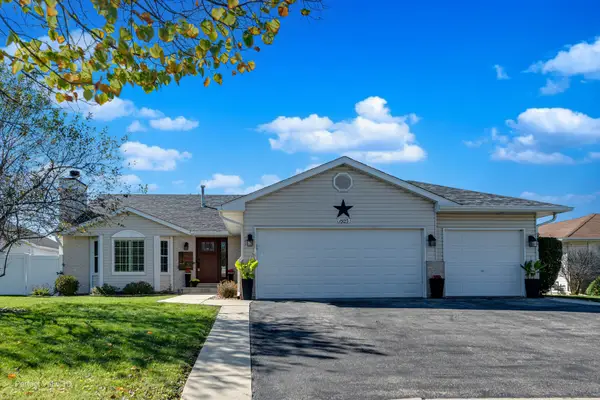 $425,000Active4 beds 2 baths2,070 sq. ft.
1923 Cumberland Drive, Plainfield, IL 60586
MLS# 12789372Listed by: SUBURBAN LIFE REALTY, LTD - New
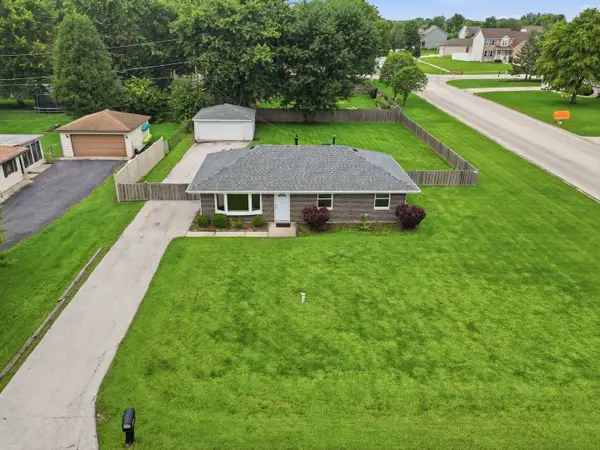 $299,000Active2 beds 1 baths1,008 sq. ft.
Address Withheld By Seller, Plainfield, IL 60586
MLS# 12789364Listed by: PAVLOVA PROPERTIES - New
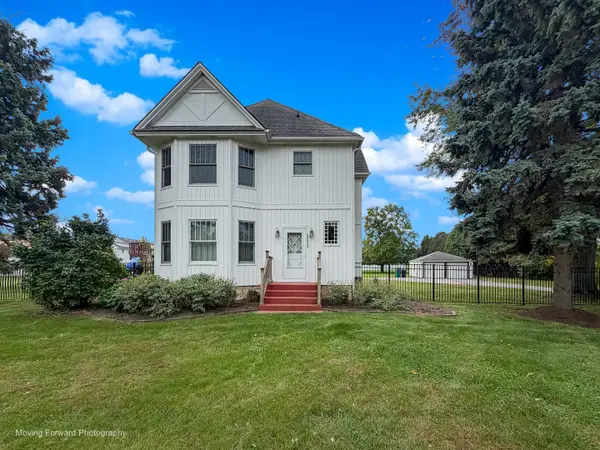 $699,000Active3 beds 3 baths2,400 sq. ft.
22633 W Main Street, Plainfield, IL 60544
MLS# 12787168Listed by: IHOME REAL ESTATE - New
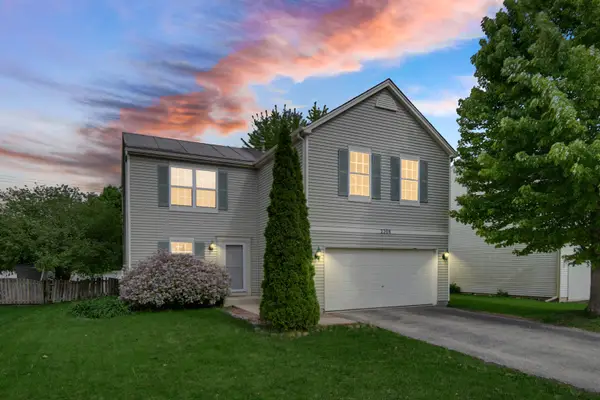 $328,000Active3 beds 2 baths1,816 sq. ft.
2208 Cherry Ridge Drive, Plainfield, IL 60586
MLS# 12630320Listed by: REAL PEOPLE REALTY - New
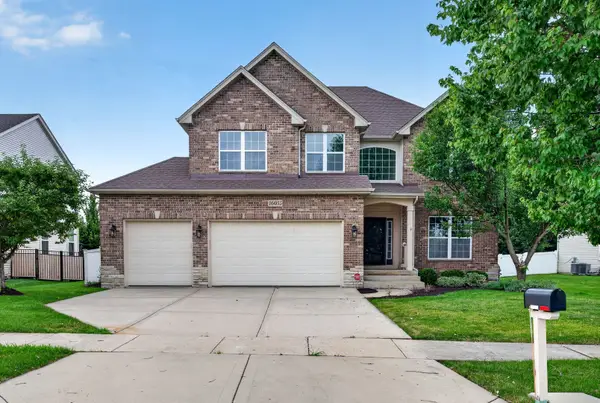 Listed by BHGRE$579,000Active5 beds 4 baths3,108 sq. ft.
16055 Selfridge Circle, Plainfield, IL 60586
MLS# 12789100Listed by: BETTER HOMES & GARDENS REAL ESTATE 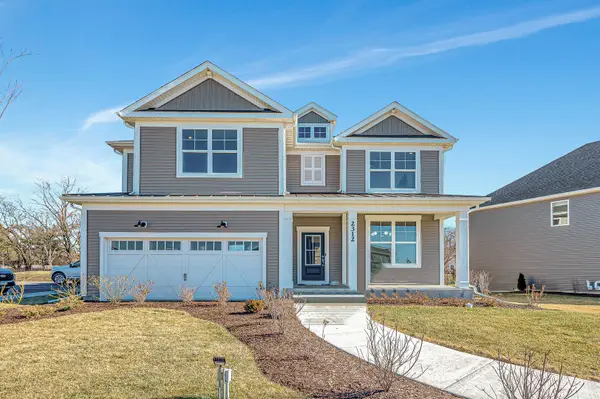 $651,170Pending4 beds 3 baths3,261 sq. ft.
24642 W Alexis Lane, Plainfield, IL 60585
MLS# 12789007Listed by: TWIN VINES REAL ESTATE SVCS


Protect your home and budget from life's surprises with an Assurant Home Warranty, backed by a partner that supports you through every step of homeownership. Explore Plans.
© 2026 Better Homes and Gardens Real Estate LLC. An Anywhere Real Estate company. All rights reserved. Better Homes and Gardens® Real Estate is a registered trademark owned by Meredith Operations Corporation, licensed to Better Homes and Gardens Real Estate LLC and used with permission. Better Homes and Gardens Real Estate LLC fully supports the principles of the Fair Housing Act and the Equal Opportunity Act. Listing information is deemed reliable but is not guaranteed accurate.
Each office is independently owned and operated.
Any services or products provided by third parties are not provided by, affiliated with or related to Better Homes and Gardens Real Estate LLC, or its affiliated companies.