
2004 Oakdale Estates Drive, Plainfield, IL 60586
Local realty services provided by:Better Homes and Gardens Real Estate Star Homes
Listed by: nicole rossi
Office: priced 2 sell realty, inc
MLS#:12698333
Source:MLSNI
Price summary
- Price:$499,900
- Price per sq. ft.:$180.14
- Monthly HOA dues:$96
About this home
Turn the key and Fall In Love! Nearly Everything has been Upgraded by a meticulous Seller with homeowner pride abound. Fresh paint Throughout, New roof in 2020, New water heater 2025, New HVAC in 2014 w/recent Furnace upgrade in 2025 (new heat exchange). Now on to the fun stuff -- An Entertainers dream space with a Grand 2 story family room w/gas fireplace that attaches to recently Updated kitchen w/Granite counters, brand New SS Fridge, new light fixtures and or ceiling fans Throughout, Including dining room, & bathrooms. This home offers the perfect open floor plan; but with defined rooms and spaces, such as separate formal dining room, and 1st floor office/exercise room that could easily be used as a potential 5th Bedroom. Gorgeous re-finished hardwood floors Throughout the main level - seamless transitions from room to room. An updated laundry room off the garage has 5 year new washer & dryer and clean LVP. Both Primary and secondary bathrooms remodeled 2020 and newer rugs on the second level. Upgraded white trim and doors Throughout 2021. Finished basement w/home office space, Large recreation area, and multiple storage areas including crawl for added storage. Did we mention the professionally landscaped gorgeous front and fully fenced backyard w/patio.. Truly an entertainers dream and turn key ready for all the gatherings you desire this year. Looks even better in person & Priced 2 Sell!...
Contact an agent
Home facts
- Year built:1997
- Listing ID #:12698333
- Updated:July 08, 2026 at 01:42 PM
Rooms and interior
- Bedrooms:4
- Total bathrooms:3
- Full bathrooms:2
- Half bathrooms:1
- Rooms Total:12
- Dining Description:Combined With Living Room, Eating Area, Separate Dining Room
- Bathrooms Description:Double Sinks, Separate Shower, Soaking Tub
- Kitchen Description:Dishwasher, Freezer, High End Refrigerator, Microwave, Range, Stainless Steel Appliance(s)
- Basement Description:Finished, Full
- Living area:2,775 sq. ft.
Heating and cooling
- Cooling:Central Air
- Heating:Forced Air, Natural Gas
- Central air:Yes
Structure and exterior
- Roof:Asphalt
- Year built:1997
- Building area:2,775 sq. ft.
- Lot Features:Landscaped
- Architectural Style:American 4-Square
- Levels:2 Story
Schools
- High school:Plainfield South High School
- Middle school:Drauden Point Middle School
- Elementary school:Wesmere Elementary School
Utilities
- Water:Public
- Sewer:Public Sewer
Finances and disclosures
- Price:$499,900
- Price per sq. ft.:$180.14
- Tax amount:$8,794 (2024)
Features and amenities
- Laundry features:Dryer, Washer
Parking
- Total parking spaces:2
- Parking description:Asphalt, Attached Garage, Garage
- Garage:Yes
- Garage spaces:2
 Copyright 2026 Midwest Real Estate Data LLC. All rights reserved. The data relating to real estate for sale on this web site comes in part from the Broker Reciprocity Program of the Midwest Real Estate Data LLC. Listing information is deemed reliable but not guaranteed.
New listings near 2004 Oakdale Estates Drive
- New
 $594,900Active4 beds 3 baths3,100 sq. ft.
24963 Heritage Oaks Drive, Plainfield, IL 60585
MLS# 12698621Listed by: GREEN EQUITIES LLC - New
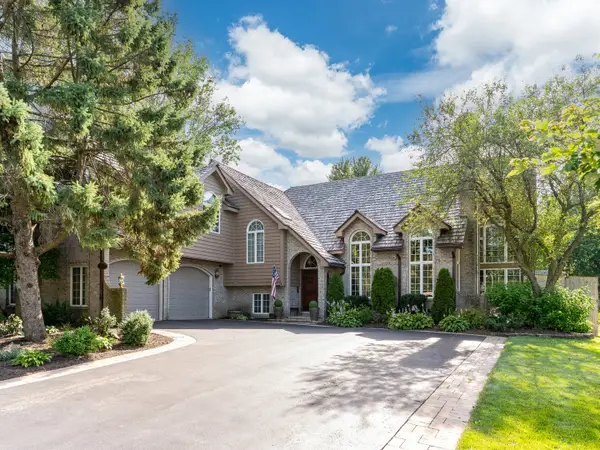 $875,000Active5 beds 4 baths4,530 sq. ft.
12910 S Hadfield Drive, Plainfield, IL 60585
MLS# 12697337Listed by: RE/MAX ULTIMATE PROFESSIONALS - New
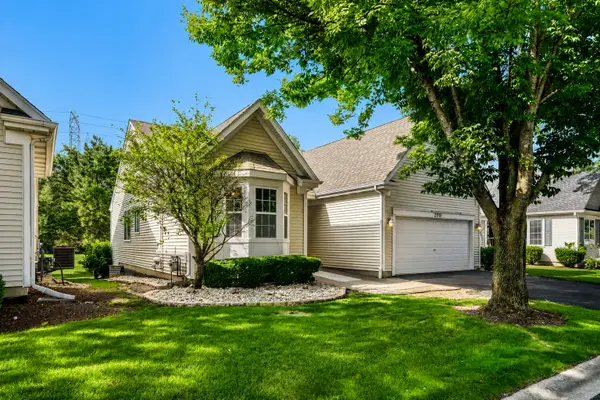 $459,900Active3 beds 3 baths1,416 sq. ft.
21119 W Walnut Lane, Plainfield, IL 60544
MLS# 12698614Listed by: REALTY EXECUTIVES MIDWEST 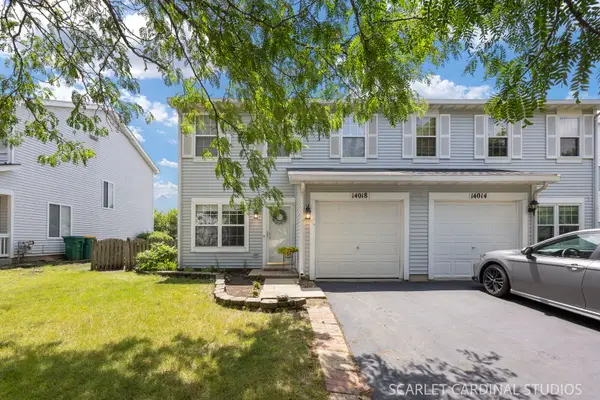 $275,000Pending2 beds 3 baths1,382 sq. ft.
14018 Emerald Court E, Plainfield, IL 60544
MLS# 12672215Listed by: JOHN GREENE, REALTOR- New
 $439,990Active3 beds 3 baths1,818 sq. ft.
13612 S Carmel Boulevard, Plainfield, IL 60544
MLS# 12698297Listed by: DAYNAE GAUDIO - New
 $519,990Active4 beds 3 baths2,600 sq. ft.
13622 S Coronado Circle, Plainfield, IL 60544
MLS# 12698304Listed by: DAYNAE GAUDIO - New
 $509,990Active4 beds 3 baths2,600 sq. ft.
13545 S Coronado Circle, Plainfield, IL 60544
MLS# 12698315Listed by: DAYNAE GAUDIO - New
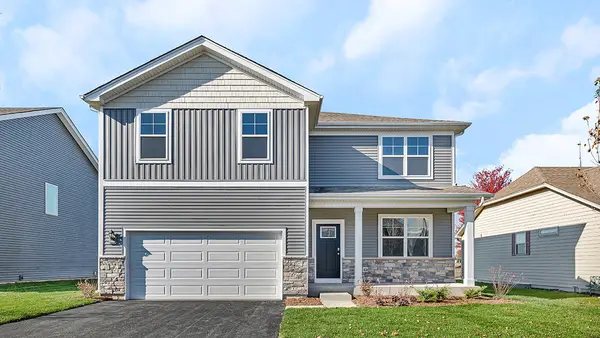 $529,990Active4 beds 3 baths2,600 sq. ft.
13610 S Coronado Circle, Plainfield, IL 60544
MLS# 12698342Listed by: DAYNAE GAUDIO - Open Sat, 1 to 3pmNew
 $579,900Active4 beds 4 baths2,909 sq. ft.
13821 Trillium Lane, Plainfield, IL 60544
MLS# 12696267Listed by: @PROPERTIES CHRISTIES INTERNATIONAL REAL ESTATE


Protect your home and budget from life's surprises with an Assurant Home Warranty, backed by a partner that supports you through every step of homeownership. Explore Plans.
© 2026 Better Homes and Gardens Real Estate LLC. An Anywhere Real Estate company. All rights reserved. Better Homes and Gardens® Real Estate is a registered trademark owned by Meredith Operations Corporation, licensed to Better Homes and Gardens Real Estate LLC and used with permission. Better Homes and Gardens Real Estate LLC fully supports the principles of the Fair Housing Act and the Equal Opportunity Act. Listing information is deemed reliable but is not guaranteed accurate.
Each office is independently owned and operated.
Any services or products provided by third parties are not provided by, affiliated with or related to Better Homes and Gardens Real Estate LLC, or its affiliated companies.