
20822 W Torrey Pines, Plainfield, IL 60544
Local realty services provided by:Better Homes and Gardens Real Estate Star Homes
20822 W Torrey Pines,Plainfield, IL 60544
$325,000
- 2 Beds
- 3 Baths
- 1,830 sq. ft.
- Townhouse
- Active
Listed by: ann blair
Office: re/max professionals select
MLS#:12731915
Source:MLSNI
Price summary
- Price:$325,000
- Price per sq. ft.:$177.6
- Monthly HOA dues:$300
About this home
WELCOME HOME TO CARILLON a 55+ ACTIVE ADULT COMMUNITY ~~ Open Concept LeClaire Townhome Floorplan ~ 1.5 Story with Basement ~ Applegate Neighborhood ~~ MAIN LEVEL LIVING FEATURES: Welcoming Tiled Foyer with Guest Closet, Powder Room and Access to Laundry Room with Sink ~ Bright & Open Living Room with Vaulted Ceiling, Hardwood Flooring, Gas Fireplace & Triple Slider to Patio ~ Adjacent Dining Room with Hardwood Flooring & Wall of Windows ~ Kitchen with Large Built-In Island, Quartz Counters, Tile Flooring, Ceiling Fan, Slider to Deck ~ Primary Suite features Spacious Walk-in Closet with Secondary Closet plus Private Bath with Walk-in Shower & Linen Closet ~~ SECOND LEVEL FEATURES: Large Loft Space with Ceiling Fan & Closet (can easily be converted to a 3rd bedroom) ~ Guest Bedroom with Walk-in Closet ~ Full Bath with Tub ~ Hall Closet ~~ BASEMENT FEATURES: Unfinished Space with Workbench, Shelving, Open Area & Crawlspace ~~ EXTERIOR FEATURES: Extended Front Porch with Railings & Space for Chairs ~ Concrete Patio Space off Living Room connected to Deck off Kitchen ~~ ADDITIONAL INFO: Pella Windows (2010), AC (2025), Furnace (2019), Water Heater (2026), New Blinds, Smart Thermostat, Freshly Painted ~~ LOVE THE CARILLON LIFESTYLE - Gated Community with 24 hr Security ~ Lawn Care & Snow Removal ~ 3 Pools (Indoor/Outdoor/Family) ~ 3 Mile Walking Path ~ The Links 27 Hole Public Golf Course & Caddies Grill ~ Tennis & Pickleball Courts ~ Bocce ~ Shuffleboard ~ Clubhouse with Exercise Room, Theater & Many Activity Rooms - Woodshop / Ceramics / Art / Billiards / Cards / Library ~ Clubs, Events, Classes & Trips. Participate as much or as little as you wish. This May Be Where Your Next Chapter Begins . . . LIVE ~ LOVE ~ CARILLON!...
Contact an agent
Home facts
- Year built:1997
- Subdivision & Development:Carillon
- Listing ID #:12731915
- Updated:September 28, 2026 at 08:07 PM
Rooms and interior
- Bedrooms:2
- Total bathrooms:3
- Full bathrooms:2
- Half bathrooms:1
- Rooms Total:6
- Dining Description:Separate Dining Room
- Kitchen Description:Dishwasher, Disposal, Microwave, Range, Refrigerator
- Basement Description:Full, Unfinished
- Living area:1,830 sq. ft.
Heating and cooling
- Cooling:Central Air
- Heating:Natural Gas
- Central air:Yes
Structure and exterior
- Roof:Asphalt
- Year built:1997
- Building area:1,830 sq. ft.
- Foundation Description:Concrete Perimeter
Utilities
- Water:Public
- Sewer:Public Sewer
Finances and disclosures
- Price:$325,000
- Price per sq. ft.:$177.6
- Tax amount:$6,445 (2025)
Features and amenities
- Laundry features:Dryer, Washer
- Amenities:CO Detectors, Ceiling Fan(s), Sump Pump
- Pool features:Indoor Pool, Pool
Parking
- Total parking spaces:2
- Parking description:Asphalt, Attached Garage, Garage
- Garage:Yes
- Garage spaces:2
 Copyright 2026 Midwest Real Estate Data LLC. All rights reserved. The data relating to real estate for sale on this web site comes in part from the Broker Reciprocity Program of the Midwest Real Estate Data LLC. Listing information is deemed reliable but not guaranteed.
New listings near 20822 W Torrey Pines
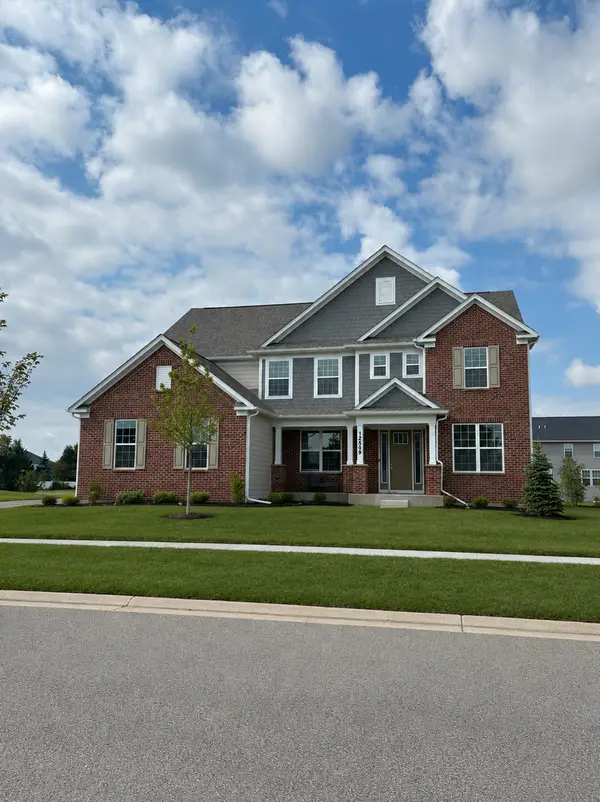 $840,991Pending5 beds 5 baths3,942 sq. ft.
13035 S Sydney Circle, Plainfield, IL 60585
MLS# 12771106Listed by: TWIN VINES REAL ESTATE SVCS- New
 $749,990Active5 beds 3 baths3,377 sq. ft.
12721 S Harry Circle, Plainfield, IL 60585
MLS# 12771036Listed by: TWIN VINES REAL ESTATE SVCS - New
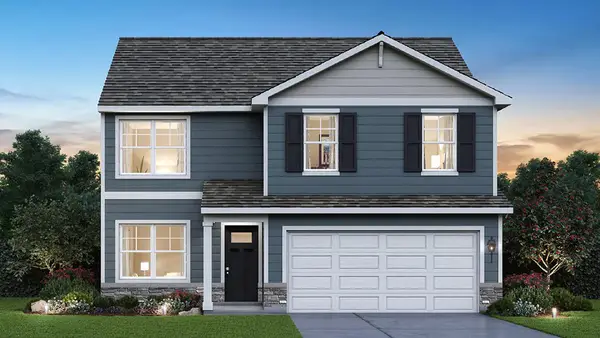 $459,990Active4 beds 3 baths2,051 sq. ft.
13619 S Carmel Boulevard, Plainfield, IL 60544
MLS# 12771183Listed by: DAYNAE GAUDIO - New
 $579,990Active4 beds 3 baths2,836 sq. ft.
14832 S Parkview Drive, Plainfield, IL 60544
MLS# 12770847Listed by: DAYNAE GAUDIO - New
 $449,990Active4 beds 3 baths2,051 sq. ft.
6807 Applegate Circle, Plainfield, IL 60586
MLS# 12770858Listed by: DAYNAE GAUDIO - New
 $484,990Active4 beds 3 baths2,600 sq. ft.
6811 Applegate Drive, Plainfield, IL 60586
MLS# 12770865Listed by: DAYNAE GAUDIO - New
 $474,990Active4 beds 3 baths2,356 sq. ft.
6809 Applegate Drive, Plainfield, IL 60586
MLS# 12770869Listed by: DAYNAE GAUDIO - New
 $539,990Active4 beds 3 baths2,600 sq. ft.
14837 S Parkview Drive, Plainfield, IL 60544
MLS# 12770876Listed by: DAYNAE GAUDIO - New
 $549,990Active4 beds 3 baths2,600 sq. ft.
14820 S Parkview Drive, Plainfield, IL 60544
MLS# 12770888Listed by: DAYNAE GAUDIO - New
 $574,990Active4 beds 3 baths2,836 sq. ft.
14826 S Parkview Drive, Plainfield, IL 60544
MLS# 12770915Listed by: DAYNAE GAUDIO


Protect your home and budget from life's surprises with an Assurant Home Warranty, backed by a partner that supports you through every step of homeownership. Explore Plans.
© 2026 Better Homes and Gardens Real Estate LLC. An Anywhere Real Estate company. All rights reserved. Better Homes and Gardens® Real Estate is a registered trademark owned by Meredith Operations Corporation, licensed to Better Homes and Gardens Real Estate LLC and used with permission. Better Homes and Gardens Real Estate LLC fully supports the principles of the Fair Housing Act and the Equal Opportunity Act. Listing information is deemed reliable but is not guaranteed accurate.
Each office is independently owned and operated.
Any services or products provided by third parties are not provided by, affiliated with or related to Better Homes and Gardens Real Estate LLC, or its affiliated companies.