
2218 Covington Lane, Plainfield, IL 60586
Local realty services provided by:Better Homes and Gardens Real Estate Star Homes
2218 Covington Lane,Plainfield, IL 60586
$380,000
- 5 Beds
- 3 Baths
- 2,200 sq. ft.
- Single family
- Active
Listed by: noel marrero, patricia sanchez
Office: keller williams infinity
MLS#:12765906
Source:MLSNI
Price summary
- Price:$380,000
- Price per sq. ft.:$172.73
- Monthly HOA dues:$65
About this home
Priced to sell in Clublands! This 5-bedroom, 2.5-bath home needs work and offers an opportunity to add value through renovations. The main level features separate living and dining rooms and an eat-in kitchen that opens to the family room. The primary suite includes a walk-in closet and a private bath with a soaking tub and separate shower. The loft offers space for a home office or gaming area, or close it off and even make 4th bedroom and the finished basement features a second family room for relaxing or entertaining. Two bedrooms in the basement, or can be used for whatever your specific needs are, one is currently being used as a work out room. The furnace and A/C were updated in August 2022. Outside, the large backyard has plenty of room for gardening and gatherings. Space is not limited in this home and can be transformed into anything your creative mind thinks of. Clublands amenities include a community pool, clubhouse, playgrounds, and ponds. The home is near Caton Farm Road and Ridge Road, with shopping and dining along Route 59 and access to I-55 and I-80. Plainfield School District 202 schools serving the address are Charles Reed Elementary School, Aux Sable Middle School, and Plainfield South High School....
Contact an agent
Home facts
- Year built:2002
- Subdivision & Development:Clublands
- Listing ID #:12765906
- Updated:November 13, 2026 at 12:39 AM
Rooms and interior
- Bedrooms:5
- Total bathrooms:3
- Full bathrooms:2
- Half bathrooms:1
- Rooms Total:12
- Dining Description:Breakfast Room, Combined With Living Room
- Kitchen Description:Dishwasher, Disposal, Microwave, Range, Refrigerator
- Basement Description:Egress Window, Finished, Full
- Living area:2,200 sq. ft.
Heating and cooling
- Cooling:Central Air
- Heating:Forced Air, Gas
- Central air:Yes
Structure and exterior
- Roof:Asphalt
- Year built:2002
- Building area:2,200 sq. ft.
- Lot area:0.18 Acres
- Architectural Style:Traditional
- Levels:2 Story
Schools
- High school:Plainfield South High School
- Middle school:Aux Sable Middle School
- Elementary school:Charles Reed Elementary School
Utilities
- Water:Public
- Sewer:Public Sewer
Finances and disclosures
- Price:$380,000
- Price per sq. ft.:$172.73
- Tax amount:$8,493 (2025)
Features and amenities
- Laundry features:Dryer, Washer
- Amenities:CO Detectors, Ceiling Fan(s), Security System, Sump Pump
Parking
- Total parking spaces:2
- Parking description:Asphalt, Attached Garage, Garage
- Garage:Yes
- Garage spaces:2
 Copyright 2026 Midwest Real Estate Data LLC. All rights reserved. The data relating to real estate for sale on this web site comes in part from the Broker Reciprocity Program of the Midwest Real Estate Data LLC. Listing information is deemed reliable but not guaranteed.
New listings near 2218 Covington Lane
- Open Sat, 1 to 3pmNew
 $575,000Active4 beds 4 baths3,074 sq. ft.
24224 Norwood Drive, Plainfield, IL 60585
MLS# 12797329Listed by: BAIRD & WARNER - New
 $850,000Active4 beds 4 baths4,211 sq. ft.
13454 Wood Duck Drive, Plainfield, IL 60585
MLS# 12807314Listed by: REDFIN CORPORATION - New
 $394,990Active3 beds 3 baths1,561 sq. ft.
6805 Applegate Drive, Plainfield, IL 60586
MLS# 12807541Listed by: DAYNAE GAUDIO - New
 $434,990Active4 beds 3 baths2,051 sq. ft.
6716 Applegate Drive, Plainfield, IL 60586
MLS# 12807612Listed by: DAYNAE GAUDIO - Open Sun, 1 to 3pmNew
 $475,000Active3 beds 3 baths1,624 sq. ft.
24200 W Aster Court, Plainfield, IL 60585
MLS# 12773002Listed by: KELLER WILLIAMS INSPIRE - GENEVA - Open Sun, 12am to 2pmNew
 $389,900Active3 beds 2 baths2,151 sq. ft.
1807 Larkspur Drive, Plainfield, IL 60586
MLS# 12807448Listed by: CENTURY 21 CIRCLE - New
 $459,990Active2 beds 2 baths1,863 sq. ft.
25522 W Sandalwood Lane, Plainfield, IL 60544
MLS# 12807475Listed by: DAYNAE GAUDIO - New
 $419,990Active2 beds 2 baths1,744 sq. ft.
14604 S Azalia Circle, Plainfield, IL 60544
MLS# 12807482Listed by: DAYNAE GAUDIO - New
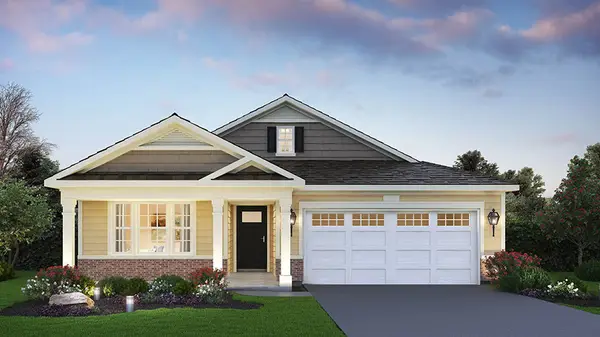 $434,990Active2 beds 2 baths1,863 sq. ft.
14608 S Azalia Circle, Plainfield, IL 60544
MLS# 12807503Listed by: DAYNAE GAUDIO


Protect your home and budget from life's surprises with an Assurant Home Warranty, backed by a partner that supports you through every step of homeownership. Explore Plans.
© 2026 Better Homes and Gardens Real Estate LLC. An Anywhere Real Estate company. All rights reserved. Better Homes and Gardens® Real Estate is a registered trademark owned by Meredith Operations Corporation, licensed to Better Homes and Gardens Real Estate LLC and used with permission. Better Homes and Gardens Real Estate LLC fully supports the principles of the Fair Housing Act and the Equal Opportunity Act. Listing information is deemed reliable but is not guaranteed accurate.
Each office is independently owned and operated.
Any services or products provided by third parties are not provided by, affiliated with or related to Better Homes and Gardens Real Estate LLC, or its affiliated companies.