
22854 W Charlotte Road, Plainfield, IL 60586
Local realty services provided by:Better Homes and Gardens Real Estate Star Homes
22854 W Charlotte Road,Plainfield, IL 60586
$370,000
- 3 Beds
- 2 Baths
- 1,360 sq. ft.
- Single family
- Active
Listed by: julie washington
Office: spring realty
MLS#:12740331
Source:MLSNI
Price summary
- Price:$370,000
- Price per sq. ft.:$272.06
About this home
Looking for a Ranch! Search no longer. This three bedroom, two bath, two car garage home is for you. Featuring hardwood floors, solid wood doors, vaulted ceilings with skylights, granite and marble countertops, first floor laundry. Many updates include Anderson Windows 2023 with a warranty that will transfer to the new owner. Roof 2023, Furnace 2022, Water Treatment System 2023, Washer & Dryer 2025, Fridge 2023, Spacious Shed with ramp 2022 and Backyard Fencing 2019. Close to shopping, restaurants and highway access.
Contact an agent
Home facts
- Year built:1987
- Listing ID #:12740331
- Updated:August 23, 2026 at 11:30 AM
Rooms and interior
- Bedrooms:3
- Total bathrooms:2
- Full bathrooms:2
- Rooms Total:6
- Bathrooms Description:Double Sinks
- Kitchen Description:Microwave, Range, Refrigerator, Stainless Steel Appliance(s)
- Basement Description:Partial, Partially Finished
- Living area:1,360 sq. ft.
Heating and cooling
- Cooling:Central Air
- Heating:Natural Gas
- Central air:Yes
Structure and exterior
- Roof:Asphalt
- Year built:1987
- Building area:1,360 sq. ft.
- Architectural Style:Ranch
- Foundation Description:Concrete Perimeter
- Levels:1 Story
Finances and disclosures
- Price:$370,000
- Price per sq. ft.:$272.06
- Tax amount:$6,375 (2024)
Features and amenities
- Laundry features:Dryer, Washer
Parking
- Total parking spaces:2
- Parking description:Asphalt, Attached Garage, Garage
- Garage:Yes
- Garage spaces:2
 Copyright 2026 Midwest Real Estate Data LLC. All rights reserved. The data relating to real estate for sale on this web site comes in part from the Broker Reciprocity Program of the Midwest Real Estate Data LLC. Listing information is deemed reliable but not guaranteed.
New listings near 22854 W Charlotte Road
- New
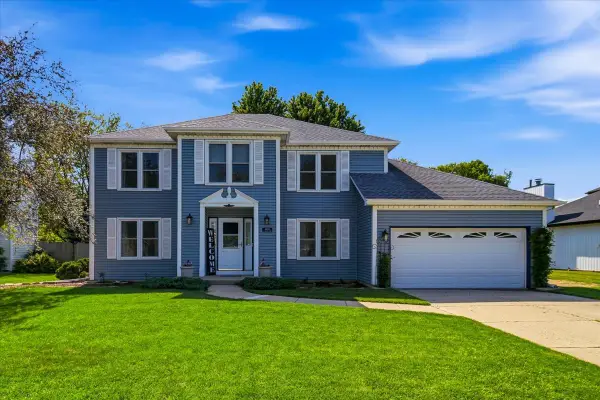 $519,900Active5 beds 3 baths3,176 sq. ft.
16020 S Howard Street, Plainfield, IL 60586
MLS# 12739760Listed by: EPIQUE REALTY - New
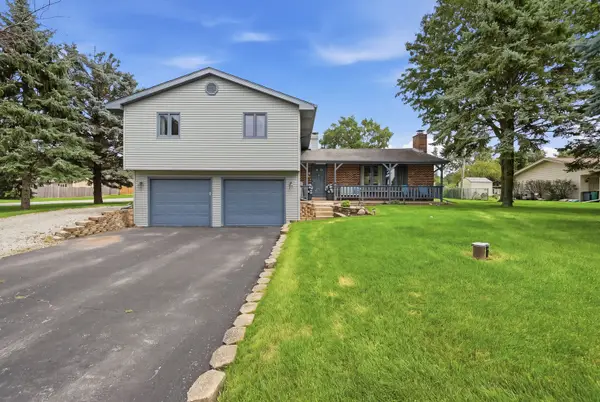 $399,900Active4 beds 2 baths2,190 sq. ft.
16123 S Peerless Drive, Plainfield, IL 60586
MLS# 12735281Listed by: TOWN CENTER REALTY LLC - New
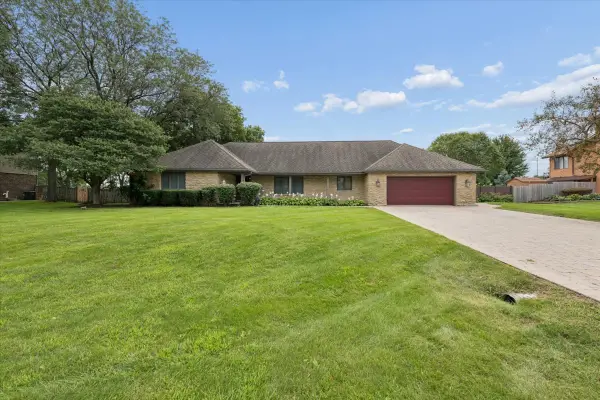 $500,000Active3 beds 3 baths1,812 sq. ft.
25053 W Pauline Drive, Plainfield, IL 60586
MLS# 12731303Listed by: COLDWELL BANKER REAL ESTATE GROUP - New
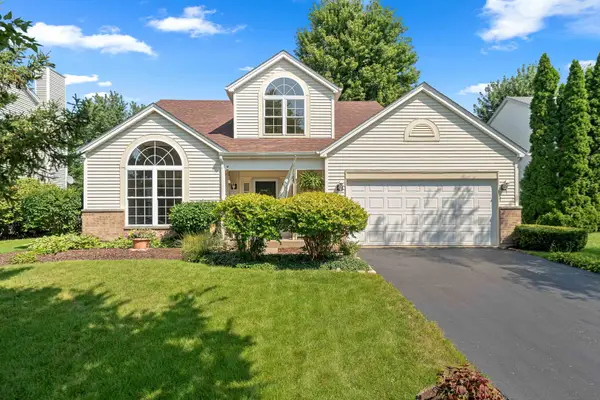 $359,900Active3 beds 3 baths1,768 sq. ft.
2210 Candlewood Drive, Plainfield, IL 60586
MLS# 12734980Listed by: KELLER WILLIAMS PREFERRED RLTY - New
 $429,900Active3 beds 3 baths2,246 sq. ft.
1401 Bridgehampton Drive, Plainfield, IL 60586
MLS# 12736422Listed by: GRANDVIEW REALTY, LLC - Open Sun, 1 to 3pmNew
 $875,000Active6 beds 5 baths5,100 sq. ft.
15004 S Bartlett Avenue, Plainfield, IL 60544
MLS# 12739101Listed by: COLDWELL BANKER REAL ESTATE GROUP - New
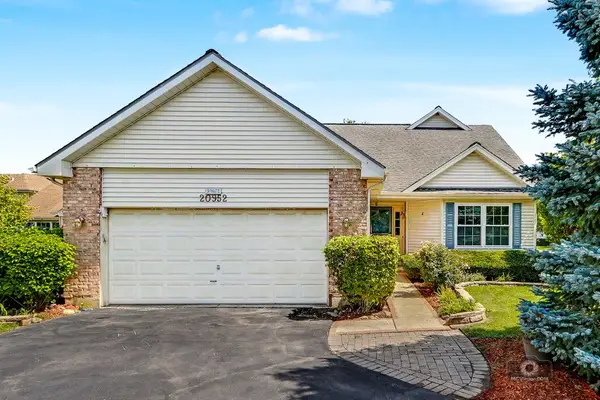 $425,000Active3 beds 3 baths1,986 sq. ft.
20952 W Olive Street, Plainfield, IL 60544
MLS# 12737215Listed by: COLDWELL BANKER REAL ESTATE GROUP - New
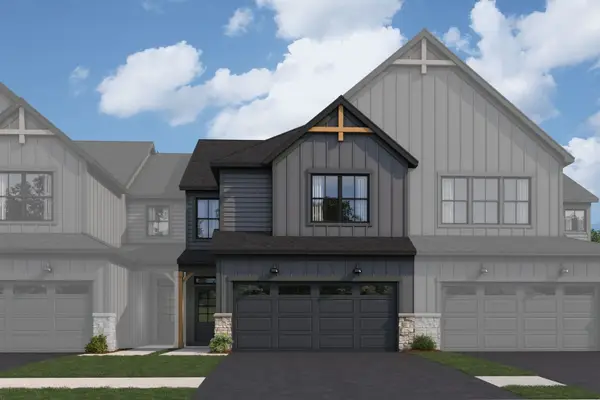 $471,730Active3 beds 3 baths1,925 sq. ft.
14335 S Charlton Place, Plainfield, IL 60544
MLS# 12739732Listed by: LITTLE REALTY - New
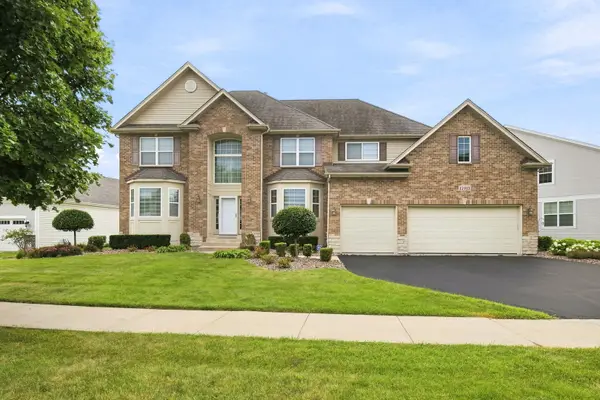 $649,900Active5 beds 4 baths3,083 sq. ft.
15913 S Selfridge Circle, Plainfield, IL 60586
MLS# 12739091Listed by: RE/MAX ULTIMATE PROFESSIONALS


Protect your home and budget from life's surprises with an Assurant Home Warranty, backed by a partner that supports you through every step of homeownership. Explore Plans.
© 2026 Better Homes and Gardens Real Estate LLC. An Anywhere Real Estate company. All rights reserved. Better Homes and Gardens® Real Estate is a registered trademark owned by Meredith Operations Corporation, licensed to Better Homes and Gardens Real Estate LLC and used with permission. Better Homes and Gardens Real Estate LLC fully supports the principles of the Fair Housing Act and the Equal Opportunity Act. Listing information is deemed reliable but is not guaranteed accurate.
Each office is independently owned and operated.
Any services or products provided by third parties are not provided by, affiliated with or related to Better Homes and Gardens Real Estate LLC, or its affiliated companies.