
23336 W Feeney Drive, Plainfield, IL 60586
Local realty services provided by:Better Homes and Gardens Real Estate Connections
23336 W Feeney Drive,Plainfield, IL 60586
$335,000
- 3 Beds
- 1 Baths
- 1,196 sq. ft.
- Single family
- Active
Listed by: danielle lange
Office: real people realty
MLS#:12753156
Source:MLSNI
Price summary
- Price:$335,000
- Price per sq. ft.:$280.1
About this home
Rare opportunity to own a charming ranch home on an oversized 0.33-acre corner lot! This 3 bedroom homes offers the easy, single-level living homeowners love, while the expansive fenced yard provides the space and privacy to actually enjoy your outdoor space. The detached 2-car garage and generous driveway proved excellent parking and storage, with additional outdoor space behind the garage offering potential for a garden. Inside, the home offers a comfortable layout with welcoming living room featuring a fireplace and spacious siting area. Right outside awaits your own backyard retreat with fit pit and covered patio- plenty of room to entertain, garden, play or simply enjoy the extra space! Conveniently located near major roads, shopping, dining, schools, and I-55. Welcome Home!
Contact an agent
Home facts
- Year built:1969
- Listing ID #:12753156
- Updated:September 20, 2026 at 11:17 AM
Rooms and interior
- Bedrooms:3
- Total bathrooms:1
- Full bathrooms:1
- Rooms Total:6
- Kitchen Description:Dishwasher, Microwave, Range, Refrigerator
- Living area:1,196 sq. ft.
Heating and cooling
- Cooling:Central Air
- Heating:Natural Gas
- Central air:Yes
Structure and exterior
- Roof:Asphalt
- Year built:1969
- Building area:1,196 sq. ft.
- Lot area:0.33 Acres
- Lot Features:Corner Lot
- Architectural Style:Ranch
- Foundation Description:Concrete Perimeter
- Levels:1 Story
Finances and disclosures
- Price:$335,000
- Price per sq. ft.:$280.1
- Tax amount:$5,129 (2024)
Features and amenities
- Laundry features:Dryer, Washer
- Amenities:Ceiling Fan(s), Water-Softener Owned
Parking
- Total parking spaces:2
- Parking description:Asphalt, Detached Garage, Garage
- Garage:Yes
- Garage spaces:2
 Copyright 2026 Midwest Real Estate Data LLC. All rights reserved. The data relating to real estate for sale on this web site comes in part from the Broker Reciprocity Program of the Midwest Real Estate Data LLC. Listing information is deemed reliable but not guaranteed.
New listings near 23336 W Feeney Drive
- New
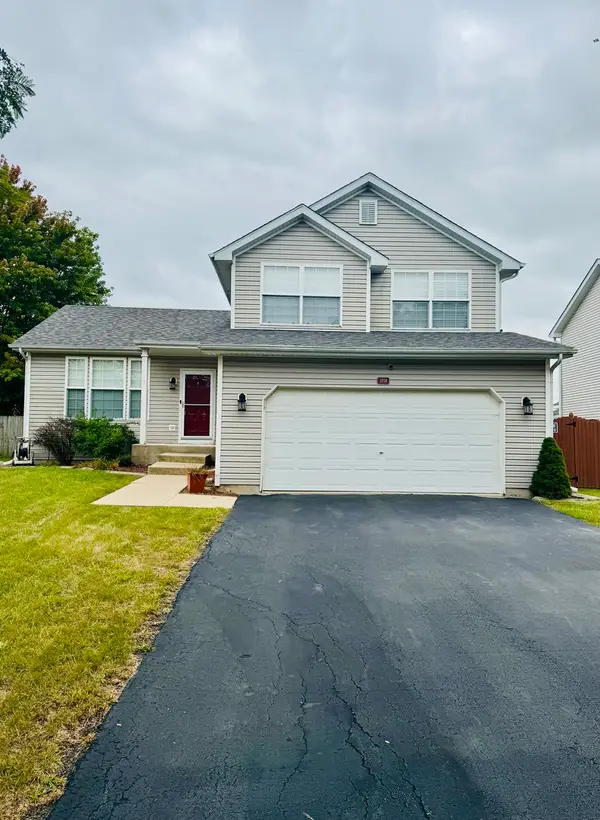 $349,900Active3 beds 2 baths1,577 sq. ft.
5708 Brosam Drive, Plainfield, IL 60586
MLS# 12764236Listed by: A.R.E. PARTNERS INC. - New
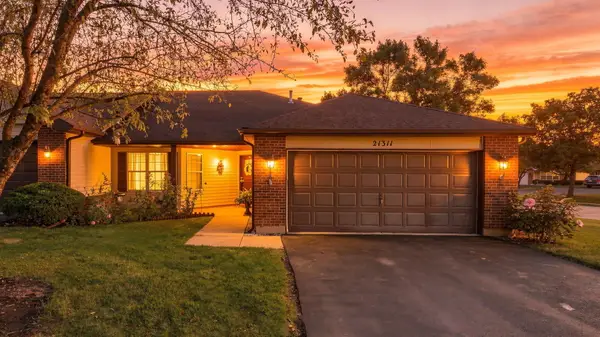 $350,000Active2 beds 2 baths1,511 sq. ft.
21311 Silktree Circle, Plainfield, IL 60544
MLS# 12751976Listed by: COLDWELL BANKER REALTY - New
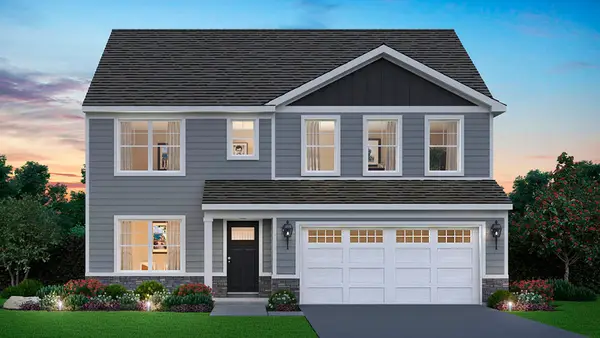 $569,990Active4 beds 3 baths2,836 sq. ft.
14819 S Parkview Drive, Plainfield, IL 60544
MLS# 12763599Listed by: DAYNAE GAUDIO - New
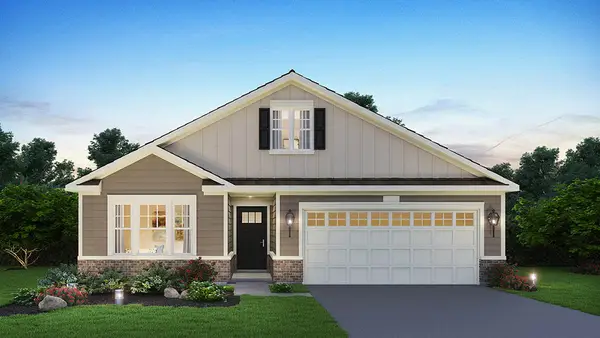 $444,990Active2 beds 2 baths1,863 sq. ft.
25523 W Thicket Lane, Plainfield, IL 60544
MLS# 12763716Listed by: DAYNAE GAUDIO - Open Sun, 12 to 3pmNew
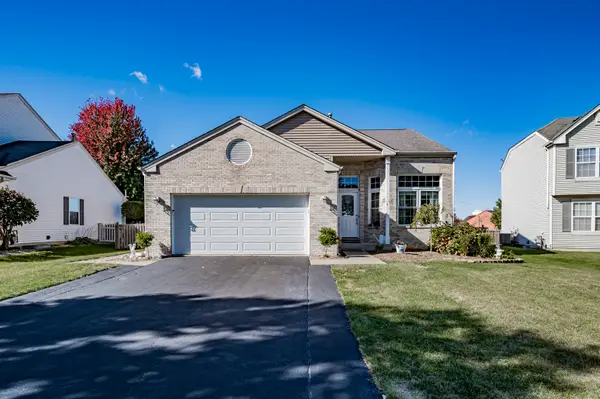 $435,000Active5 beds 3 baths1,912 sq. ft.
2107 Ashbrook Court, Plainfield, IL 60586
MLS# 12763930Listed by: RE/MAX OF NAPERVILLE - New
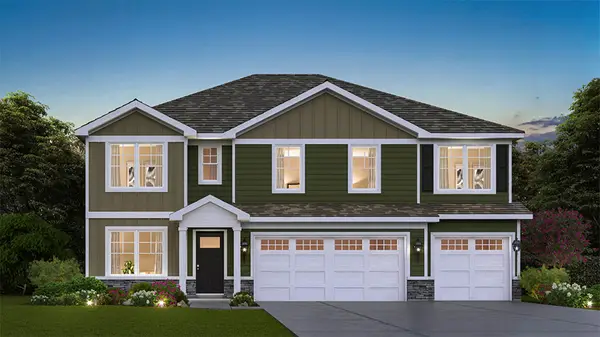 $594,990Active5 beds 3 baths3,044 sq. ft.
14814 S Parkview Drive, Plainfield, IL 60544
MLS# 12763569Listed by: DAYNAE GAUDIO - New
 $414,990Active2 beds 2 baths1,660 sq. ft.
25511 W Thicket Lane, Plainfield, IL 60544
MLS# 12763620Listed by: DAYNAE GAUDIO - New
 $459,990Active3 beds 2 baths1,956 sq. ft.
25515 W Thicket Lane, Plainfield, IL 60544
MLS# 12763671Listed by: DAYNAE GAUDIO - New
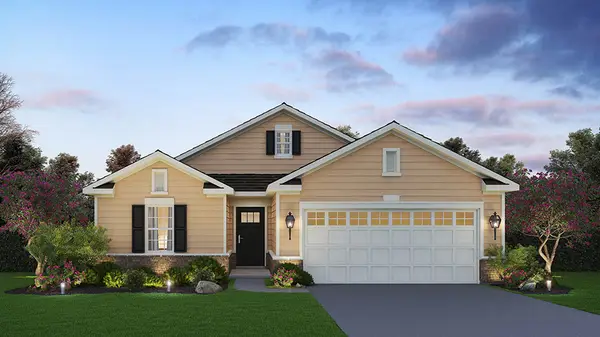 $409,990Active2 beds 2 baths1,660 sq. ft.
25519 W Thicket Lane, Plainfield, IL 60544
MLS# 12763698Listed by: DAYNAE GAUDIO - Open Sun, 11am to 1pmNew
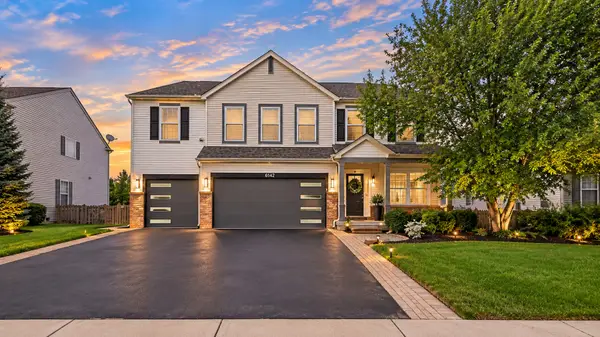 $555,000Active5 beds 5 baths3,008 sq. ft.
6142 Autumn Ridge Drive, Plainfield, IL 60586
MLS# 12763239Listed by: PAVLOVA PROPERTIES


Protect your home and budget from life's surprises with an Assurant Home Warranty, backed by a partner that supports you through every step of homeownership. Explore Plans.
© 2026 Better Homes and Gardens Real Estate LLC. An Anywhere Real Estate company. All rights reserved. Better Homes and Gardens® Real Estate is a registered trademark owned by Meredith Operations Corporation, licensed to Better Homes and Gardens Real Estate LLC and used with permission. Better Homes and Gardens Real Estate LLC fully supports the principles of the Fair Housing Act and the Equal Opportunity Act. Listing information is deemed reliable but is not guaranteed accurate.
Each office is independently owned and operated.
Any services or products provided by third parties are not provided by, affiliated with or related to Better Homes and Gardens Real Estate LLC, or its affiliated companies.