
23804 W Getson Avenue, Plainfield, IL 60544
Local realty services provided by:Better Homes and Gardens Real Estate Connections
23804 W Getson Avenue,Plainfield, IL 60544
$443,900
- 3 Beds
- 3 Baths
- 3,010 sq. ft.
- Single family
- Active
Listed by: edgar martinez
Office: re/max ultimate professionals
MLS#:12771783
Source:MLSNI
Price summary
- Price:$443,900
- Price per sq. ft.:$147.48
About this home
Looking for a home in Plainfield with character, charm, and plenty of space? This one-owner, custom-built raised ranch has it all! Conveniently located near downtown Plainfield, Plainfield Central High School, and just around the corner from the elementary school, this home offers a great combination of comfort, space, and location-perfect for growing families. From the moment you arrive, you'll notice the beautiful curb appeal of this brick and cedar-sided home, complete with an attached 2-car garage. The welcoming front porch is framed by raised brick flower beds, adding to the home's inviting character. Step inside to the main level, where the dining area provides the perfect setting for family meals and gatherings. The spacious living room is a standout feature, offering a cozy fireplace with built-in cabinetry on both sides. The kitchen provides an abundance of cabinet space, plenty of room for a table, and a view overlooking the backyard. The main level also features a spacious primary bedroom with its own private bathroom, along with two additional bedrooms and a full bathroom. The lower level adds even more flexibility and living space. A second kitchen and dining area provide an excellent space for hosting large family gatherings and holiday dinners, or potentially creating a related-living arrangement. A third full bathroom adds even more convenience. Just beyond the dining area is a huge family room, perfect for entertaining guests, relaxing, or creating a dedicated recreation space. Additional lower-level features include a laundry room, workshop, and an impressive 24-foot-long storage area with built-in storage-providing plenty of room for everything from seasonal items to hobbies and projects. Step outside and enjoy the large backyard deck, perfect for grilling, entertaining, or relaxing on warm sunny days. And when the weather doesn't cooperate, the spacious enclosed sunroom with its own A/C unit gives you another comfortable place to enjoy the backyard. A storage shed provides additional space for lawn equipment and outdoor belongings. This home also features unique touches that add to its character, including a laundry chute and a vintage 1960s-era whole-house intercom/radio system. With abundant storage, flexible living spaces, unique vintage features, a generous backyard, and a convenient location near historic downtown Plainfield, this home offers plenty of opportunities to make it your own. Enjoy the restaurants, shops, parks, and community events that make Plainfield such a desirable place to call home. And best of all-**no HOA!** ### Recent Updates - New home A/C unit installed in fall 2025 - Newer boiler for the hot-water radiant heating system...
Contact an agent
Home facts
- Year built:1969
- Listing ID #:12771783
- Updated:October 06, 2026 at 11:19 AM
Rooms and interior
- Bedrooms:3
- Total bathrooms:3
- Full bathrooms:3
- Rooms Total:9
- Dining Description:Eating Area
- Kitchen Description:Dishwasher, Double Oven, Freezer, Gas Cooktop, Microwave, Range, Refrigerator
- Basement Description:Finished, Full
- Living area:3,010 sq. ft.
Heating and cooling
- Cooling:Central Air
- Heating:Baseboard, Natural Gas, Radiant
- Central air:Yes
Structure and exterior
- Roof:Asphalt
- Year built:1969
- Building area:3,010 sq. ft.
- Lot area:0.34 Acres
- Architectural Style:Bi-level
Schools
- High school:Plainfield Central High School
- Middle school:Indian Trail Middle School
- Elementary school:Central Elementary School
Finances and disclosures
- Price:$443,900
- Price per sq. ft.:$147.48
- Tax amount:$8,077 (2025)
Features and amenities
- Laundry features:Dryer, Washer
- Amenities:Backup Sump Pump, CO Detectors, Ceiling Fan(s), Intercom, Sump Pump, TV Antenna, Water-Softener Owned
Parking
- Total parking spaces:2
- Parking description:Attached Garage, Concrete, Garage
- Garage:Yes
- Garage spaces:2
 Copyright 2026 Midwest Real Estate Data LLC. All rights reserved. The data relating to real estate for sale on this web site comes in part from the Broker Reciprocity Program of the Midwest Real Estate Data LLC. Listing information is deemed reliable but not guaranteed.
New listings near 23804 W Getson Avenue
- New
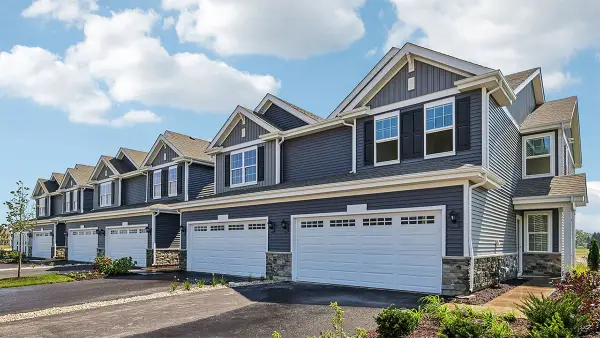 $349,990Active3 beds 3 baths1,794 sq. ft.
13509 S Mesa Drive, Plainfield, IL 60544
MLS# 12777651Listed by: DAYNAE GAUDIO - New
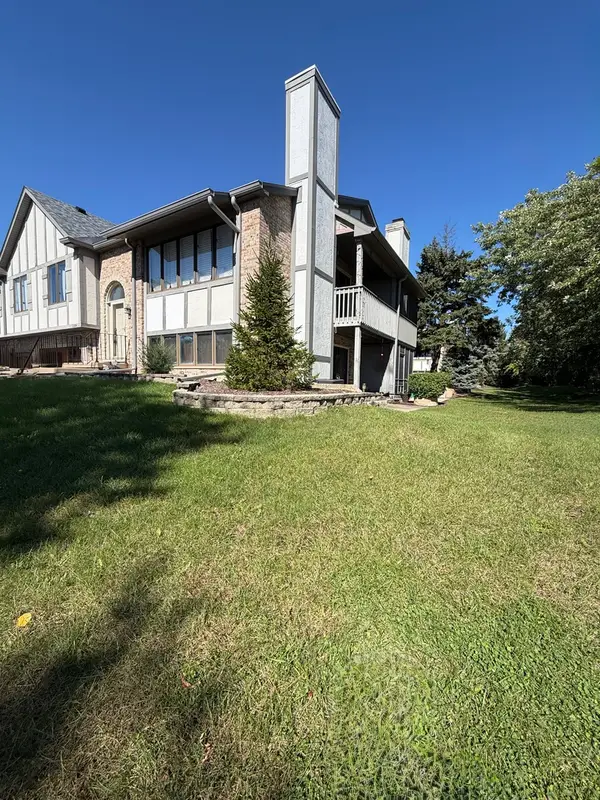 $285,000Active2 beds 2 baths2,162 sq. ft.
2304 Olde Mill Road, Plainfield, IL 60586
MLS# 12774211Listed by: KABS REALTY INC - New
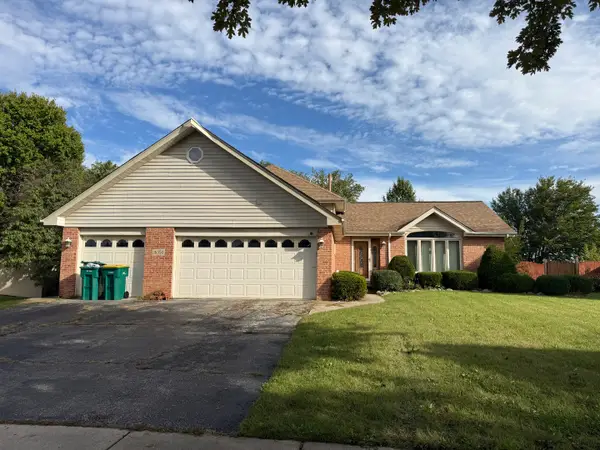 $395,000Active4 beds 3 baths2,160 sq. ft.
16350 Winding Creek Road, Plainfield, IL 60586
MLS# 12777182Listed by: KELLER WILLIAMS ONECHICAGO - Open Sun, 1 to 3pmNew
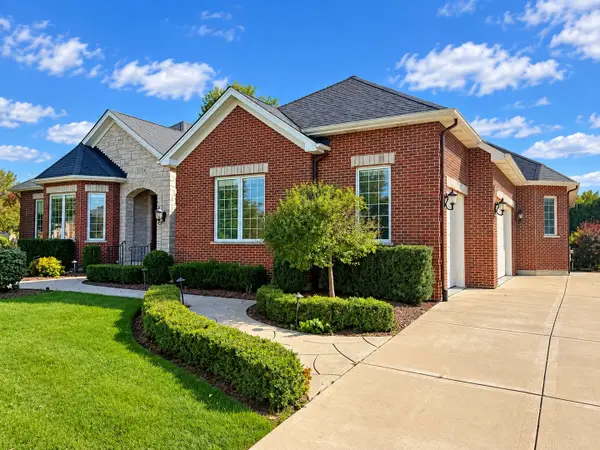 $947,143Active4 beds 4 baths3,406 sq. ft.
13334 Kerr Street, Plainfield, IL 60585
MLS# 12777332Listed by: RE/MAX ACTION - New
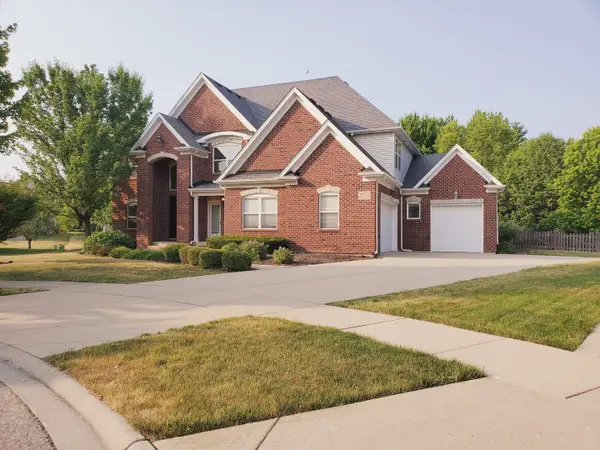 $749,900Active5 beds 5 baths4,300 sq. ft.
26513 Silverleaf Drive, Plainfield, IL 60585
MLS# 12777376Listed by: UNITED REAL ESTATE - CHICAGO - New
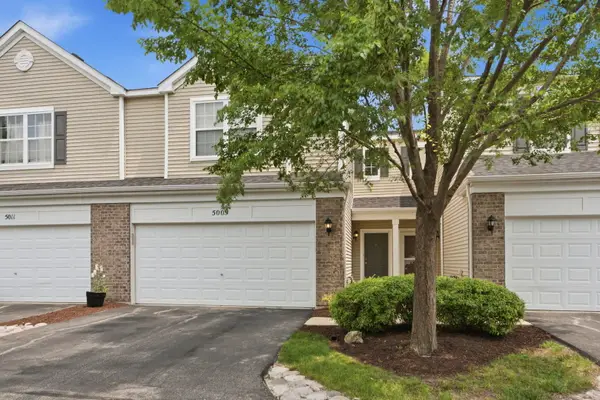 $255,000Active2 beds 2 baths1,600 sq. ft.
5009 Corning Court #5009, Plainfield, IL 60586
MLS# 12777094Listed by: LISTING LEADERS NORTHWEST, INC - New
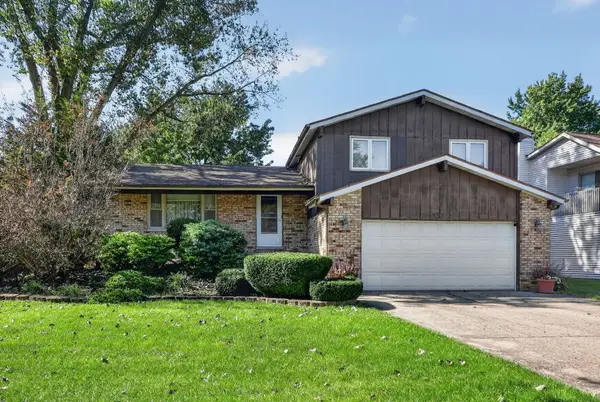 $339,900Active3 beds 2 baths1,744 sq. ft.
13712 S Mallard Court, Plainfield, IL 60544
MLS# 12609900Listed by: KELLER WILLIAMS PREMIERE PROPERTIES - New
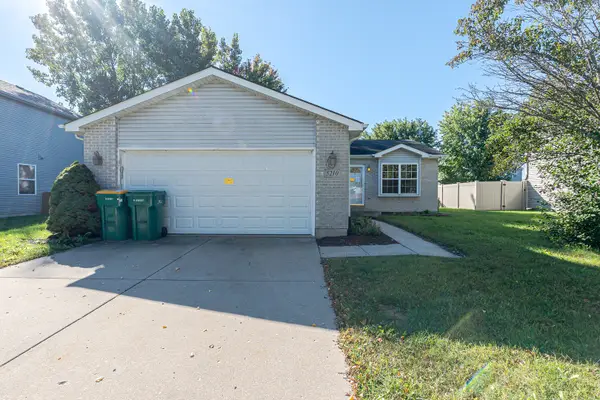 $299,900Active3 beds 2 baths1,747 sq. ft.
5210 Pine Trails Circle, Plainfield, IL 60586
MLS# 12769483Listed by: SMITH PARTNERS & ASSOCIATES - Open Sat, 11am to 3pmNew
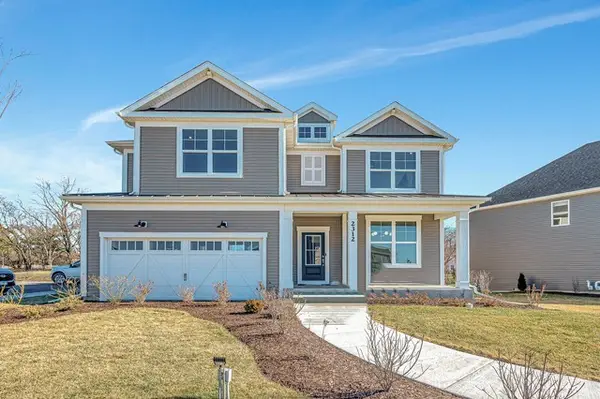 $750,000Active5 beds 3 baths3,377 sq. ft.
12721 S Harry Circle, Plainfield, IL 60585
MLS# 12777034Listed by: JOHN GREENE, REALTOR - New
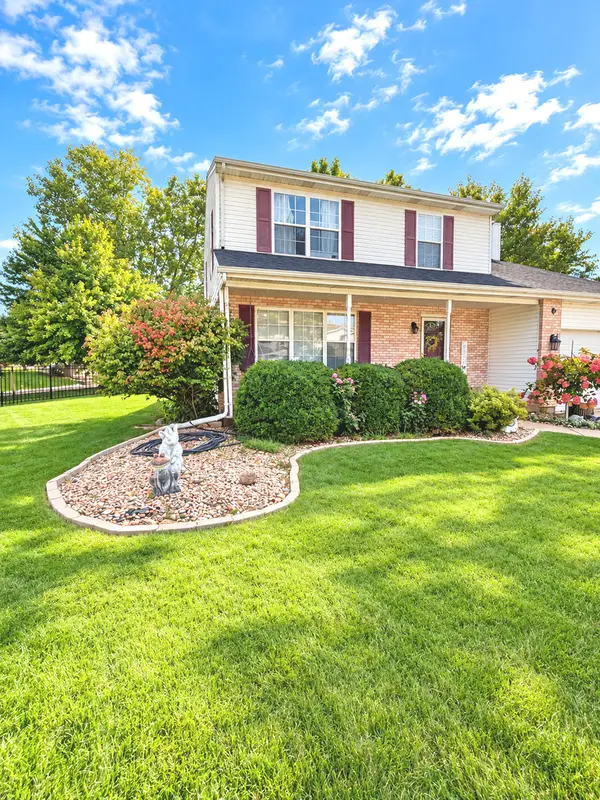 $379,900Active4 beds 3 baths2,054 sq. ft.
1216 Laurakriss Court, Plainfield, IL 60586
MLS# 12773663Listed by: TRIPLE A REAL ESTATE, LLC.


Protect your home and budget from life's surprises with an Assurant Home Warranty, backed by a partner that supports you through every step of homeownership. Explore Plans.
© 2026 Better Homes and Gardens Real Estate LLC. An Anywhere Real Estate company. All rights reserved. Better Homes and Gardens® Real Estate is a registered trademark owned by Meredith Operations Corporation, licensed to Better Homes and Gardens Real Estate LLC and used with permission. Better Homes and Gardens Real Estate LLC fully supports the principles of the Fair Housing Act and the Equal Opportunity Act. Listing information is deemed reliable but is not guaranteed accurate.
Each office is independently owned and operated.
Any services or products provided by third parties are not provided by, affiliated with or related to Better Homes and Gardens Real Estate LLC, or its affiliated companies.