
24361 W Theodore Street, Plainfield, IL 60586
Local realty services provided by:Better Homes and Gardens Real Estate Star Homes
24361 W Theodore Street,Plainfield, IL 60586
$585,000
- 4 Beds
- 3 Baths
- 2,525 sq. ft.
- Single family
- Pending
Listed by: krystal ruggiero
Office: coldwell banker realty
MLS#:12782742
Source:MLSNI
Price summary
- Price:$585,000
- Price per sq. ft.:$231.68
About this home
ALL-BRICK RANCH ON 1.62 ACRES WITH A 2,200 SQ FT HEATED POLE BARN, ZONED A-1 AGRICULTURAL. HORSES ALLOWED. A courtyard welcome up front, a dream shop out back. This all-brick ranch offers 2,525 sq ft on one level in unincorporated Will County. Horses are allowed by right, with no limit on number. A circular concrete drive leads to an enclosed front courtyard, and an extra-long side driveway runs back to the heated pole barn, which has its own bathroom, a loft with built-in stairs, shelving throughout, and a center floor drain. A huge fire pit sits behind the barn. The home has two living areas, including a family room with a wood-burning fireplace and sliders to the patio and huge backyard, plus a large eat-in kitchen with granite, stainless appliances, two gas ovens and a separate gas range. The primary suite has a private bath, sitting room and three closets, and three more large bedrooms each have large closets. Two full baths plus a half bath. The original dark wood cabinetry and heavy solid six-panel wood doors are built to last and can easily be painted or refinished. Two furnaces and two A/C units, both water heaters new in 2025, septic serviced in 2025, whole-house Generac generator, Andersen windows. Well and septic. Joliet schools. Sold as-is....
Contact an agent
Home facts
- Year built:1972
- Listing ID #:12782742
- Updated:October 22, 2026 at 06:58 PM
Rooms and interior
- Bedrooms:4
- Total bathrooms:3
- Full bathrooms:2
- Half bathrooms:1
- Rooms Total:8
- Dining Description:Separate Dining Room
- Bathrooms Description:Bidet, Separate Shower, Soaking Tub
- Kitchen Description:Cooktop, Dishwasher, Double Oven, Gas Cooktop, Gas Oven, Microwave, Refrigerator
- Living area:2,525 sq. ft.
Heating and cooling
- Cooling:Central Air
- Heating:Electric, Forced Air, Gas
- Central air:Yes
Structure and exterior
- Roof:Asphalt
- Year built:1972
- Building area:2,525 sq. ft.
- Lot area:1.64 Acres
- Lot Features:Mature Trees
- Architectural Style:Ranch
- Exterior Features:Fire Pit
- Foundation Description:Concrete Perimeter
- Levels:1 Story
Schools
- High school:Joliet West High School
- Middle school:Troy Middle School
- Elementary school:Troy Hofer Elementary School
Finances and disclosures
- Price:$585,000
- Price per sq. ft.:$231.68
- Tax amount:$8,974 (2024)
Features and amenities
- Laundry features:Dryer, Washer
- Amenities:Ceiling Fan(s), Central Vacuum, Generator, Security System, Sump Pump, Water-Softener Owned
Parking
- Total parking spaces:22
- Parking description:Attached Garage, Circular Driveway, Concrete, Garage
- Garage:Yes
- Garage spaces:2
 Copyright 2026 Midwest Real Estate Data LLC. All rights reserved. The data relating to real estate for sale on this web site comes in part from the Broker Reciprocity Program of the Midwest Real Estate Data LLC. Listing information is deemed reliable but not guaranteed.
New listings near 24361 W Theodore Street
- New
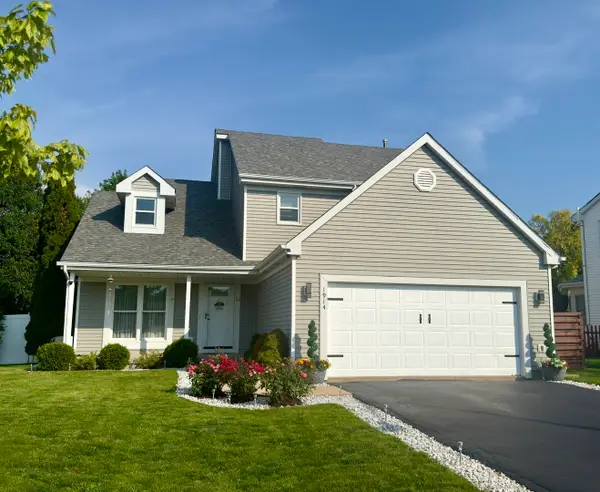 $430,000Active3 beds 3 baths2,030 sq. ft.
1914 Olde Mill Road, Plainfield, IL 60586
MLS# 12792025Listed by: ERA PARTNERS - New
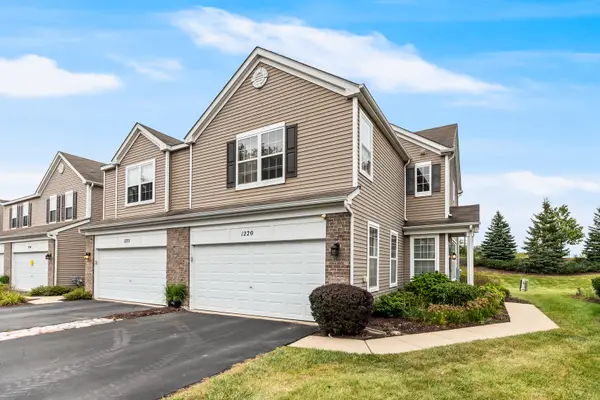 $249,500Active3 beds 3 baths1,616 sq. ft.
1220 Courtland Circle #1220, Plainfield, IL 60586
MLS# 12792111Listed by: BAIRD & WARNER REAL ESTATE - Open Sat, 12 to 2pmNew
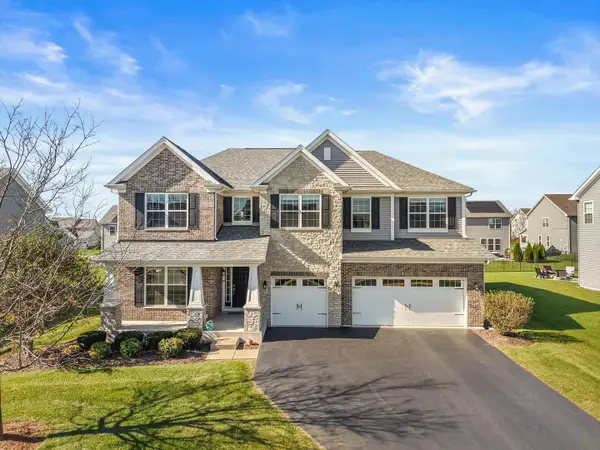 $615,000Active4 beds 3 baths3,241 sq. ft.
12326 Limerick Lane, Plainfield, IL 60585
MLS# 12787186Listed by: BAIRD & WARNER - New
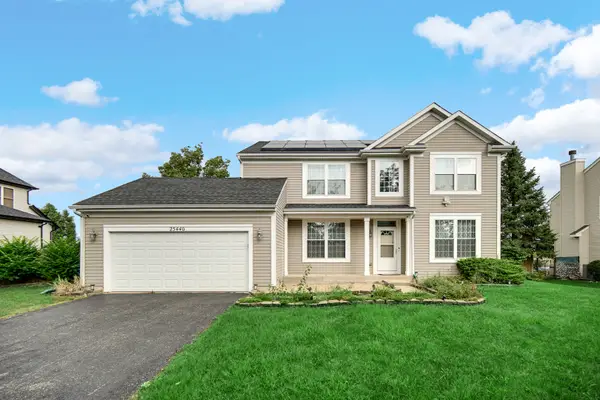 $529,900Active4 beds 3 baths2,501 sq. ft.
25440 Pastoral Drive, Plainfield, IL 60585
MLS# 12791772Listed by: PROPERTY ECONOMICS INC. - Open Sun, 11am to 2pmNew
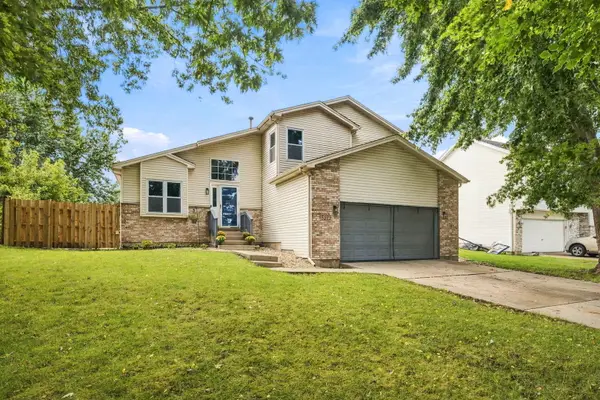 $409,900Active4 beds 3 baths2,324 sq. ft.
5212 Aladdin Court, Plainfield, IL 60586
MLS# 12791838Listed by: MKEY REALTY CORP - New
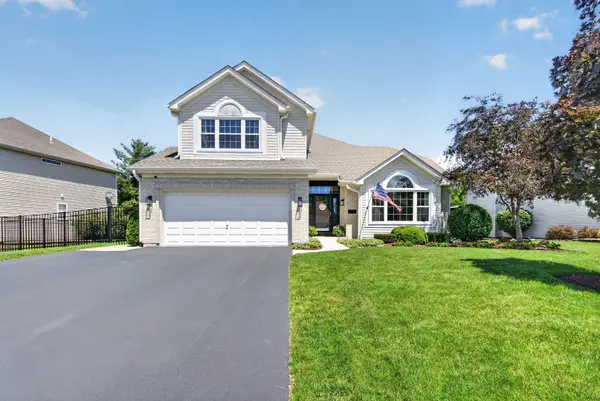 $450,000Active4 beds 3 baths1,876 sq. ft.
2214 Stonehaven Drive, Plainfield, IL 60586
MLS# 12787167Listed by: COLDWELL BANKER REAL ESTATE GROUP - Open Sat, 11am to 3pmNew
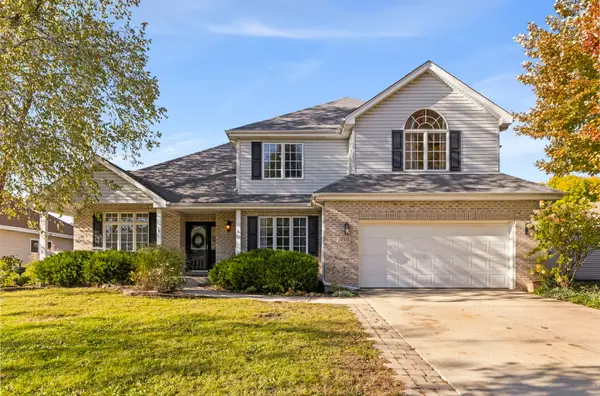 $525,000Active4 beds 3 baths2,791 sq. ft.
24508 Brooklands Lane, Plainfield, IL 60585
MLS# 12790291Listed by: KELLER WILLIAMS EXPERIENCE - New
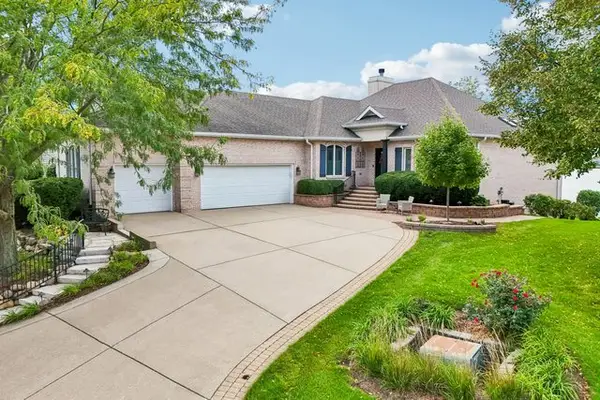 $850,000Active4 beds 4 baths4,211 sq. ft.
13454 Wood Duck Drive, Plainfield, IL 60585
MLS# 12790907Listed by: REDFIN CORPORATION - New
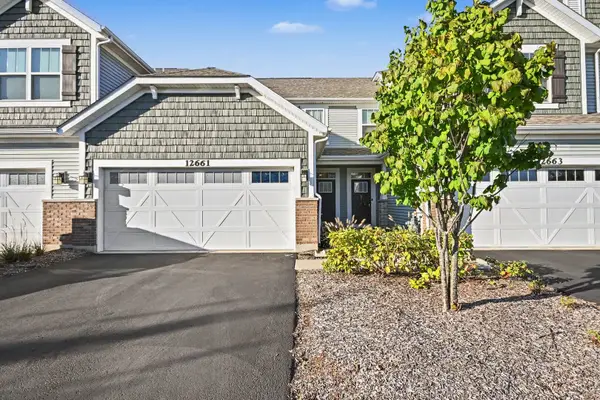 $379,000Active2 beds 3 baths1,510 sq. ft.
12661 S Talbot Circle, Plainfield, IL 60585
MLS# 12791569Listed by: REDFIN CORPORATION - New
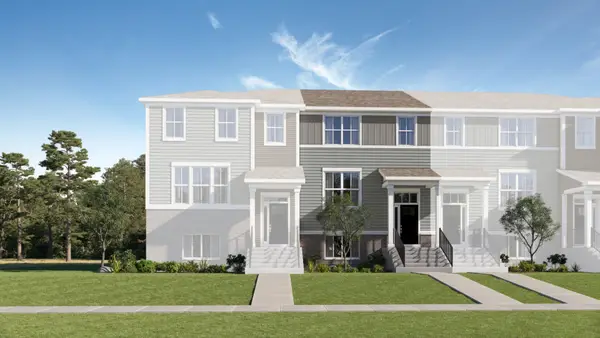 $375,990Active3 beds 3 baths1,764 sq. ft.
15026 S Mccarthy Circle, Plainfield, IL 60544
MLS# 12791713Listed by: HOMESMART CONNECT LLC


Protect your home and budget from life's surprises with an Assurant Home Warranty, backed by a partner that supports you through every step of homeownership. Explore Plans.
© 2026 Better Homes and Gardens Real Estate LLC. An Anywhere Real Estate company. All rights reserved. Better Homes and Gardens® Real Estate is a registered trademark owned by Meredith Operations Corporation, licensed to Better Homes and Gardens Real Estate LLC and used with permission. Better Homes and Gardens Real Estate LLC fully supports the principles of the Fair Housing Act and the Equal Opportunity Act. Listing information is deemed reliable but is not guaranteed accurate.
Each office is independently owned and operated.
Any services or products provided by third parties are not provided by, affiliated with or related to Better Homes and Gardens Real Estate LLC, or its affiliated companies.